2869 Honeywood Dr, Leander, TX 78641
- $900,000
- 4
- BD
- 4
- BA
- 3,213
- SqFt




- List Price
- $900,000
- Status
- ACTIVE
- Days on Market
- 212
- Price Change
- ▼ $47,000 1789440463
- MLS#
- 1852882
- Subtype
- Residential
- New Construction
- Yes
- Year Built
- 2026
- Bedrooms
- 4
- Bathrooms
- 4
- Full Baths
- 4
- Living Area
- 3,213
- Lot Size
- 43,690
- Acres
- 1.00
- Subdivision
- Leander Estates Ph 1
- Neighborhood
- Leander Estates Ph 1
- MLS Area Major
- Cedar Park/Leander, Northwest Travis Co.
Property Description
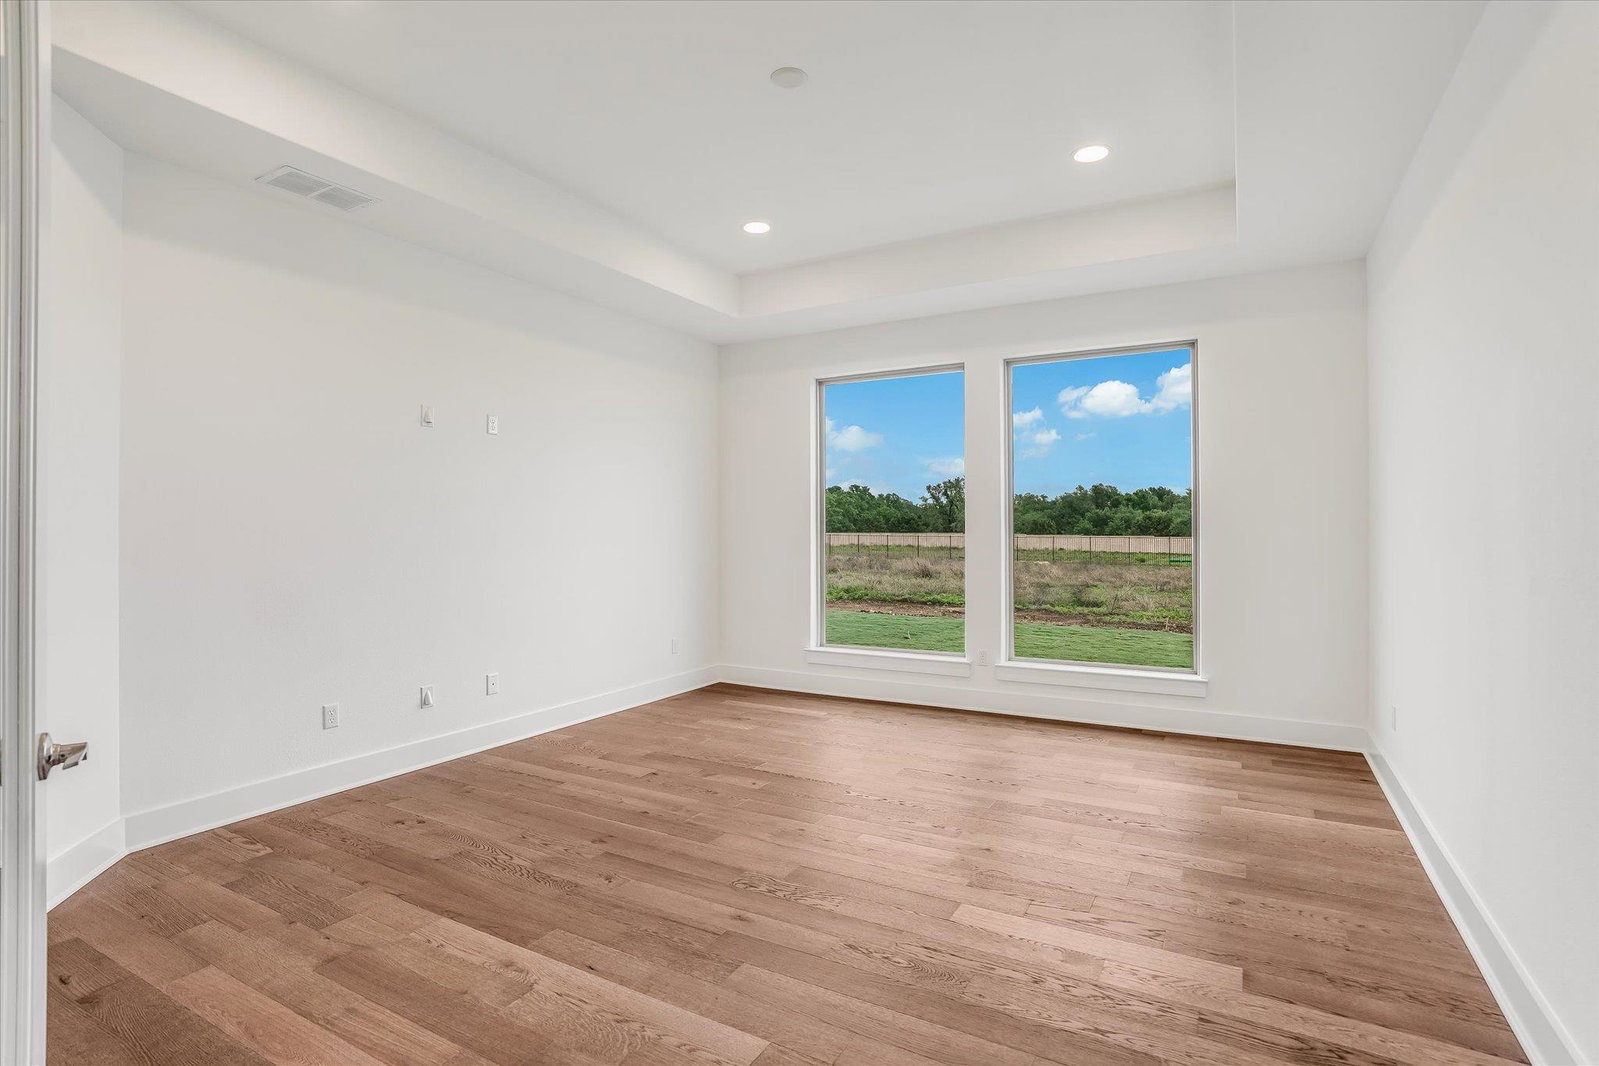
PRICE REDUCED! New construction Giddens Homes home in acre homesite community of Leander Estates. Contact sales manager for details. Single-story 3,213 SF home with 4 bedrooms, 4 baths, study, game room and 3-car garage. Bandera II floor plan with iron front door, 12' ceilings in great room, dining and kitchen. Hardwood floors in main living area. Corner direct vent fireplace in great room. Quartz countertops, center island, upper cabinets to 10' with glass fronts and puck lighting. Cabinet hardware included. Game room with French doors. Primary bedroom en-suite with spa-like bathroom including a full tub and walk-through shower, double vanities, and two large walk-in closets. Study at front of the home, full laundry room. Extended covered back patio with fireplace and 3-car garage with 50 amp 220 car charger outlet.
/u.realgeeks.media/ashbyre/c1fefc98a401-final.png)
Additional Information
- Amenities
- Ceiling-High, Quartz Counters, Double Vanity, Kitchen Island, Multiple Living Areas, Open Floorplan, Pantry, Primary Bedroom on Main, Recessed Lighting, Study/Home Office, Two Primary Closets, Walk-In Closet(s)
- Interior Features
- Ceiling-High, Quartz Counters, Double Vanity, Kitchen Island, Multiple Living Areas, Open Floorplan, Pantry, Primary Bedroom on Main, Recessed Lighting, Study/Home Office, Two Primary Closets, Walk-In Closet(s)
- Exterior Features
- Electric Car Plug-in, Rain Gutters, Pest Tubes in Walls
- Taxes
- $3,832
- HOA Frequency
- Annually
- HOA Includes
- Common Area Maintenance
- Appliances
- Built-In Electric Oven, Cooktop, Dishwasher, Disposal, Microwave, Propane Cooktop, Water Heater
- Heating
- Central, Fireplace(s), Propane
- Air Conditioning
- Central Air
- Exterior Construction
- Blown-In Insulation, Stone, Synthetic Stucco
- Stories
- 1
- Levels
- One
- Roof
- Composition, Shingle
- Garage Spaces
- 3
- School District
- Leander ISD
- Elementary School
- Hisle
- Middle School
- Danielson
- High School
- Glenn
Mortgage Calculator
Listing courtesy of Joe P Giddens Jr Broker. Contact: (512) 431-7096
Brought to you by the Austin Board of REALTORS® All visitors are subject to ABoR Terms and Conditions of Use.