1001 S Gabriel Dr, Leander, TX 78641
- $550,000
- 2
- BD
- 2
- BA
- 3,155
- SqFt




- List Price
- $550,000
- Status
- ACTIVE UNDER CONTRACT
- Days on Market
- 410
- Price Change
- ▼ $149,950 1770344960
- MLS#
- 1847330
- Subtype
- Residential
- Year Built
- 1995
- Bedrooms
- 2
- Bathrooms
- 2
- Full Baths
- 2
- Living Area
- 3,155
- Lot Size
- 87,991
- Acres
- 2.02
- Subdivision
- High Gabriel East
- Neighborhood
- High Gabriel East
- MLS Area Major
- Cedar Park/Leander, Northwest Travis Co.
Property Description
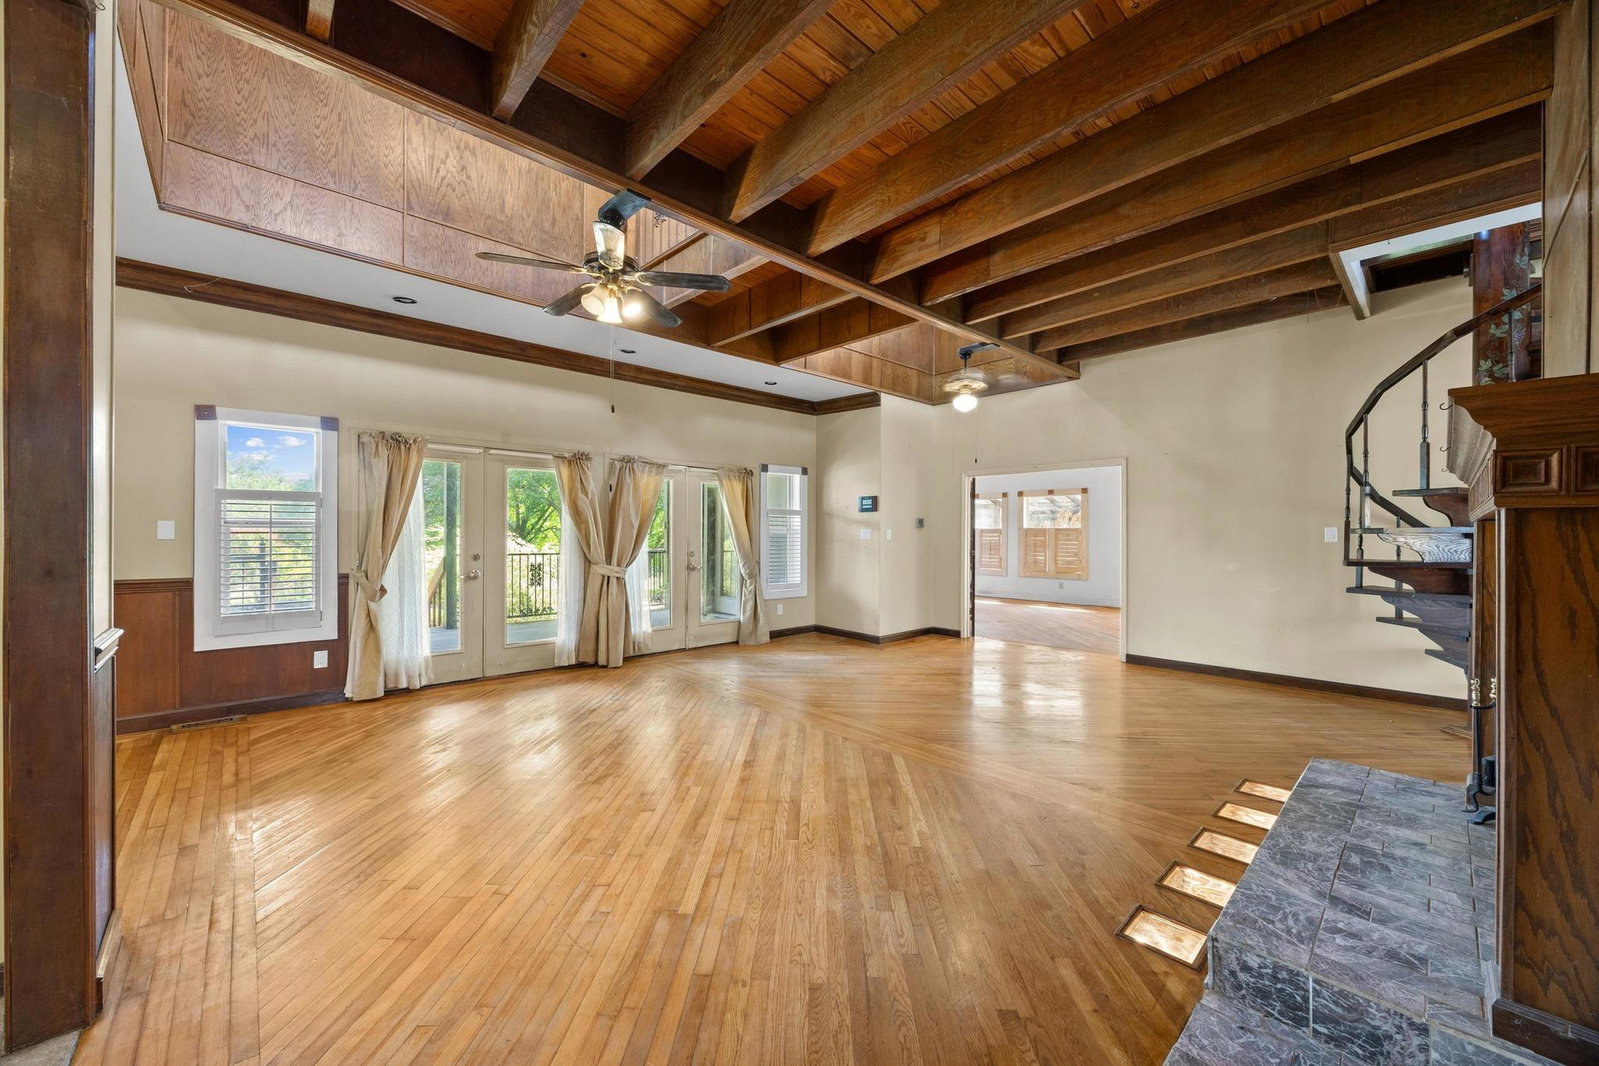
2.02 Acre Estate on the San Gabriel River! Enjoy direct river access right from your own property! This 3,155 square foot home is ready for a complete renovation by Magnolia’s Chip and Joanna Gaines to allowing you to personalize it to your taste. The home features beautiful wood accents throughout, soaring ceilings enhanced with wooden beams, and ample windows that invite an abundance of natural light. The living area features a glass-enclosed fireplace, offering relaxing views of the rear of the property. The generous primary suite is situated on the main level and is equipped with a spacious bath with a walk-in shower, large soaking tub, and a large closet with plenty of built-in storage. Wine Connoisseur? Access the expansive lower-level wine cellar from the dining area by descending a charming winding staircase. This inviting wine cellar features wood-planked ceilings, along with a serving bar and built in seating. Upstairs, discover an cozy living area complete with a fireplace, providing additional living or entertaining space. The grounds are graced with beautiful, towering trees that provide shade, and you can access the San Gabriel River directly from the back of the property, where you can unwind to the soothing sounds of the flowing water. Moreover, the two-car garage features an apartment above, equipped with a kitchenette, living area, bedroom, and full bath—perfect for guests. Estate sale, being sold as-is.
/u.realgeeks.media/ashbyre/c1fefc98a401-final.png)
Additional Information
- Amenities
- Ceiling Fan(s), Beamed Ceilings, Ceiling-High, Ceiling-Vaulted, Crown Molding, Entrance Foyer, Interior Steps, Kitchen Island, Multiple Living Areas, Natural Woodwork, Primary Bedroom on Main, Recessed Lighting, Walk-In Closet(s)
- Interior Features
- Ceiling Fan(s), Beamed Ceilings, Ceiling-High, Ceiling-Vaulted, Crown Molding, Entrance Foyer, Interior Steps, Kitchen Island, Multiple Living Areas, Natural Woodwork, Primary Bedroom on Main, Recessed Lighting, Walk-In Closet(s)
- Exterior Features
- Exterior Steps
- Taxes
- $13,204
- HOA Frequency
- Annually
- HOA Includes
- Common Area Maintenance
- Appliances
- Built-In Oven(s), Cooktop, Dishwasher
- Heating
- Central
- Air Conditioning
- Wall/Window Unit(s)
- Exterior Construction
- Stone Veneer
- Stories
- 2
- Levels
- Two
- Roof
- Metal
- Garage Spaces
- 2
- School District
- Leander ISD
- Elementary School
- North
- Middle School
- Danielson
- High School
- Glenn
- View
- Lake/River
Mortgage Calculator
Listing courtesy of Crystal Falls Realty. Contact: (512) 260-2066
Brought to you by the Austin Board of REALTORS® All visitors are subject to ABoR Terms and Conditions of Use.