48 East Ave Unit 2108, Austin, TX 78701
- $675,000
- 1
- BD
- 1
- BA
- 803
- SqFt




- List Price
- $675,000
- Status
- ACTIVE
- Days on Market
- 179
- Price Change
- ▼ $25,000 1782778381
- MLS#
- 1843376
- Subtype
- Residential
- Year Built
- 2021
- Bedrooms
- 1
- Bathrooms
- 1
- Full Baths
- 1
- Living Area
- 803
- Lot Size
- 65
- Subdivision
- Natiivo
- Neighborhood
- Natiivo
- MLS Area Major
- Austin - Central
Property Description
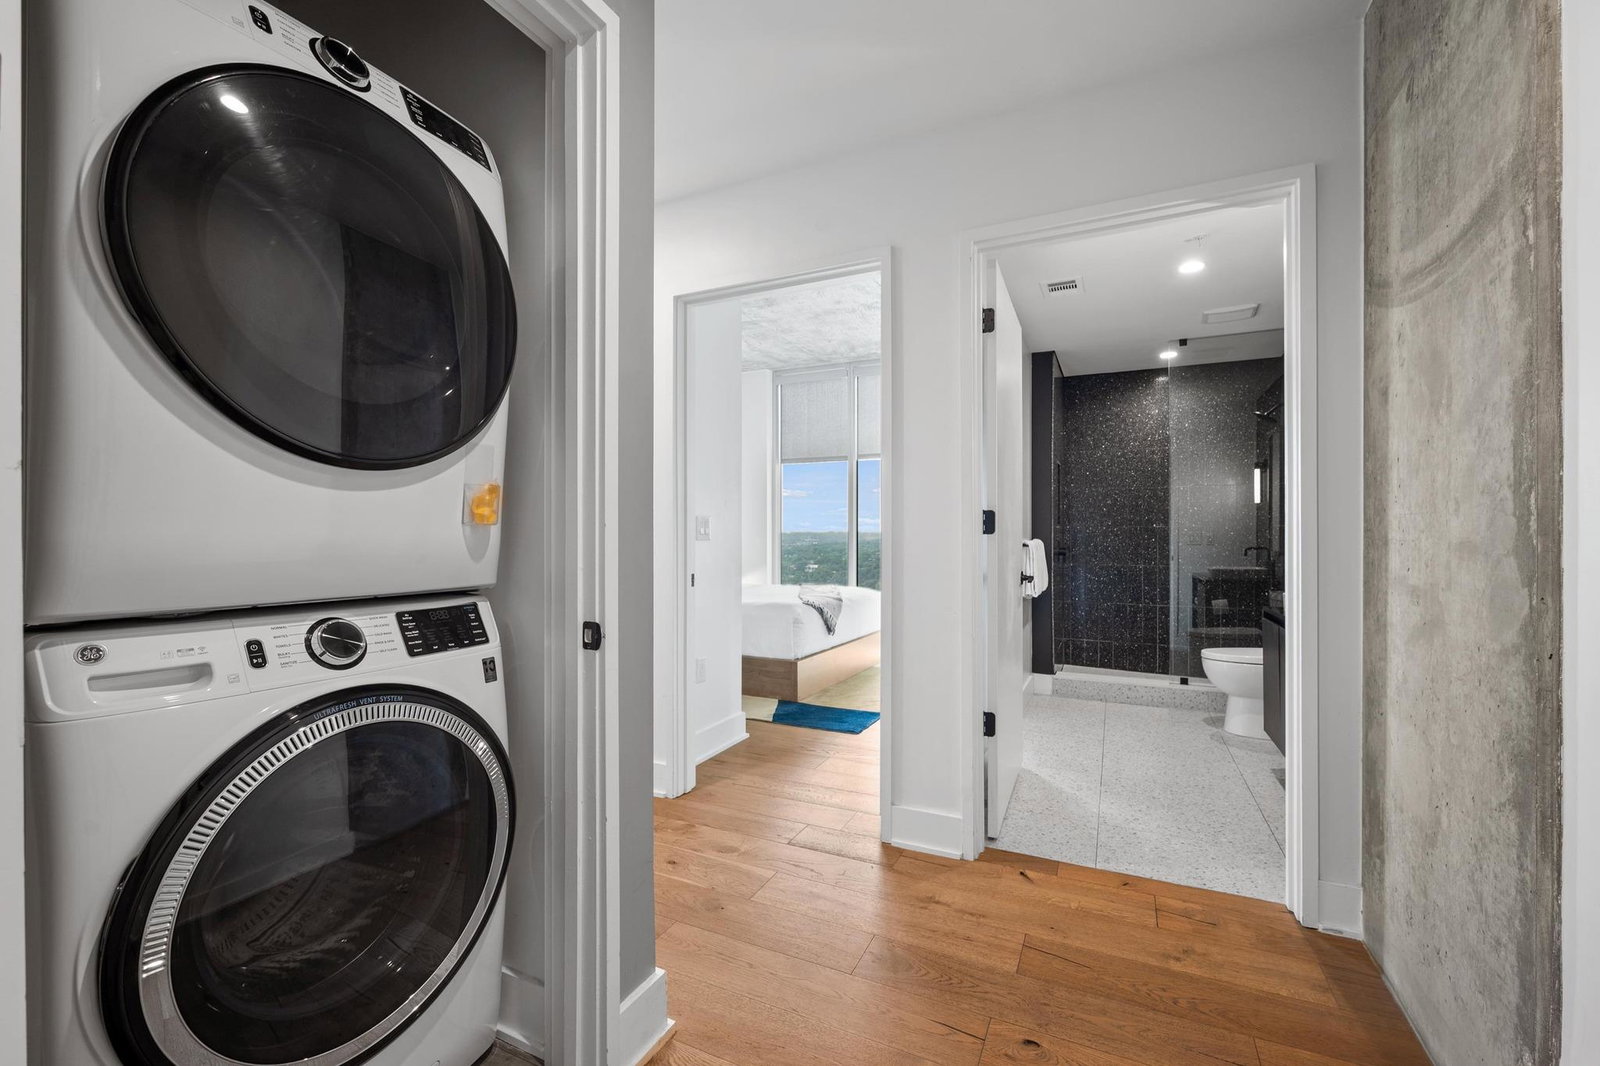
Don't miss this corner unit condo that is the urban oasis you’ve been waiting for; an incredible 1-bedroom, 1-bathroom unit in the heart of the Rainey Street District that combines luxury, convenience, and location like no other. Located in the exclusive Natiivo Austin building and approved for STR, this fully furnished space is a turnkey opportunity for anyone looking to live or invest in one of Austin’s most sought-after neighborhoods. Step inside and be captivated by the modern kitchen, featuring Bosch stainless steel appliances, terrazzo-style countertops, custom cabinetry and free-floating shelves, and a chic tile backsplash. The open-concept living area flows effortlessly with wood floors throughout, while floor-to-ceiling windows provide stunning views of Austin’s skyline. The perfect space for entertaining or simply enjoying downtime! The amenities at Natiivo Austin take urban living to the next level! Enjoy 24-hour concierge service, valet parking, a coffee bar in the lobby, and co-working spaces. Head up to the 10th floor for an 18,000 square-foot terrace and garden or unwind at the rooftop pool, complete with shaded cabanas, outdoor seating around a fireplace, and jaw-dropping views of the city. With everything included in the sale, furniture, appliances, and more (a detailed list will be provided upon request), at the listed sales price, this condo offers a rare opportunity to experience Austin living in its most sophisticated form. Close and live here or share it with others; either way, you’re in for something extraordinary.
/u.realgeeks.media/ashbyre/c1fefc98a401-final.png)
Additional Information
- Amenities
- Ceiling-High, Quartz Counters, No Interior Steps, Open Floorplan, Primary Bedroom on Main, Recessed Lighting, Stackable W/D Connections, Walk-In Closet(s)
- Interior Features
- Ceiling-High, Quartz Counters, No Interior Steps, Open Floorplan, Primary Bedroom on Main, Recessed Lighting, Stackable W/D Connections, Walk-In Closet(s)
- Exterior Features
- Balcony
- HOA Frequency
- Monthly
- HOA Includes
- Cable TV, Common Area Maintenance, Insurance
- Appliances
- Built-In Oven(s), Dishwasher, Disposal, Electric Cooktop, Refrigerator, Stainless Steel Appliance(s), Electric Water Heater
- Heating
- Central
- Air Conditioning
- Central Air
- Exterior Construction
- Concrete, Glass
- Stories
- 1
- Levels
- One
- Roof
- Concrete
- Garage Spaces
- 1
- School District
- Austin ISD
- Elementary School
- Mathews
- Middle School
- O Henry
- High School
- Austin
- View
- City, Lake/River, Panoramic, Lake/River
Mortgage Calculator
Listing courtesy of Compass RE Texas, LLC. Contact: 512-736-0822
Brought to you by the Austin Board of REALTORS® All visitors are subject to ABoR Terms and Conditions of Use.