202 Ridgewood Dr, Georgetown, TX 78628
- $549,000
- 4
- BD
- 3
- BA
- 3,232
- SqFt




- List Price
- $549,000
- Status
- ACTIVE
- Days on Market
- 69
- Price Change
- ▼ $20,000 1783641532
- MLS#
- 1841055
- Subtype
- Residential
- Year Built
- 1985
- Bedrooms
- 4
- Bathrooms
- 3
- Full Baths
- 2
- Half Baths
- 1
- Living Area
- 3,232
- Lot Size
- 11,800
- Acres
- 0.27
- Subdivision
- River Ridge 1
- Neighborhood
- RIVER RIDGE 1
- MLS Area Major
- Cedar Park/Leander, Georgetown
Property Description
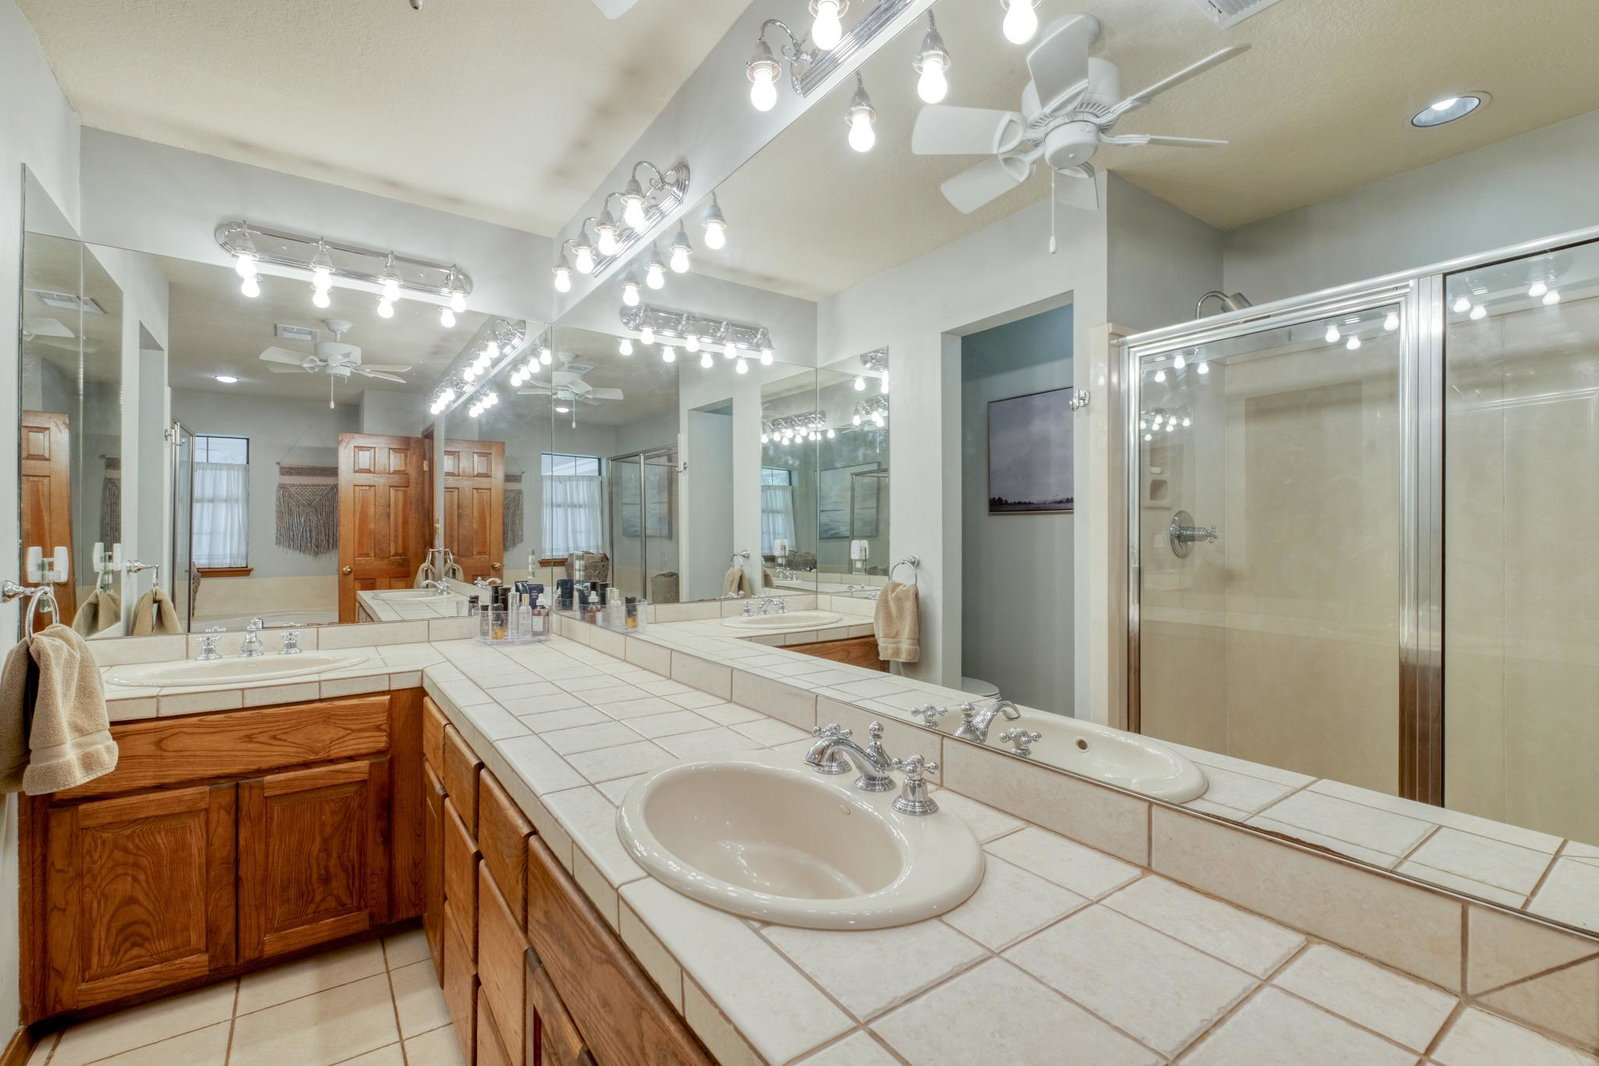
Nestled in the highly sought-after River Ridge neighborhood, 202 Ridgewood Dr is a one-of-a-kind retreat blending warmth, character, and timeless architectural charm. Situated on a beautifully treed .271-acre lot, this custom 4-bedroom, 2.5-bath home offers 3,232 sqft of inviting living space designed for both entertaining and everyday comfort. From the moment you arrive, the home makes a statement with its stunning limestone facade, mature oak trees, colorful flower beds, expansive front porch, and dual west-facing balconies perfectly positioned for breathtaking Texas sunsets. Inside, you’re welcomed by a dramatic floor-to-ceiling limestone archway opening to the formal dining area and setting the tone for the home’s unique character. Two spacious living areas feature luxury vinyl wood flooring, abundant natural light, and striking limestone accents. The formal living room is anchored by a dramatic limestone focal wall, while the family room offers a cozy limestone fireplace, custom wood bookshelves, and plenty of room to gather. The oversized kitchen features extensive custom wood cabinetry, abundant counter space, and a large center island with breakfast bar, all flowing seamlessly into the main living spaces. Upstairs, the oversized primary suite offers a spacious walk-through closet, private balcony, dual vanities, soaking tub, and separate shower. Three additional bedrooms and a second full bath provide flexibility for guests, family, or office space. Deep storage closets, custom cabinetry, and elevated balcony views add to the home’s thoughtful design. Step outside to a private backyard retreat with mature oak trees, shaded green space, and an expansive multi-level wood deck perfect for entertaining, relaxing, or dining outdoors. Conveniently located minutes from shopping, dining, hospitals, major roadways, downtown Georgetown, San Gabriel Park, Lake Georgetown, and the Texas Hill Country.
/u.realgeeks.media/ashbyre/c1fefc98a401-final.png)
Additional Information
- Amenities
- Breakfast Bar, Ceiling-High, Double Vanity, Entrance Foyer, In-Law Floorplan, Kitchen Island, Multiple Dining Areas, Multiple Living Areas, Soaking Tub, Walk-In Closet(s)
- Interior Features
- Breakfast Bar, Ceiling-High, Double Vanity, Entrance Foyer, In-Law Floorplan, Kitchen Island, Multiple Dining Areas, Multiple Living Areas, Soaking Tub, Walk-In Closet(s)
- Exterior Features
- Balcony, Private Yard
- Taxes
- $10,121
- Appliances
- Built-In Gas Oven, Cooktop, Dishwasher, Disposal, Down Draft, Trash Compactor
- Heating
- Central
- Air Conditioning
- Central Air
- Exterior Construction
- Frame, Masonry All Sides, Stone, Stone Veneer
- Stories
- 2
- Levels
- Two
- Roof
- Composition
- Garage Spaces
- 2
- School District
- Georgetown ISD
- Elementary School
- Wolf Ranch Elementary
- Middle School
- James Tippit
- High School
- East View
Mortgage Calculator
Listing courtesy of Blue Water Realty Austin LLC. Contact: (512) 496-3725
Brought to you by the Austin Board of REALTORS® All visitors are subject to ABoR Terms and Conditions of Use.