15701 Jeffs Ln, Austin, TX 78717
- $735,000
- 5
- BD
- 4
- BA
- 2,814
- SqFt




- List Price
- $735,000
- Status
- ACTIVE UNDER CONTRACT
- Days on Market
- 189
- Price Change
- ▼ $30,000 1783760968
- MLS#
- 1835846
- Subtype
- Residential
- Year Built
- 2014
- Bedrooms
- 5
- Bathrooms
- 4
- Full Baths
- 3
- Half Baths
- 1
- Living Area
- 2,814
- Lot Size
- 12,188
- Acres
- 0.28
- Subdivision
- Pearson Place Add Sec 2
- Neighborhood
- Pearson Place Add Sec 2
- MLS Area Major
- Austin - North Central, Cedar Park/Leander, Round Rock
Property Description
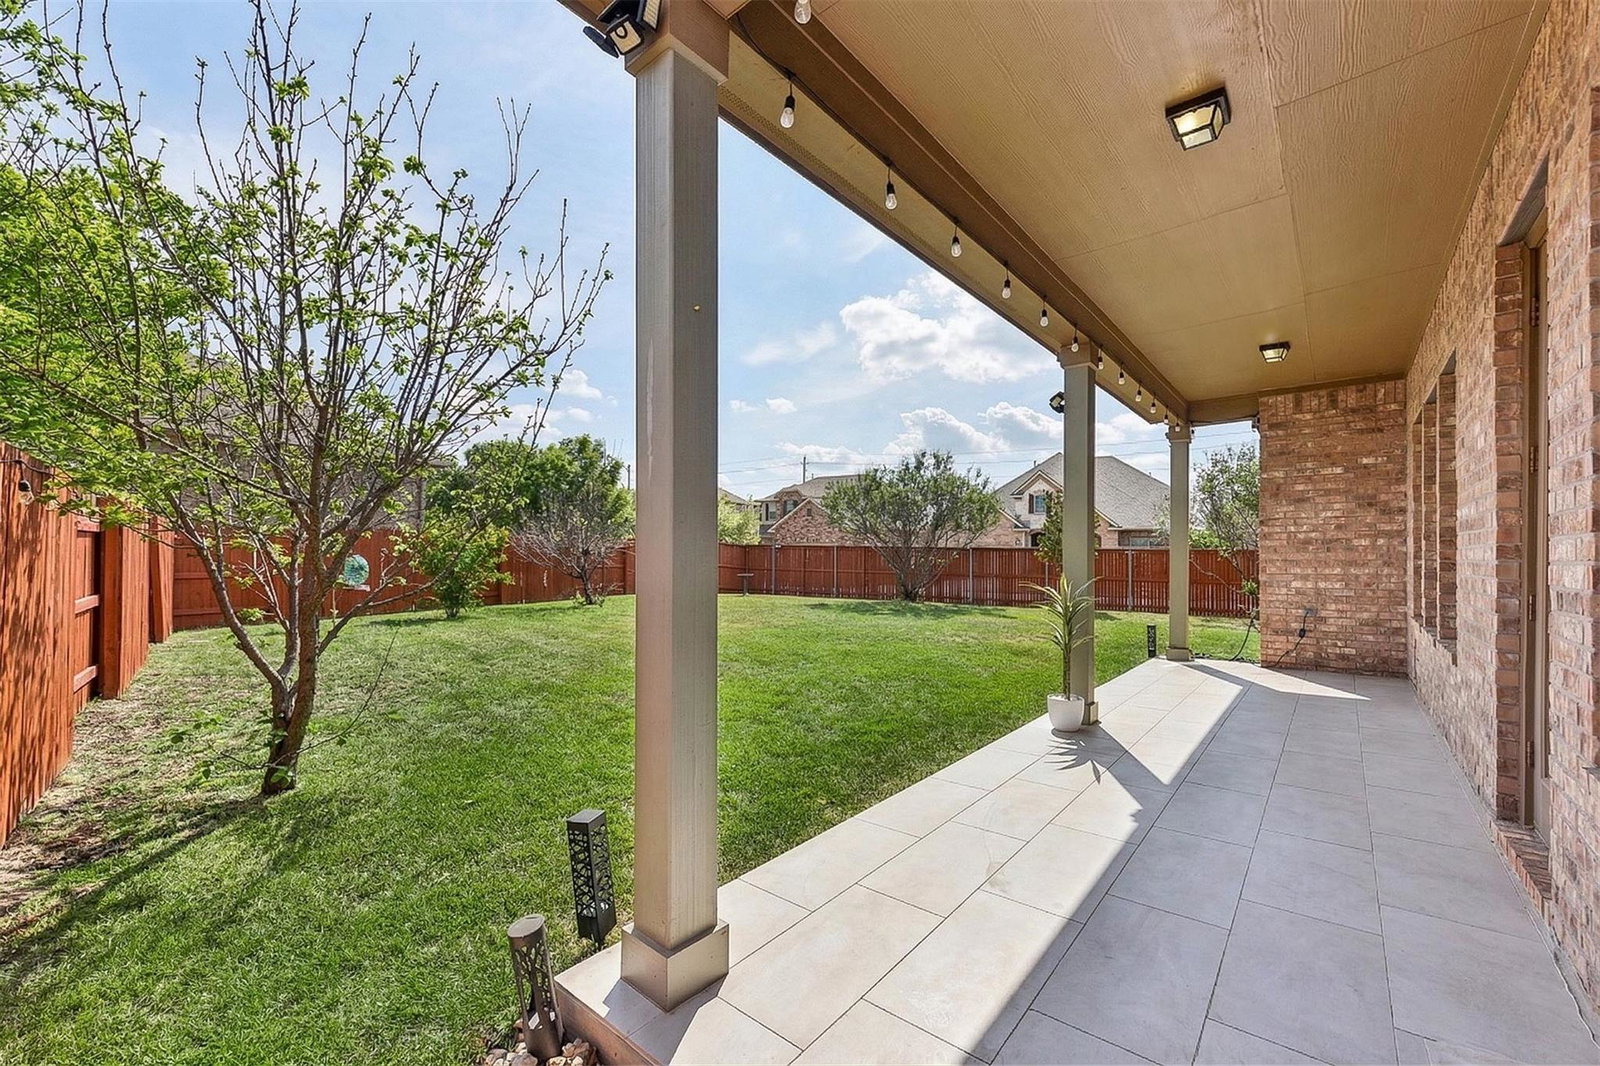
***Stunning executive-style home on an oversized corner lot just a few blocks from top-rated schools and an amenity-filled park! This home offers an ideal floorplan with a spacious downstairs primary suite and a large upstairs living area, along with fantastic upgrades throughout including plank-style tile flooring, modern chandelier lighting in the living, dining, and primary bedroom, and recent interior paint. The kitchen sits at the heart of the home, overlooking the living room and backyard, featuring recently painted white cabinets, a 2-year-old InstaView smart refrigerator that conveys, and sleek glass pendant lighting over the island. You’ll find exceptional storage throughout, including a second closet in the primary suite and a 3-car garage with epoxy floors and a Tesla charger - plenty of space for 2 vehicles PLUS storage, or a workshop. AMAZING appliance package offered by sellers includes a recent high-end fridge, washer, dryer, and even a fridge for the flex/game room upstairs! The backyard is built for entertaining with a huge covered patio with tile flooring overlooking a large yard with newly planted pomegranate and apple trees. The location is hard to beat - within walking distance to highly rated Elsa England Elementary and Pearson Ranch Middle, plus a neighborhood park with a pool, playground, tennis, and basketball courts. Also, less than a mile to Holy Family and St. Dominic Savio schools. Enjoy easy access to restaurants, shopping, major roads (Hwy 45, 183, Parmer), a MetroRail station, Brushy Creek Regional Trail and its many parks, and major employers including Dell Children’s, Texas Children’s, Apple, and more. Preinspected for your peace of mind!
/u.realgeeks.media/ashbyre/c1fefc98a401-final.png)
Additional Information
- Amenities
- Breakfast Bar, Built-in Features, Ceiling Fan(s), Ceiling-High, Chandelier, Granite Counters, Crown Molding, Double Vanity, Interior Steps, Kitchen Island, Multiple Dining Areas, Multiple Living Areas, Pantry, Primary Bedroom on Main, Recessed Lighting, Soaking Tub, Two Primary Closets, Walk-In Closet(s)
- Interior Features
- Breakfast Bar, Built-in Features, Ceiling Fan(s), Ceiling-High, Chandelier, Granite Counters, Crown Molding, Double Vanity, Interior Steps, Kitchen Island, Multiple Dining Areas, Multiple Living Areas, Pantry, Primary Bedroom on Main, Recessed Lighting, Soaking Tub, Two Primary Closets, Walk-In Closet(s)
- Exterior Features
- Gutters Full, Lighting
- Taxes
- $17,306
- HOA Frequency
- Quarterly
- HOA Includes
- Common Area Maintenance
- Appliances
- Built-In Oven(s), Dishwasher, Disposal, Exhaust Fan, Gas Cooktop, Microwave, Stainless Steel Appliance(s)
- Heating
- Central
- Air Conditioning
- Central Air
- Exterior Construction
- Masonry All Sides, Stone Veneer, Stucco
- Stories
- 2
- Levels
- Two
- Roof
- Composition
- Garage Spaces
- 3
- School District
- Round Rock ISD
- Elementary School
- Elsa England
- Middle School
- Pearson Ranch
- High School
- McNeil
- View
- No View
Mortgage Calculator
Listing courtesy of Keller Williams Realty. Contact: 512-576-1504
Brought to you by the Austin Board of REALTORS® All visitors are subject to ABoR Terms and Conditions of Use.