15217 Bullace St, Austin, TX 78724
- $295,000
- 4
- BD
- 3
- BA
- 1,952
- SqFt




- List Price
- $295,000
- Status
- ACTIVE
- Days on Market
- 53
- Price Change
- ▼ $5,000 1788917938
- MLS#
- 1785440
- Subtype
- Residential
- Year Built
- 2007
- Bedrooms
- 4
- Bathrooms
- 3
- Full Baths
- 2
- Half Baths
- 1
- Living Area
- 1,952
- Lot Size
- 6,969
- Acres
- 0.16
- Subdivision
- Forest Bluff Sec 05
- Neighborhood
- Forest Bluff Sec 05
- MLS Area Major
- Austin - East
Property Description
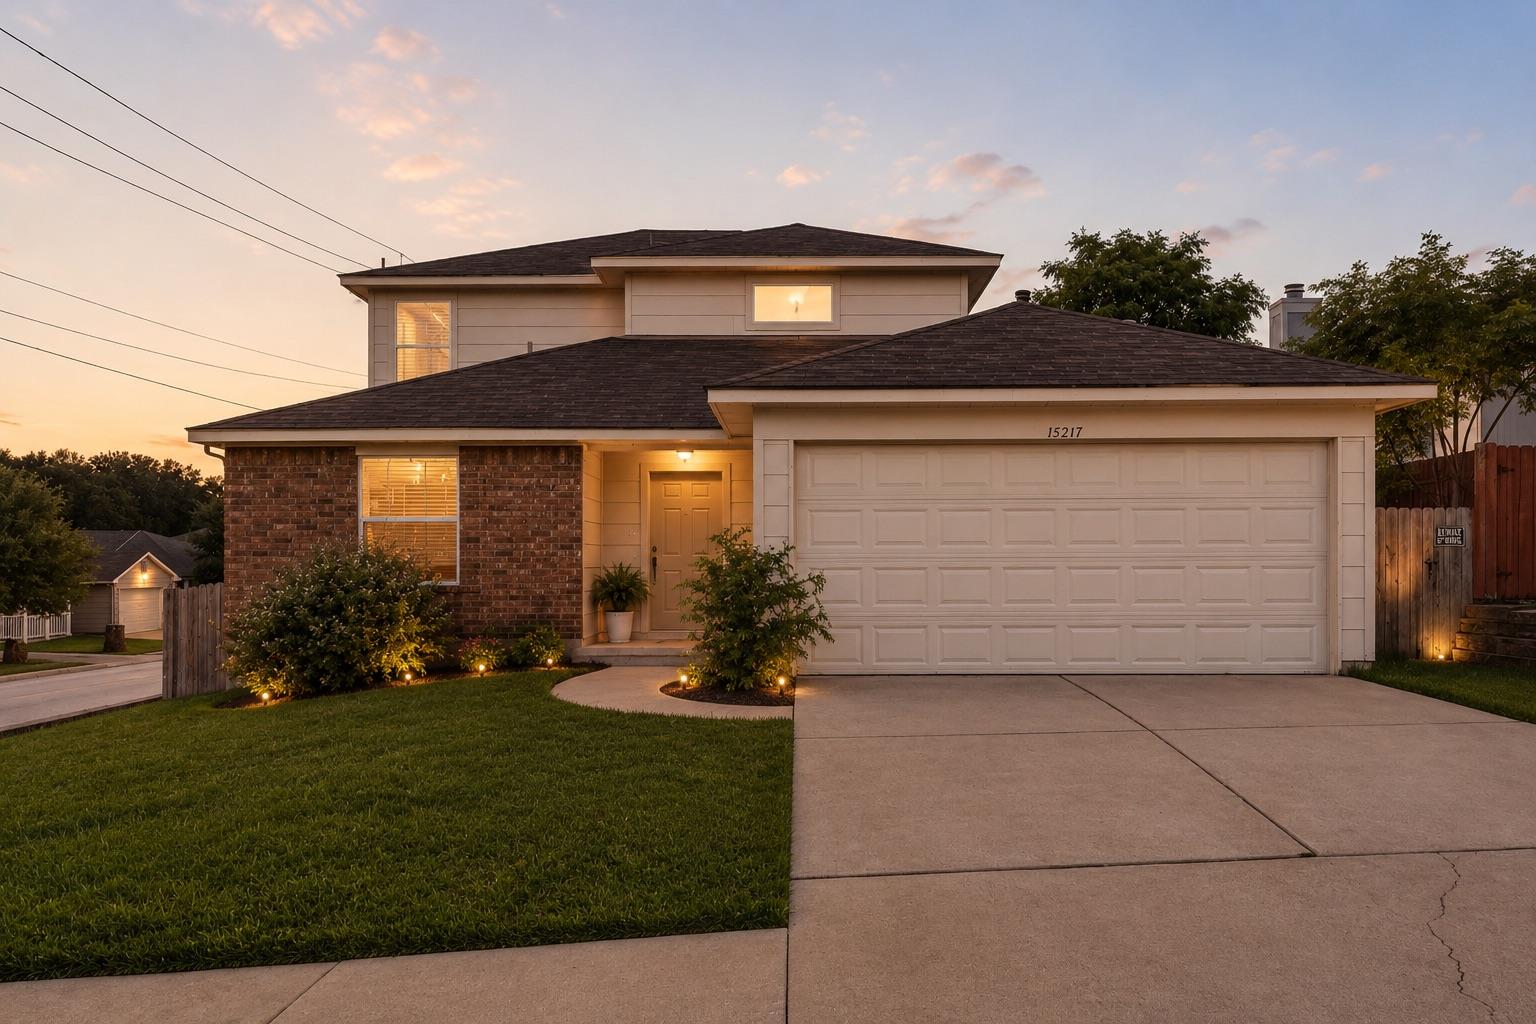
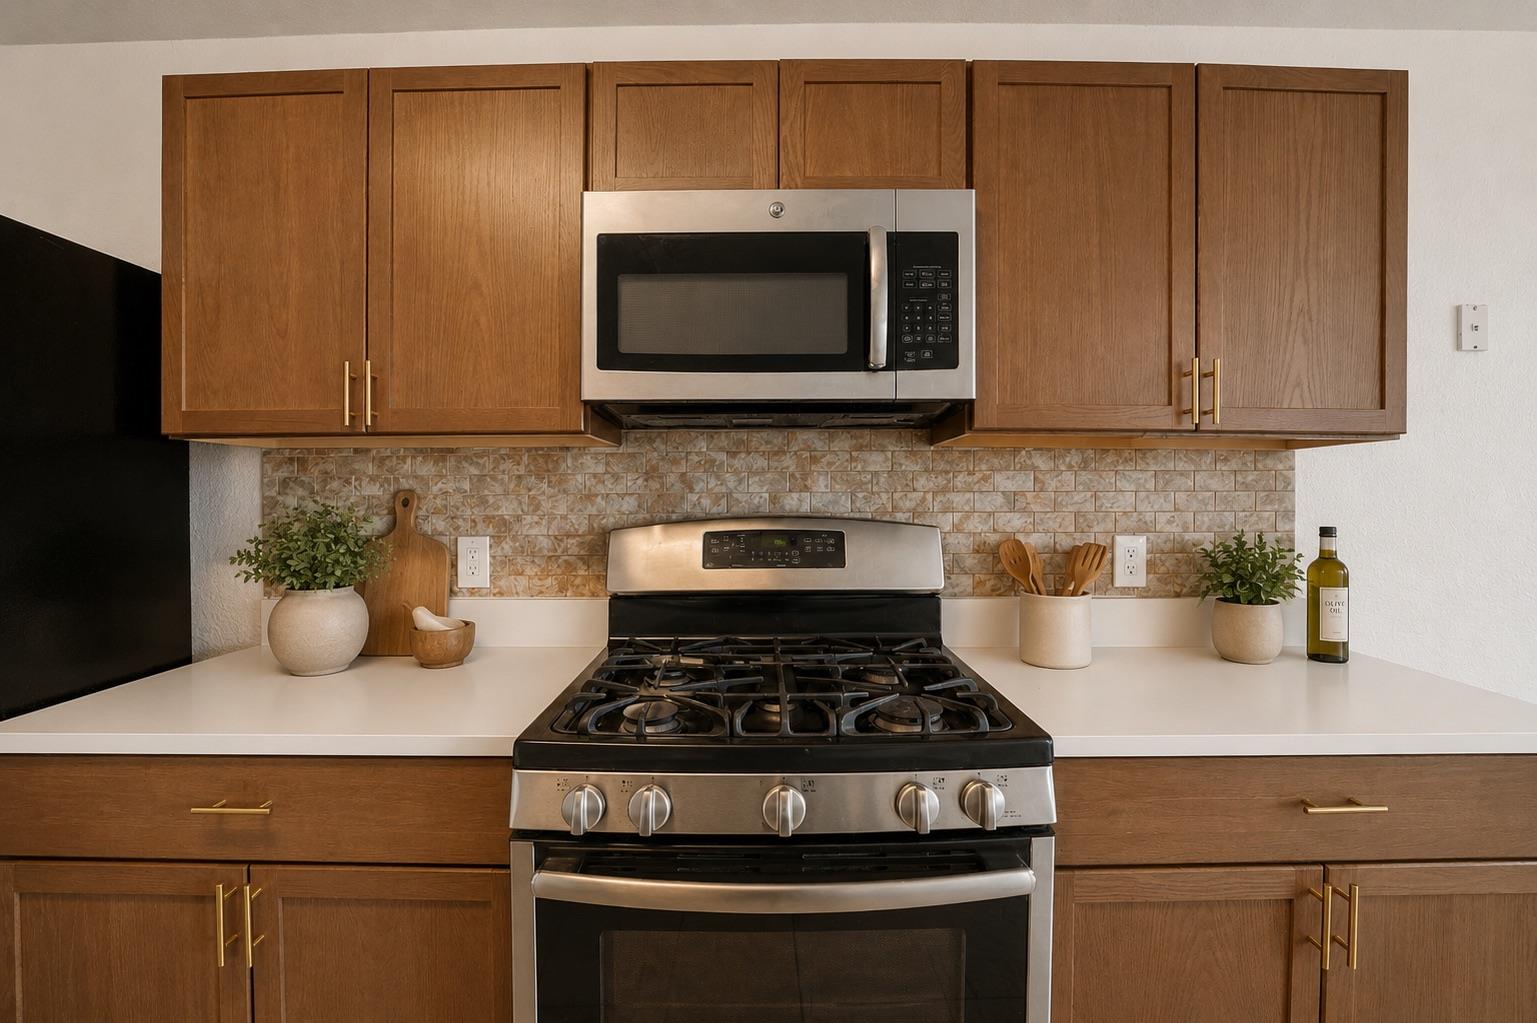
Feel like royalty in this bright, spacious, newly remodeled home with nearly 2,000 sq ft of flexible living space! This two-story home offers 4 bedrooms, 2.5 baths, a dedicated office, AND a large upstairs loft, giving you plenty of room to spread out, work from home, entertain, or create spaces that fit your lifestyle. The thoughtful floor plan features the primary suite and office on the main level, along with a large open kitchen, dining and living area, pantry, laundry room, and half bath. Upstairs, you'll find three additional bedrooms, a full bath, and a spacious loft/second living area. Recent updates give the home a fresh, bright feel throughout, while the large, fenced corner lot offers a rare sense of privacy and openness. Set above the neighboring homes, the property feels private without sacrificing natural light or views, with plenty of outdoor space ready for a garden, entertaining area, play space, or whatever you envision. Located just 20 minutes from downtown Austin with convenient access to SH-130, this home offers space, flexibility, privacy, and easy access to everything Austin has to offer. Nearly 2,000 sq ft. Four bedrooms. An office. A loft. A private, elevated corner lot. And a beautifully refreshed interior — come see how much this home has to offer
/u.realgeeks.media/ashbyre/c1fefc98a401-final.png)
Additional Information
- Amenities
- Ceiling-High, Multiple Living Areas, Primary Bedroom on Main, Recessed Lighting, Walk-In Closet(s)
- Interior Features
- Ceiling-High, Multiple Living Areas, Primary Bedroom on Main, Recessed Lighting, Walk-In Closet(s)
- Exterior Features
- None
- Taxes
- $5,412
- HOA Frequency
- Quarterly
- HOA Includes
- Common Area Maintenance
- Appliances
- Dishwasher, Microwave, Free-Standing Range, Refrigerator, Water Softener Owned
- Heating
- Central
- Air Conditioning
- Central Air
- Exterior Construction
- Masonry Partial
- Stories
- 2
- Levels
- Two
- Roof
- Composition
- Garage Spaces
- 2
- School District
- Del Valle ISD
- Elementary School
- Hornsby-Dunlap
- Middle School
- Del Valle
- High School
- Del Valle
- View
- No View
Mortgage Calculator
Listing courtesy of Keller Williams Realty. Contact: (512) 550-0139
Brought to you by the Austin Board of REALTORS® All visitors are subject to ABoR Terms and Conditions of Use.