185 Silver Springs Bnd, Kyle, TX 78640
- $320,000
- 3
- BD
- 2
- BA
- 1,914
- SqFt




- List Price
- $320,000
- Status
- ACTIVE
- Days on Market
- 85
- MLS#
- 1785171
- Subtype
- Residential
- Year Built
- 2021
- Bedrooms
- 3
- Bathrooms
- 2
- Full Baths
- 2
- Living Area
- 1,914
- Lot Size
- 6,647
- Acres
- 0.15
- Subdivision
- Cool Spgs Ph Ii
- Neighborhood
- Cool Spgs Ph Ii
- MLS Area Major
- Caldwell/Fayette, Dripping Springs/Wimberley, Kyle/Buda/San Marcos
Property Description
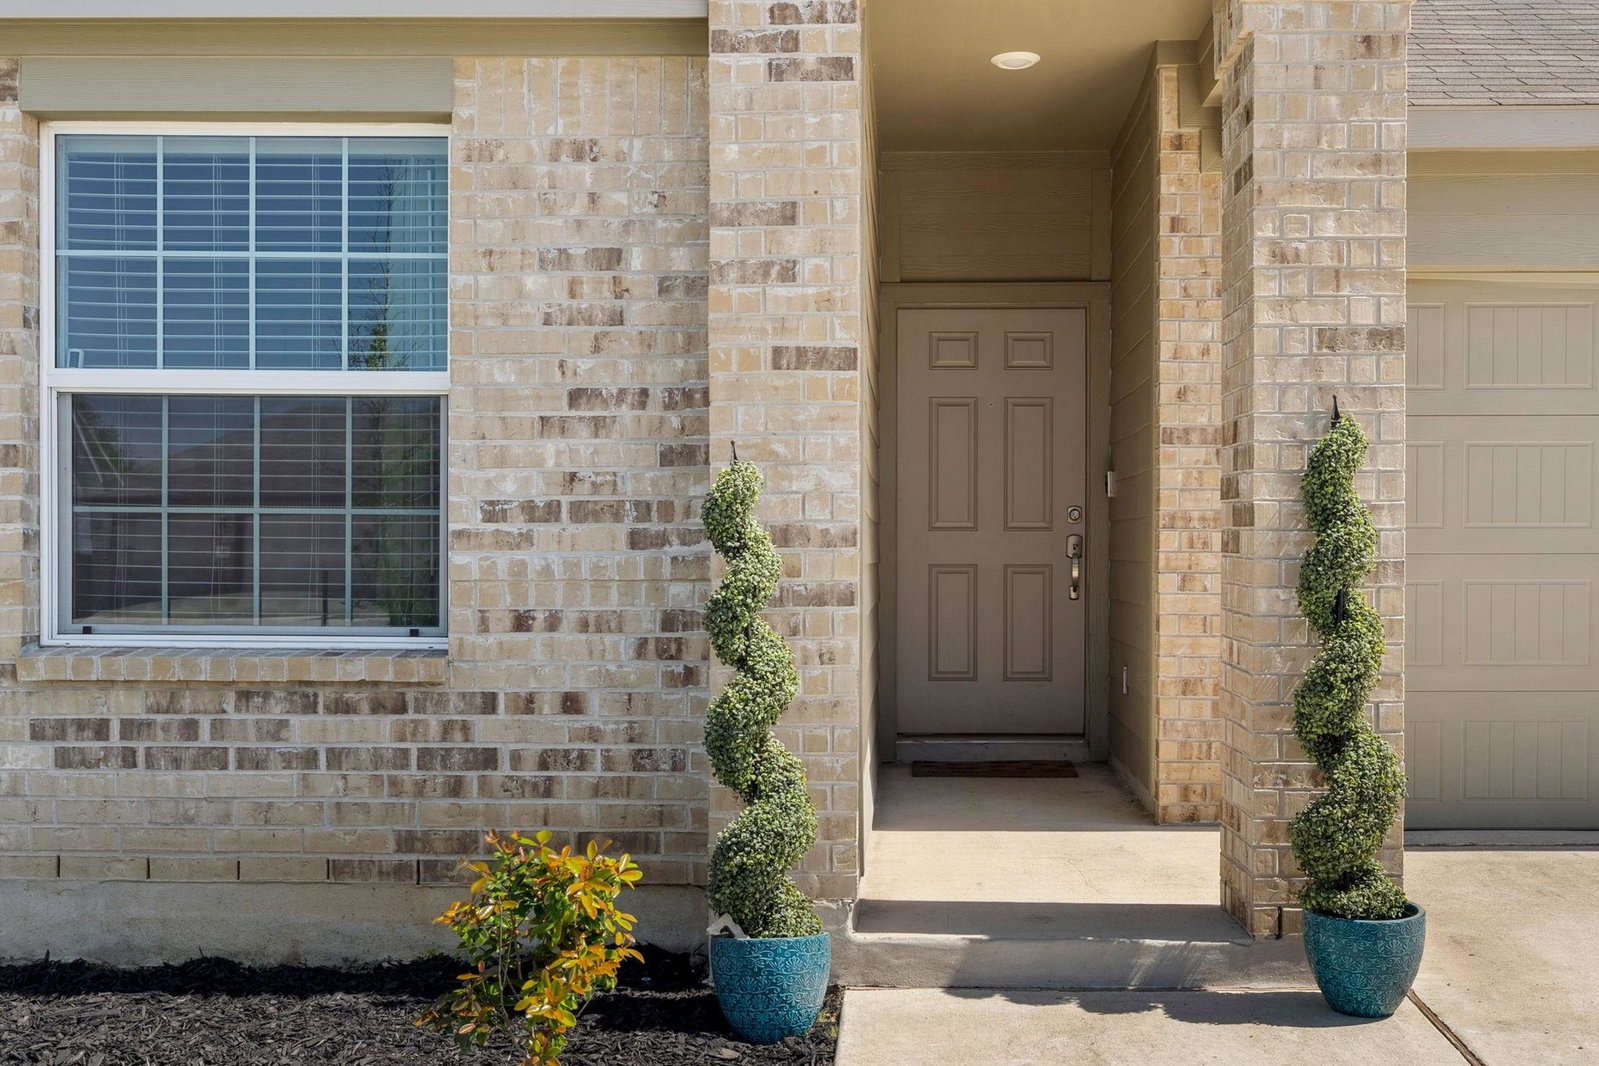
Discover the perfect balance of comfort, style, and convenience at 185 Silver Springs Bend in the heart of Kyle. This beautifully designed single-story home offers 3 spacious bedrooms, 2 full bathrooms, a dedicated home office, and a rare 2.5-car garage, thoughtfully designed for today's lifestyle. At the center of the home, the open-concept living space invites connection and effortless entertaining. The well-appointed kitchen features a large center island, gas cooking, abundant cabinetry, and a walk-in pantry flowing seamlessly into the dining and family room. Expansive windows fill the home with natural light. The private primary suite offers a spacious walk-in closet and ensuite bath, while the split-bedroom floor plan provides privacy for family and guests. Enjoy Kyle's vibrant community with local boutiques, restaurants, breweries, parks, trails, and popular destinations like Lake Kyle and Plum Creek Golf Course. Conveniently located along the I-35 corridor, you're approximately 20 miles from Downtown Austin, 25 miles from Austin-Bergstrom International Airport, and minutes from San Marcos and Buda. Whether you're a first-time buyer, downsizing, or seeking more space, this home offers exceptional value in one of Central Texas' fastest-growing communities.
/u.realgeeks.media/ashbyre/c1fefc98a401-final.png)
Additional Information
- Amenities
- Breakfast Bar, Built-in Features, Quartz Counters, Double Vanity, Eat-in Kitchen, Kitchen Island, No Interior Steps, Open Floorplan, Pantry, Primary Bedroom on Main, Smart Home, Smart Thermostat, Soaking Tub, Storage, Walk-In Closet(s)
- Interior Features
- Breakfast Bar, Built-in Features, Quartz Counters, Double Vanity, Eat-in Kitchen, Kitchen Island, No Interior Steps, Open Floorplan, Pantry, Primary Bedroom on Main, Smart Home, Smart Thermostat, Soaking Tub, Storage, Walk-In Closet(s)
- Exterior Features
- No Exterior Steps, Private Yard
- Taxes
- $7,568
- HOA Frequency
- Monthly
- HOA Includes
- Common Area Maintenance
- Appliances
- Gas Range, Microwave, Free-Standing Gas Oven, Free-Standing Refrigerator, Vented Exhaust Fan, Washer/Dryer, Water Heater, Water Softener Owned
- Heating
- Central, Natural Gas
- Air Conditioning
- Central Air
- Exterior Construction
- Brick, Brick Veneer, HardiPlank Type
- Stories
- 1
- Levels
- One
- Roof
- Shingle
- Garage Spaces
- 2
- School District
- HaysCONSISD
- Elementary School
- Tobias
- Middle School
- D J Red Simon
- High School
- Lehman
- View
- No View
Mortgage Calculator
Listing courtesy of Compass RE Texas, LLC. Contact: 512 557 3578
Brought to you by the Austin Board of REALTORS® All visitors are subject to ABoR Terms and Conditions of Use.