227 Margarita Dr, Dale, TX 78616
- $399,900
- 4
- BD
- 3
- BA
- 2,306
- SqFt




- List Price
- $399,900
- Status
- ACTIVE
- Days on Market
- 1
- MLS#
- 1765132
- Subtype
- Residential
- Foreclosure
- Yes
- Year Built
- 2023
- Bedrooms
- 4
- Bathrooms
- 3
- Full Baths
- 3
- Living Area
- 2,306
- Lot Size
- 14,505
- Acres
- 0.33
- Subdivision
- Los Milagros Ph 1
- Neighborhood
- Los Milagros Ph 1
- MLS Area Major
- Bastrop/Smithville, Caldwell/Fayette
Property Description
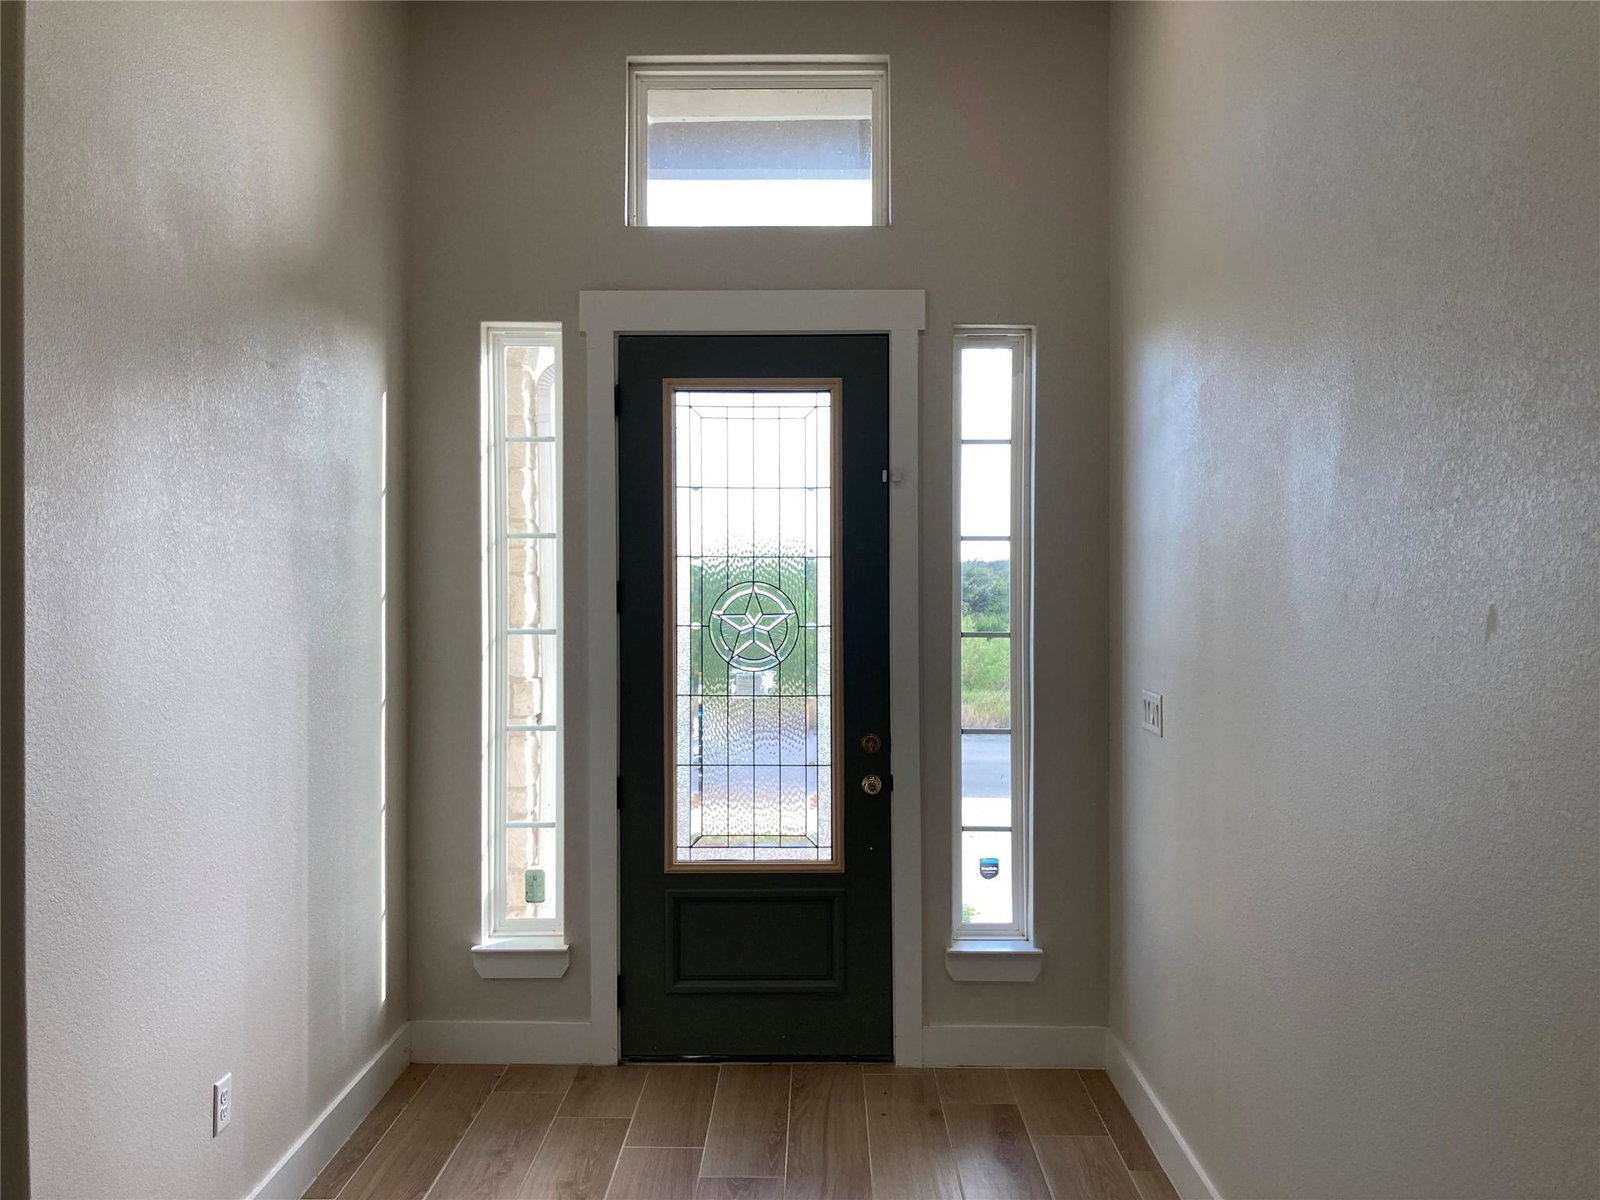
Single story residence with 4 sided masonry (rock & stucco) exterior, 4 br, 3 ba, open & split floor plan design on .33 acre lot. This house has many unique features that include, but may not be limited to: high & tray ceilings, built-in & lit art display nooks, bay window styled main bedroom, ceiling height kitchen cabinets, finished garage, window treatments, additional storage shelving, abundant windows & recessed lighting, under cabinet kitchen lighting, under eave exterior lighting, heavy composition roof, spray foam insulation and an extended & covered patio with a rock base & cement counter/bar, gas grill & sink. Tile flooring in wet areas, entry, living, dining, utility & kitchen, as well as tile surrounds in all 3 bathrooms & kitchen back splash. Bedrooms are carpeted. Closets are lit. The kitchen has abundant counter space, stainless steel appliances, walk-in & lit pantry, quartz counters & cabinets offering plenty of storage. Main bath was built with split vanities, separate shower, jetted tub & linen shelving. This property has a lower tax rate and no HOA.
/u.realgeeks.media/ashbyre/c1fefc98a401-final.png)
Additional Information
- Amenities
- Breakfast Bar, Built-in Features, Ceiling Fan(s), Ceiling-High, Tray Ceiling(s), Quartz Counters, Double Vanity, Entrance Foyer, In-Law Floorplan, Kitchen Island, Open Floorplan, Pantry, Primary Bedroom on Main, Recessed Lighting, Smart Thermostat, Soaking Tub, Walk-In Closet(s), Wired for Data
- Interior Features
- Breakfast Bar, Built-in Features, Ceiling Fan(s), Ceiling-High, Tray Ceiling(s), Quartz Counters, Double Vanity, Entrance Foyer, In-Law Floorplan, Kitchen Island, Open Floorplan, Pantry, Primary Bedroom on Main, Recessed Lighting, Smart Thermostat, Soaking Tub, Walk-In Closet(s), Wired for Data
- Exterior Features
- Exterior Steps, Gas Grill, Gutters Full, Lighting
- Taxes
- $6,405
- Appliances
- Convection Oven, Dishwasher, Disposal, Electric Range, Microwave, Plumbed For Ice Maker, Refrigerator, Self Cleaning Oven, Stainless Steel Appliance(s), Vented Exhaust Fan, Electric Water Heater
- Heating
- Central, Electric
- Air Conditioning
- Ceiling Fan(s), Central Air, Electric
- Exterior Construction
- Frame, Spray Foam Insulation, Masonry All Sides, Stone, Stucco
- Stories
- 1
- Levels
- One
- Roof
- Composition
- Garage Spaces
- 2
- School District
- Bastrop ISD
- Elementary School
- Cedar Creek
- Middle School
- Cedar Creek
- High School
- Cedar Creek
Mortgage Calculator
Listing courtesy of Centex Realty Partners. Contact: (512) 353-6500
Brought to you by the Austin Board of REALTORS® All visitors are subject to ABoR Terms and Conditions of Use.