11077 County Road 440, Thorndale, TX 76577
- $500,000
- 3
- BD
- 2
- BA
- 2,425
- SqFt




- List Price
- $500,000
- Status
- ACTIVE
- Days on Market
- 102
- Price Change
- ▼ $15,000 1784590739
- MLS#
- 1759467
- Subtype
- Residential
- Year Built
- 1995
- Bedrooms
- 3
- Bathrooms
- 2
- Full Baths
- 2
- Living Area
- 2,425
- Lot Size
- 48,133
- Acres
- 1.11
- Subdivision
- Liendo, J.J.
- Neighborhood
- LIENDO, J.J.
- MLS Area Major
- Hutto/Taylor/Coupland, Milam/Lee
Property Description
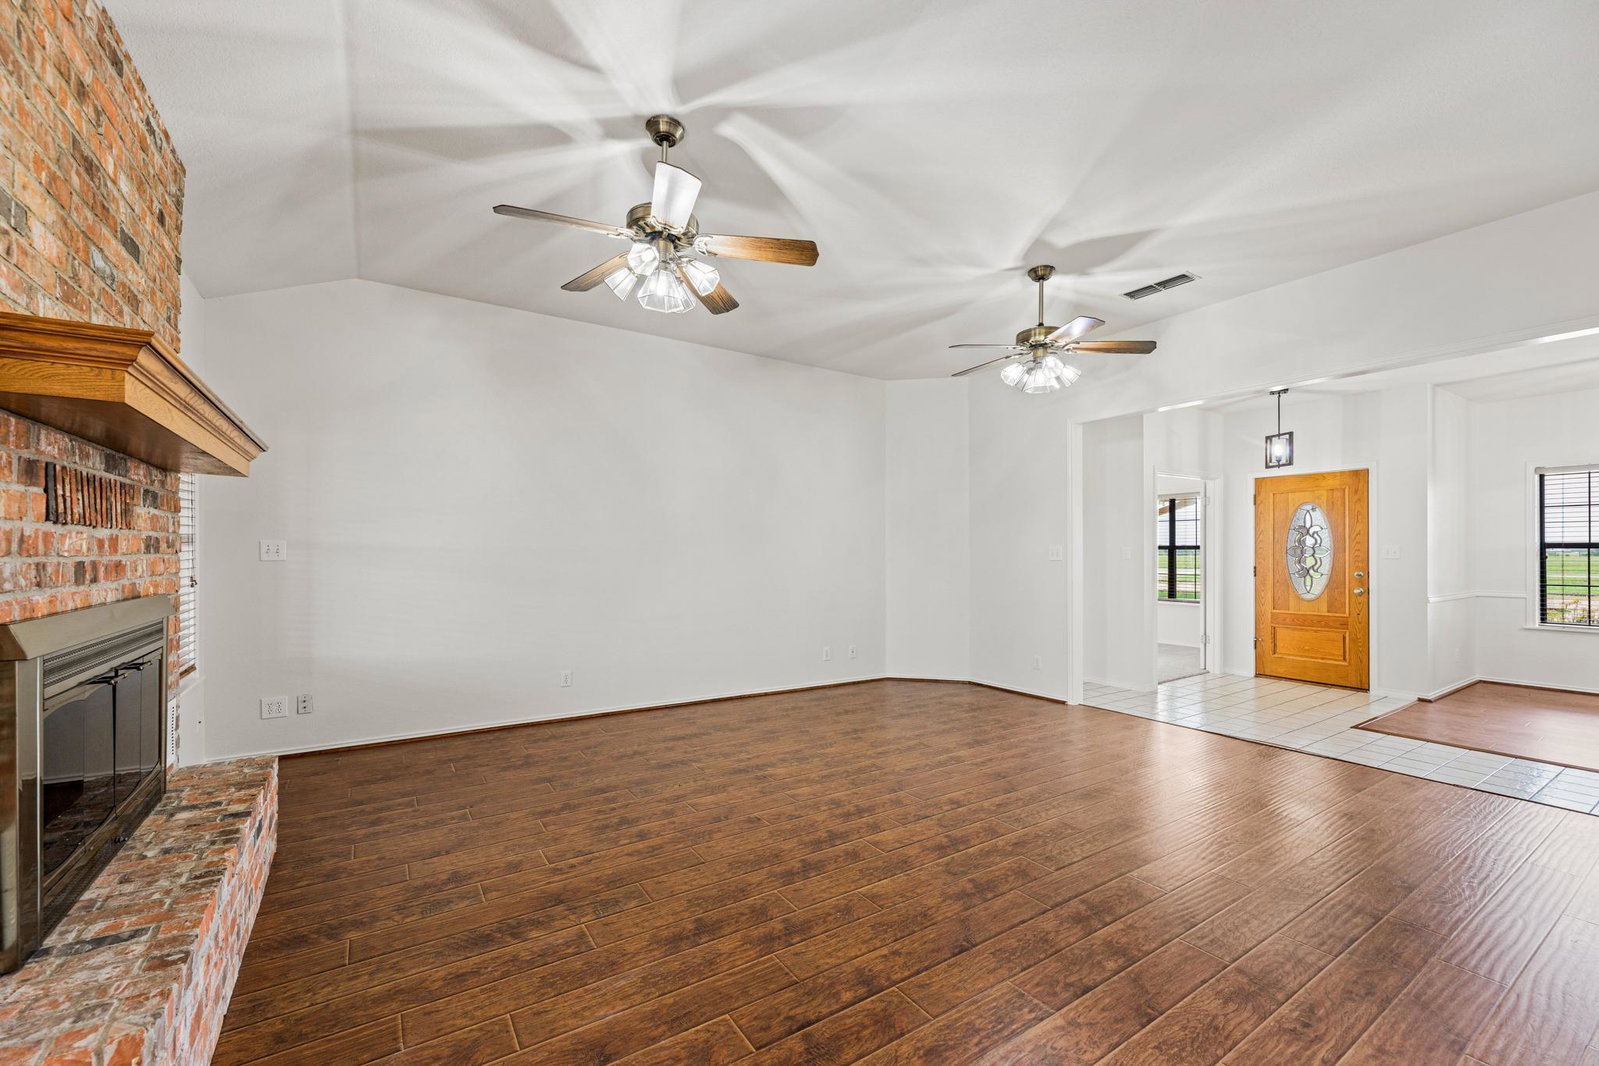
**Welcome home to your own private retreat in Thorndale, TX.** Tucked on a peaceful 1-acre lot surrounded by larger properties, this 4-sides brick home offers the kind of space, privacy, and craftsmanship that's increasingly hard to find. Mature trees frame the property, a sweeping circle driveway sets the tone from the moment you arrive, and a 2-car side-entry garage keeps the curb appeal clean and classic. Inside, the layout is both functional and comfortable — 3 bedrooms, 2 bathrooms, a dedicated office, and a sunroom that invites you to slow down and enjoy the view of your backyard. The family room centers around a cozy fireplace, and the kitchen delivers where it counts: center island, updated countertops, fresh backsplash, and stainless appliances. Tile, hardwood, and carpet flooring flow throughout, complemented by updated paint and carpet, a large walk-in closet, and thoughtful finishes that make the home feel move-in ready. Step outside and the property truly sets itself apart. A back deck overlooks the tree-lined yard, and a separate metal shop on a concrete slab gives you the workspace, storage, or hobby space most buyers only dream about finding. No close neighbors. Room to breathe. Built to last. Properties like this don't linger — call today to schedule your private showing.
/u.realgeeks.media/ashbyre/c1fefc98a401-final.png)
Additional Information
- Amenities
- Breakfast Bar, Ceiling Fan(s), Quartz Counters, Double Vanity, Entrance Foyer, In-Law Floorplan, Kitchen Island, Natural Woodwork, No Interior Steps, Open Floorplan, Pantry, Primary Bedroom on Main, Walk-In Closet(s)
- Interior Features
- Breakfast Bar, Ceiling Fan(s), Quartz Counters, Double Vanity, Entrance Foyer, In-Law Floorplan, Kitchen Island, Natural Woodwork, No Interior Steps, Open Floorplan, Pantry, Primary Bedroom on Main, Walk-In Closet(s)
- Exterior Features
- Gutters Full, No Exterior Steps, Private Yard
- Appliances
- Dishwasher, Free-Standing Electric Oven, Free-Standing Electric Range, RNGHD, Stainless Steel Appliance(s)
- Heating
- Central
- Air Conditioning
- Central Air
- Exterior Construction
- Brick, Frame, Masonry All Sides
- Stories
- 1
- Levels
- One
- Roof
- Composition
- Garage Spaces
- 2
- School District
- Thorndale ISD
- Elementary School
- Thorndale
- Middle School
- Thorndale
- High School
- Thorndale
Mortgage Calculator
Listing courtesy of RE/MAX Town & Country. Contact: (512) 587-5434
Brought to you by the Austin Board of REALTORS® All visitors are subject to ABoR Terms and Conditions of Use.