509 Davis Mountain Cir, Georgetown, TX 78633
- $604,950
- 4
- BD
- 3
- BA
- 2,853
- SqFt




- List Price
- $604,950
- Status
- ACTIVE
- Days on Market
- 141
- Price Change
- ▼ $10,000 1785706040
- MLS#
- 1754229
- Subtype
- Residential
- Year Built
- 2015
- Bedrooms
- 4
- Bathrooms
- 3
- Full Baths
- 2
- Half Baths
- 1
- Living Area
- 2,853
- Lot Size
- 7,906
- Acres
- 0.18
- Subdivision
- Sun City Texas Neighborhod 59
- Neighborhood
- Sun City
- MLS Area Major
- Cedar Park/Leander, Georgetown
Property Description
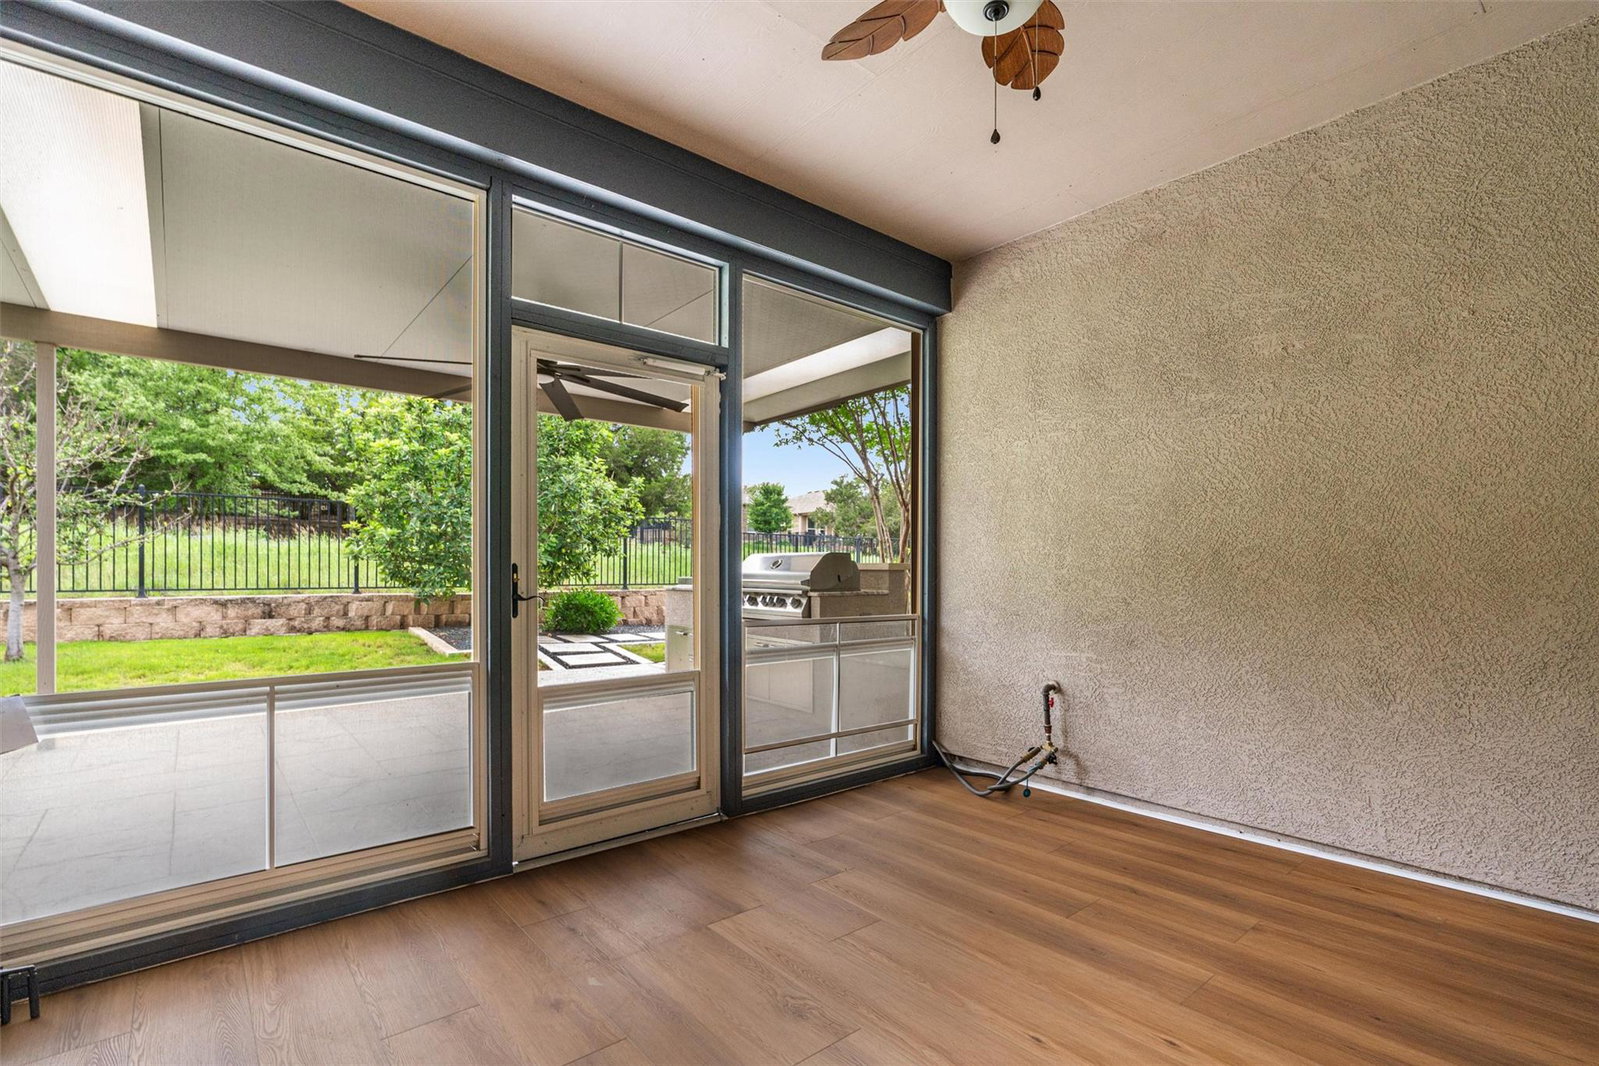
A rolling ribbon of greenbelt adds deluxe privacy at this wonderful Sun City Texas Chamberlain (DeLeon) Estate Home, where a jumbo Extended Two-Car Garage with Tandem Golf Cart Parking is just the ticket in this Active-Adult golf resort. Off the Foyer, French doors open into the Study/Computer Room, where LVP flooring adds the quality look of White Oak wood floors. Those same classy floors span throughout much of the living including the spacious Great Room, where a raised-hearth stone gas-log Fireplace adds immediate warmth and timeless appeal. Open to the Great Room, a Dining room is large enough for Texas-sized entertaining, while the Open Kitchen is steps away. There, a corner Walk-in Pantry will have you organized in no time, while granite counters and gas cook top create a joyful cooking experience. Custom built-ins including a Menu Desk outfit the nearby bayed Breakfast Room gazing the private rear yard, while a single-light door opens onto a Screened Porch complete with Eisen glass storm windows creating a year-round retreat leading to a Covered Patio with built-in Lion 6 gas grill with two extra burner units. At the rear of the home, the outsized Primary Bedroom with Walk-in Closet offers a tray ceiling and more views of the outdoor setting, while the ensuite Primary Bath touts split dual vanities, a soothing tub and roomy seated Shower. Quietly-separated from the Primary Suite, the Hallway offers a well-placed Powder Room across from a Bonus Room ideal as a Media Room, Crafts Area, long-arm Sewing, etc. Additionally, Two Guest Bedrooms flank a spacious Guest Bath with plentiful vanity area. Off the Foyer, a Laundry with soaking sink leads to the before-mentioned jumbo Garage. Plentiful extras include three solar-tubes, 5,000-watt solar panel system, whole-house generator, upgraded toilets, and EV charging system! *Wonderful HVAC updates - August 2026. Minutes away from activities of Cowan Creek Amenity Center and Golf Course.
/u.realgeeks.media/ashbyre/c1fefc98a401-final.png)
Additional Information
- Amenities
- Breakfast Bar, Built-in Features, Ceiling Fan(s), Tray Ceiling(s), Granite Counters, Crown Molding, Double Vanity, Entrance Foyer, Multiple Dining Areas, Open Floorplan, Pantry, Primary Bedroom on Main, Recessed Lighting, Solar Tube(s), Study/Home Office, Walk-In Closet(s)
- Interior Features
- Breakfast Bar, Built-in Features, Ceiling Fan(s), Tray Ceiling(s), Granite Counters, Crown Molding, Double Vanity, Entrance Foyer, Multiple Dining Areas, Open Floorplan, Pantry, Primary Bedroom on Main, Recessed Lighting, Solar Tube(s), Study/Home Office, Walk-In Closet(s)
- Exterior Features
- Gas Grill, Gutters Full, Outdoor Grill, Private Yard
- Taxes
- $11,835
- HOA Frequency
- Annually
- HOA Includes
- Common Area Maintenance
- Appliances
- Built-In Gas Range, Dishwasher, Disposal, Microwave, Plumbed For Ice Maker, Self Cleaning Oven, Solar Hot Water, Vented Exhaust Fan, Water Heater, Water Purifier Owned
- Heating
- Central, Natural Gas
- Air Conditioning
- Ceiling Fan(s), Central Air, Electric
- Exterior Construction
- Stone Veneer, Stucco
- Stories
- 1
- Levels
- One
- Roof
- Composition, Shingle
- Garage Spaces
- 2
- School District
- Georgetown ISD
- Elementary School
- NA_Sun_City
- Middle School
- NA_Sun_City
- High School
- NA_Sun_City
- View
- Greenbelt
Mortgage Calculator
Listing courtesy of ERA Brokers Consolidated. Contact: (512) 868-0403
Brought to you by the Austin Board of REALTORS® All visitors are subject to ABoR Terms and Conditions of Use.