24109 Stagg St, Elgin, TX 78621
- $308,999
- 4
- BD
- 3
- BA
- 2,157
- SqFt




- List Price
- $308,999
- Status
- ACTIVE
- Days on Market
- 75
- Price Change
- ▼ $3,000 1790292895
- MLS#
- 1746596
- Subtype
- Residential
- Year Built
- 2026
- Bedrooms
- 4
- Bathrooms
- 3
- Full Baths
- 3
- Living Area
- 2,157
- Lot Size
- 4,356
- Acres
- 0.10
- Subdivision
- Elm Creek
- Neighborhood
- Elm Creek
- MLS Area Major
- Bastrop/Smithville, Elgin/Manor, Hutto/Taylor/Coupland
Property Description
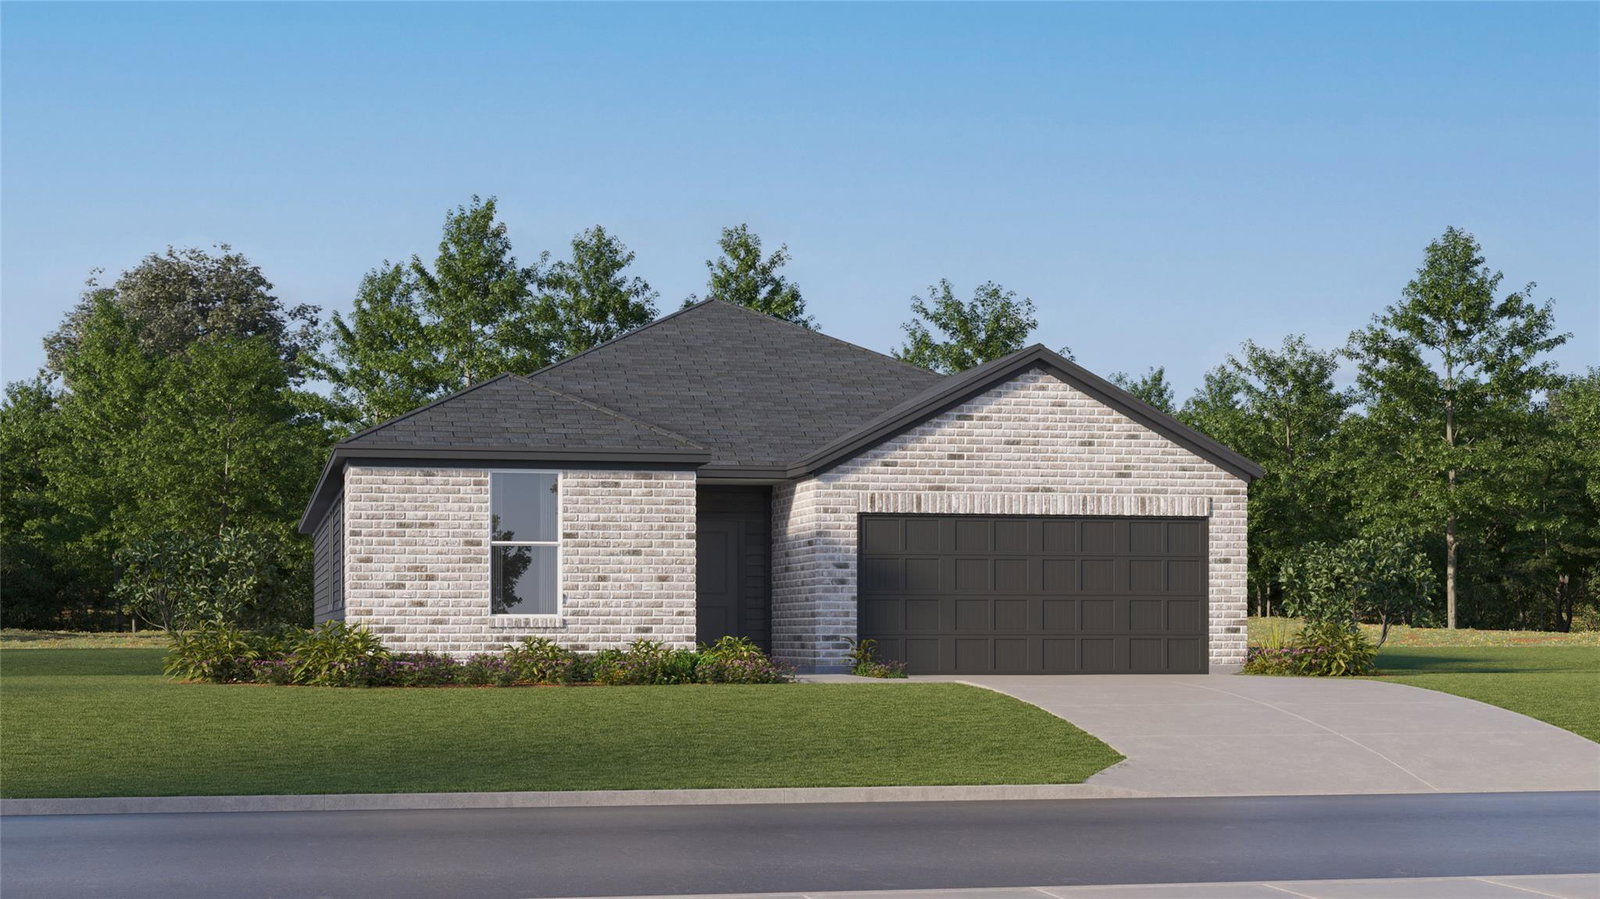
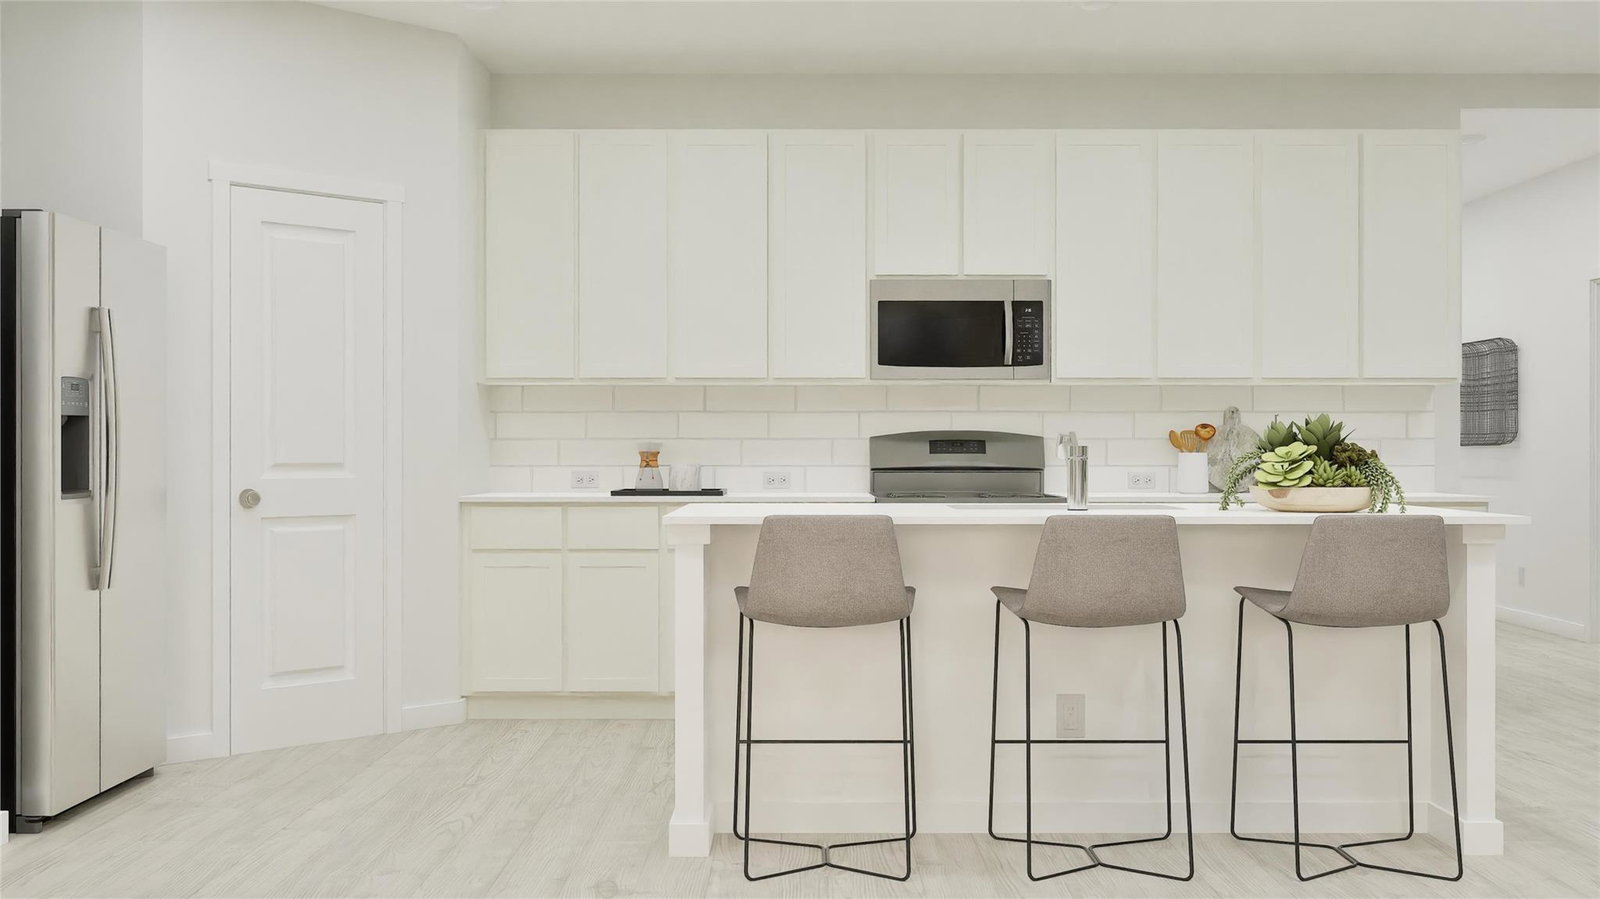
The Hendrix - This new four-bedroom home provides convenient single-story living. Three bedrooms are secluded near the front of the home, just steps from a full bathroom and adjacent to a versatile flex space, ideally suited as a studio or home office. An open-concept floorplan with access to a covered patio encourages seamless indoor-outdoor living, while a lavish owner’s suite is tucked away into a private rear corner with a full bathroom and walk-in closet. Photos are for illustrative purposes only. Estimated Completion October 2026. The completion date, prices and features may vary and are subject to change. Please verify with Lennar directly.
/u.realgeeks.media/ashbyre/c1fefc98a401-final.png)
Additional Information
- Amenities
- Entrance Foyer, Kitchen Island, Open Floorplan, Walk-In Closet(s)
- Interior Features
- Entrance Foyer, Kitchen Island, Open Floorplan, Walk-In Closet(s)
- Exterior Features
- No Exterior Steps, Private Yard
- Taxes
- $239
- HOA Frequency
- Monthly
- HOA Includes
- Common Area Maintenance
- Appliances
- Dishwasher, Range
- Heating
- Central
- Air Conditioning
- Central Air
- Exterior Construction
- Brick, Cement Siding, Stone
- Stories
- 1
- Levels
- One
- Roof
- Composition
- Garage Spaces
- 2
- School District
- Elgin ISD
- Elementary School
- Neidig
- Middle School
- Elgin
- High School
- Elgin
Mortgage Calculator
Listing courtesy of Keller Williams City-View. Contact: (210) 696-9996
Brought to you by the Austin Board of REALTORS® All visitors are subject to ABoR Terms and Conditions of Use.