Share this with your friends


512.746.2200
Real Estate Company
401 Duroc Dr, Hutto, TX 78634
- $298,000
- 3
- BD
- 2
- BA
- 1,685
- SqFt




- List Price
- $298,000
- Status
- ACTIVE
- Days on Market
- 54
- Price Change
- ▼ $27,000 1791921234
- MLS#
- 1742510
- Subtype
- Residential
- Year Built
- 2020
- Bedrooms
- 3
- Bathrooms
- 2
- Full Baths
- 2
- Living Area
- 1,685
- Lot Size
- 5,675
- Acres
- 0.13
- Subdivision
- Hutto Crossing
- Neighborhood
- Hutto Crossing
- MLS Area Major
- Georgetown, Hutto/Taylor/Coupland
Property Description
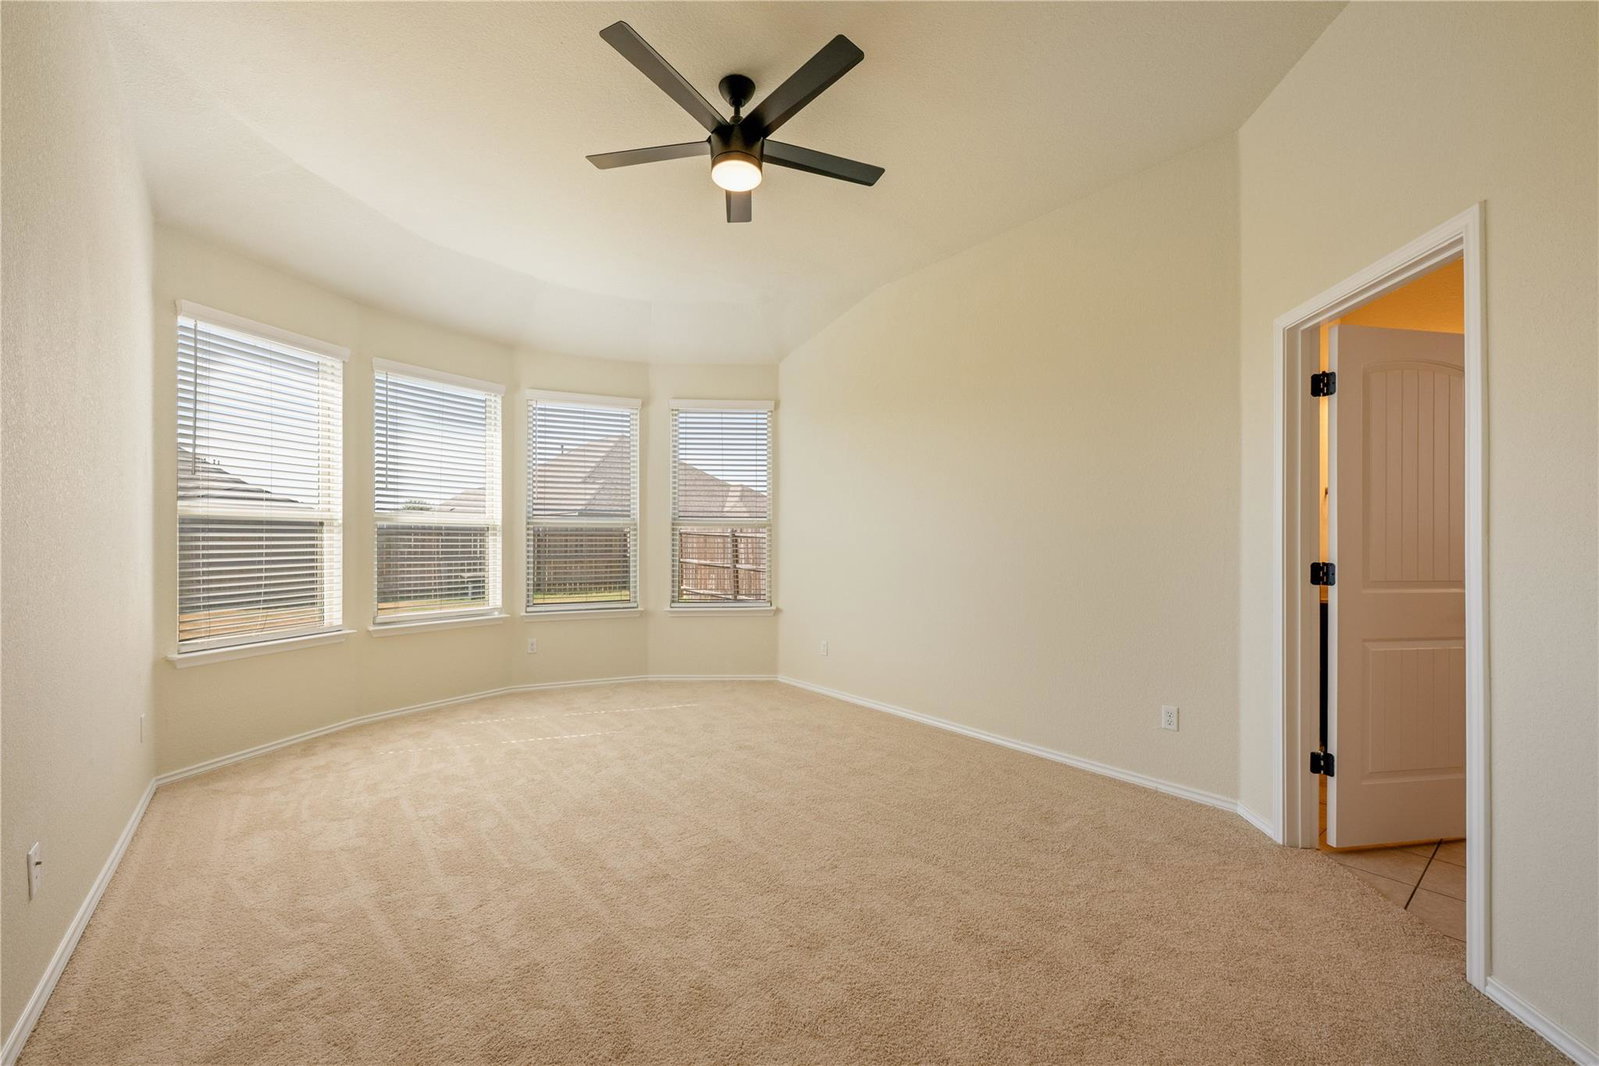
Enjoy low cost Hutto living with quick access to Austin. This modern, open floor plan features upgraded wood-like tile and a large island kitchen completed with granite and stainless steel appliances. New interior paint and carpet were added in August of 2026, offering a clean, move-in ready environment. Relaxation awaits in the large primary bedroom, which is enhanced by a bay window. The connected bathroom is designed with a large soaking tub, separate shower, double vanity, and a generous walk-in closet. The hall bathroom showcases a custom colored vanity, adding a unique touch to the home. A tile accent wall in the utility room anchors the thoughtful design elements found throughout this single-story residence. Outdoor living is easy with a good-sized covered patio in the back that overlooks a yard described as a blank canvas ready for your vision. The subdivision offers access to a pool, playground, parks, and hike/bike trails, with a neighborhood park located just a few lots down the street. The house is located within walking distance to Hutto High School and Nadine Johnson Elementary. Within minutes to shopping and dining. Also an easy commute to Samsung's new plant in Taylor and the potential new Blue Origins plant in the news now! MAKE SURE TO SEARCH THE ADDRESS ON YOUTUBE FOR A VIDEO TOUR!
/u.realgeeks.media/ashbyre/c1fefc98a401-final.png)
Additional Information
- Amenities
- Breakfast Bar, Ceiling Fan(s), Granite Counters, Double Vanity, Kitchen Island, No Interior Steps, Open Floorplan, Pantry, Primary Bedroom on Main, Recessed Lighting, Soaking Tub, Walk-In Closet(s)
- Interior Features
- Breakfast Bar, Ceiling Fan(s), Granite Counters, Double Vanity, Kitchen Island, No Interior Steps, Open Floorplan, Pantry, Primary Bedroom on Main, Recessed Lighting, Soaking Tub, Walk-In Closet(s)
- Exterior Features
- Exterior Steps, Rain Gutters, Lighting, Private Yard
- Taxes
- $7,445
- HOA Frequency
- Quarterly
- HOA Includes
- See Remarks
- Appliances
- Dishwasher, Disposal, Gas Range, Microwave, Plumbed For Ice Maker, Free-Standing Refrigerator, Stainless Steel Appliance(s), Washer/Dryer
- Heating
- Central
- Air Conditioning
- Central Air
- Exterior Construction
- Brick Veneer, HardiPlank Type
- Stories
- 1
- Levels
- One
- Roof
- Shingle
- Garage Spaces
- 2
- School District
- Hutto ISD
- Elementary School
- Nadine Johnson
- Middle School
- Farley
- High School
- Hutto
- View
- No View
Mortgage Calculator
Listing courtesy of Coldwell Banker Apex. Contact: (512) 762-7761
Brought to you by the Austin Board of REALTORS® All visitors are subject to ABoR Terms and Conditions of Use.