4710 Eck Ln, Austin, TX 78734
- $2,000,000
- 5
- BD
- 6
- BA
- 5,191
- SqFt






- List Price
- $2,000,000
- Status
- ACTIVE
- Days on Market
- 25
- MLS#
- 1739093
- Subtype
- Residential
- Year Built
- 2000
- Bedrooms
- 5
- Bathrooms
- 6
- Full Baths
- 4
- Half Baths
- 2
- Living Area
- 5,191
- Lot Size
- 63,858
- Acres
- 1.47
- Subdivision
- Bayview Acres
- Neighborhood
- Bayview Acres
- MLS Area Major
- Northwest Travis Co.
Property Description
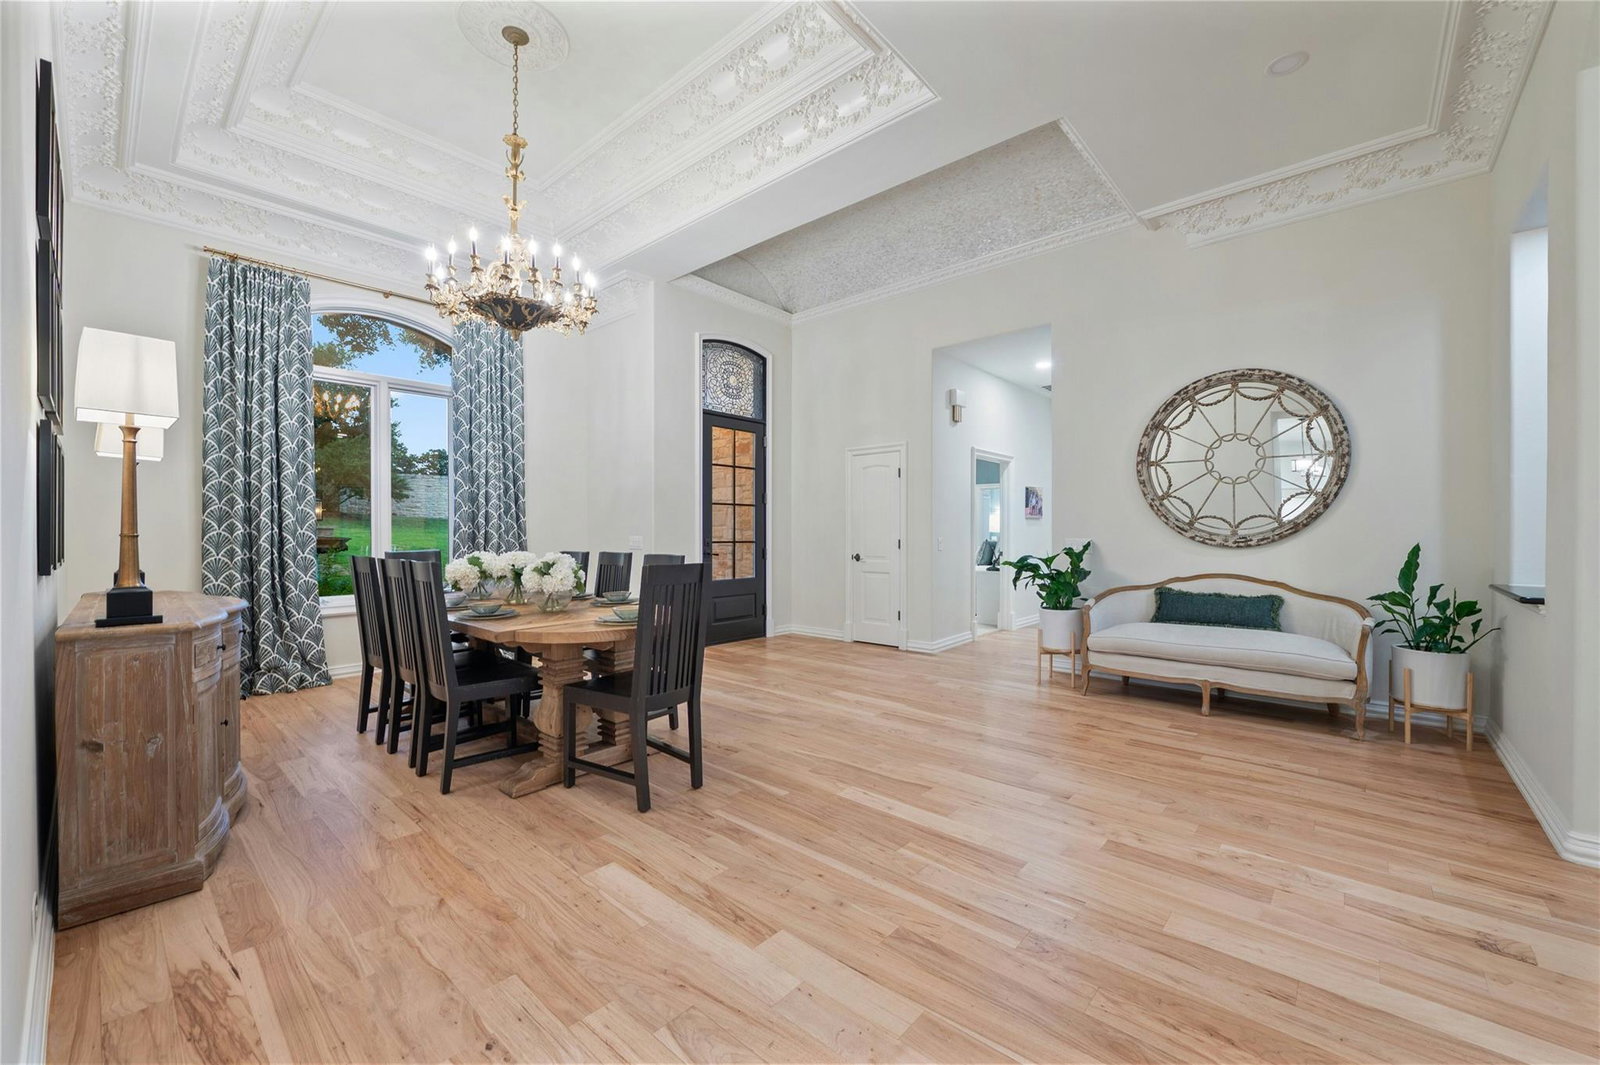
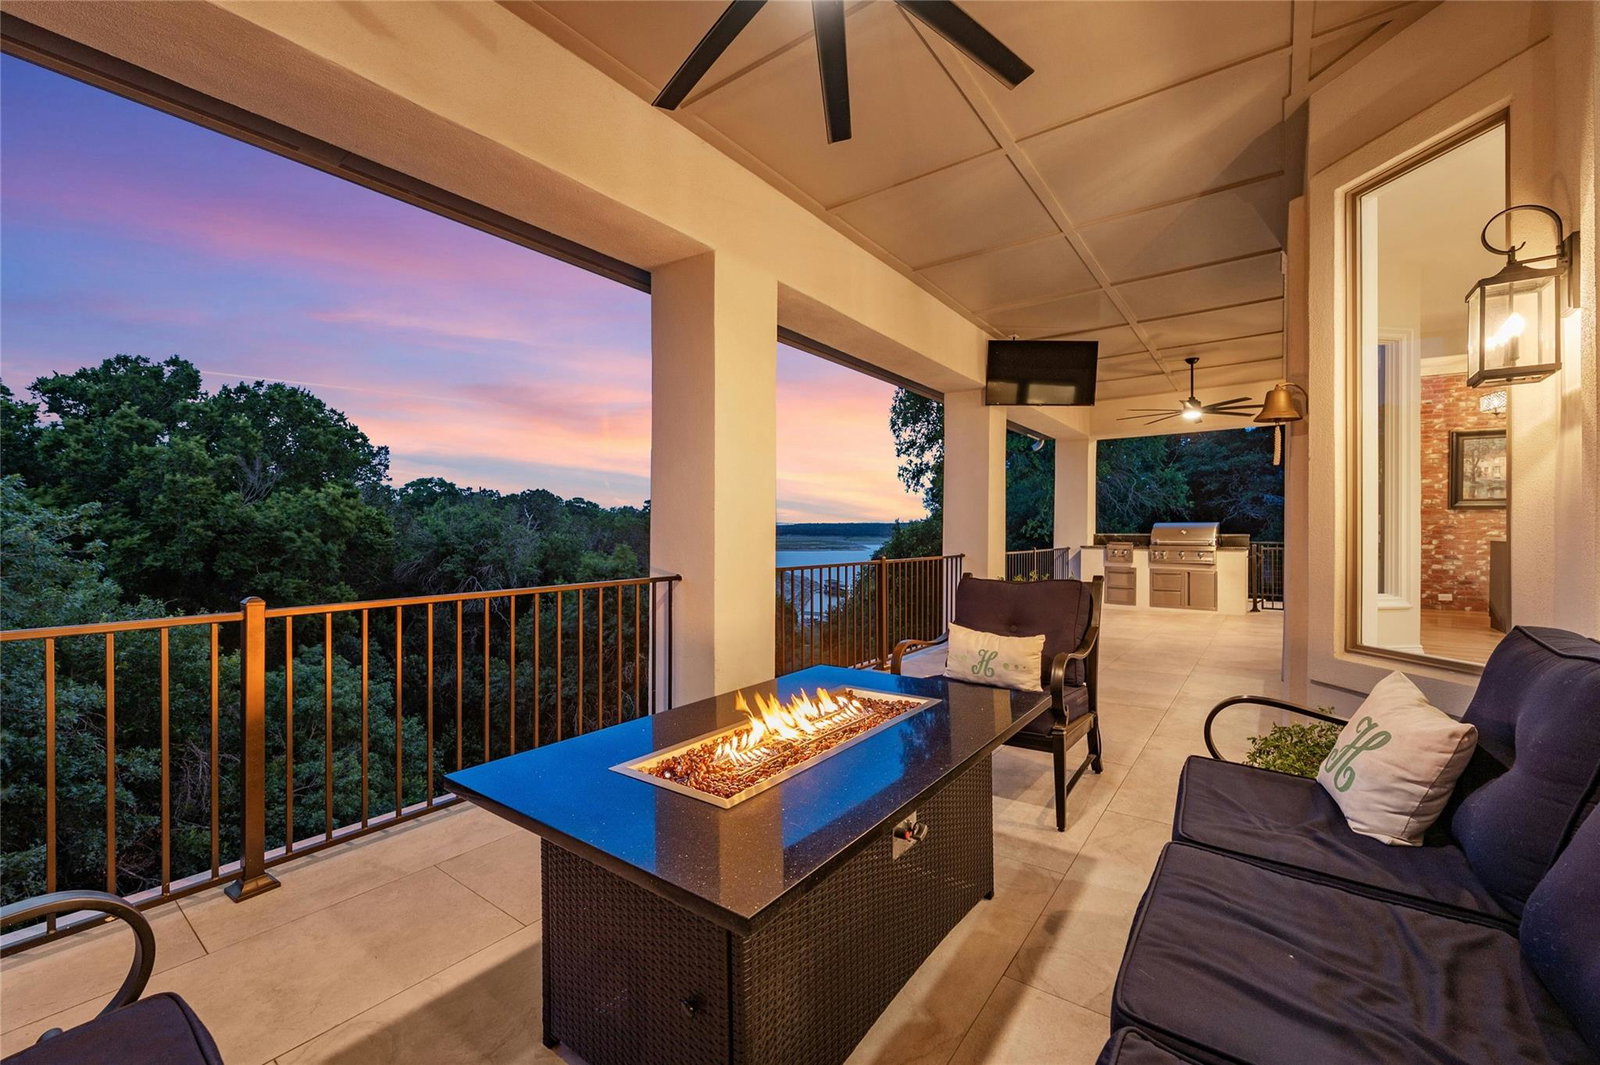
Welcome to your dream home overlooking the serene waters of Lake Travis! Nestled on 1.466 acres of picturesque land, this luxurious 5-bedroom estate offers stunning views of Lake Travis & the majestic canopies of live oaks. Enjoy breathtaking sunsets from the expansive 82-foot patio, perfect for entertaining or unwinding amidst nature. The formal dining & living areas boast old-world charm with exquisite crown moulding, soaring 14-foot ceilings, & elegant cut glass doors. The family room features an enormous fireplace, creating a warm atmosphere, while the adjacent billiard room & full bar are ideal for hosting guests. The gourmet kitchen, equipped with top-of-the-line appliances & large island, is a chef’s delight & a hub for family gatherings. The primary bedroom is a relaxing retreat with a fireplace, sitting area & sweeping views. The primary bath is simply stunning! The two secondary suites on the main floor are spacious & perfectly appointed. This home includes a dedicated workout room, office space w/ built in cabinets, & a large, air-conditioned workshop with custom cabinets & its own bathroom. Upstairs, a full two-bedroom apartment with a spacious living area, full kitchen, & dedicated computer desk area offers an excellent setup for generational living or a private space for the kids. Three live oak groves & an enormous yard provide ample space for outdoor activities, while abundant storage, custom cabinets, & a very large garage ensure you’ll never run out of room for your belongings. Combining elegance, comfort, & functionality in a prime location, this extraordinary property offers a lifestyle of luxury & tranquility. Contact us today to schedule a private tour & experience the beauty & grandeur of this exceptional home firsthand.
/u.realgeeks.media/ashbyre/c1fefc98a401-final.png)
Additional Information
- Amenities
- Bar, Breakfast Bar, Built-in Features, Ceiling Fan(s), Ceiling-High, Tray Ceiling(s), Chandelier, Quartz Counters, Crown Molding, Double Vanity, Entrance Foyer, In-Law Floorplan, Interior Steps, Kitchen Island, Low Flow Plumbing Fixtures, Multiple Dining Areas, Multiple Living Areas, Natural Woodwork, Open Floorplan, Pantry, Primary Bedroom on Main, Recessed Lighting, Smart Thermostat, Soaking Tub, Sound System, Storage, Walk-In Closet(s), WaterSense Fixture(s), Wet Bar, Wired for Sound
- Interior Features
- Bar, Breakfast Bar, Built-in Features, Ceiling Fan(s), Ceiling-High, Tray Ceiling(s), Chandelier, Quartz Counters, Crown Molding, Double Vanity, Entrance Foyer, In-Law Floorplan, Interior Steps, Kitchen Island, Low Flow Plumbing Fixtures, Multiple Dining Areas, Multiple Living Areas, Natural Woodwork, Open Floorplan, Pantry, Primary Bedroom on Main, Recessed Lighting, Smart Thermostat, Soaking Tub, Sound System, Storage, Walk-In Closet(s), WaterSense Fixture(s), Wet Bar, Wired for Sound
- Exterior Features
- Balcony, Barbecue, Gas Grill, Rain Gutters, Lighting, Outdoor Grill, Private Yard
- Taxes
- $21,744
- Appliances
- Bar Fridge, Built-In Electric Oven, Built-In Freezer, Built-In Gas Range, Built-In Oven(s), Built-In Refrigerator, Convection Oven, Dishwasher, Disposal, Electric Range, Exhaust Fan, Microwave, RNGHD, Refrigerator, Stainless Steel Appliance(s), Trash Compactor, Vented Exhaust Fan, Water Purifier Owned, Wine Refrigerator
- Heating
- Central, Fireplace(s)
- Air Conditioning
- Ceiling Fan(s), Central Air, Electric, Multi Units
- Exterior Construction
- Masonry All Sides, Stone, Stucco
- Levels
- One and One Half
- Roof
- Shingle
- Garage Spaces
- 3
- School District
- Lake Travis ISD
- Elementary School
- Lake Travis
- Middle School
- Hudson Bend
- High School
- Lake Travis
- View
- Creek/Stream, Lake/River, Panoramic
Mortgage Calculator
Listing courtesy of Nest Properties Austin. Contact: (512) 771-1302
Brought to you by the Austin Board of REALTORS® All visitors are subject to ABoR Terms and Conditions of Use.