1598 Tahoka Daisy Dr, Cedar Park, TX 78613
- $698,000
- 4
- BD
- 3
- BA
- 3,413
- SqFt




- List Price
- $698,000
- Status
- ACTIVE
- Days on Market
- 126
- Price Change
- ▼ $1,000 1789008571
- MLS#
- 1712635
- Subtype
- Residential
- Year Built
- 2003
- Bedrooms
- 4
- Bathrooms
- 3
- Full Baths
- 3
- Living Area
- 3,413
- Lot Size
- 8,550
- Acres
- 0.20
- Subdivision
- Ranch At Deer Creek Ph 3 Sec
- Neighborhood
- Ranch At Deer Creek Ph 3 Sec
- MLS Area Major
- Austin - Northwest, Cedar Park/Leander, Northwest Travis Co., Round Rock
Property Description
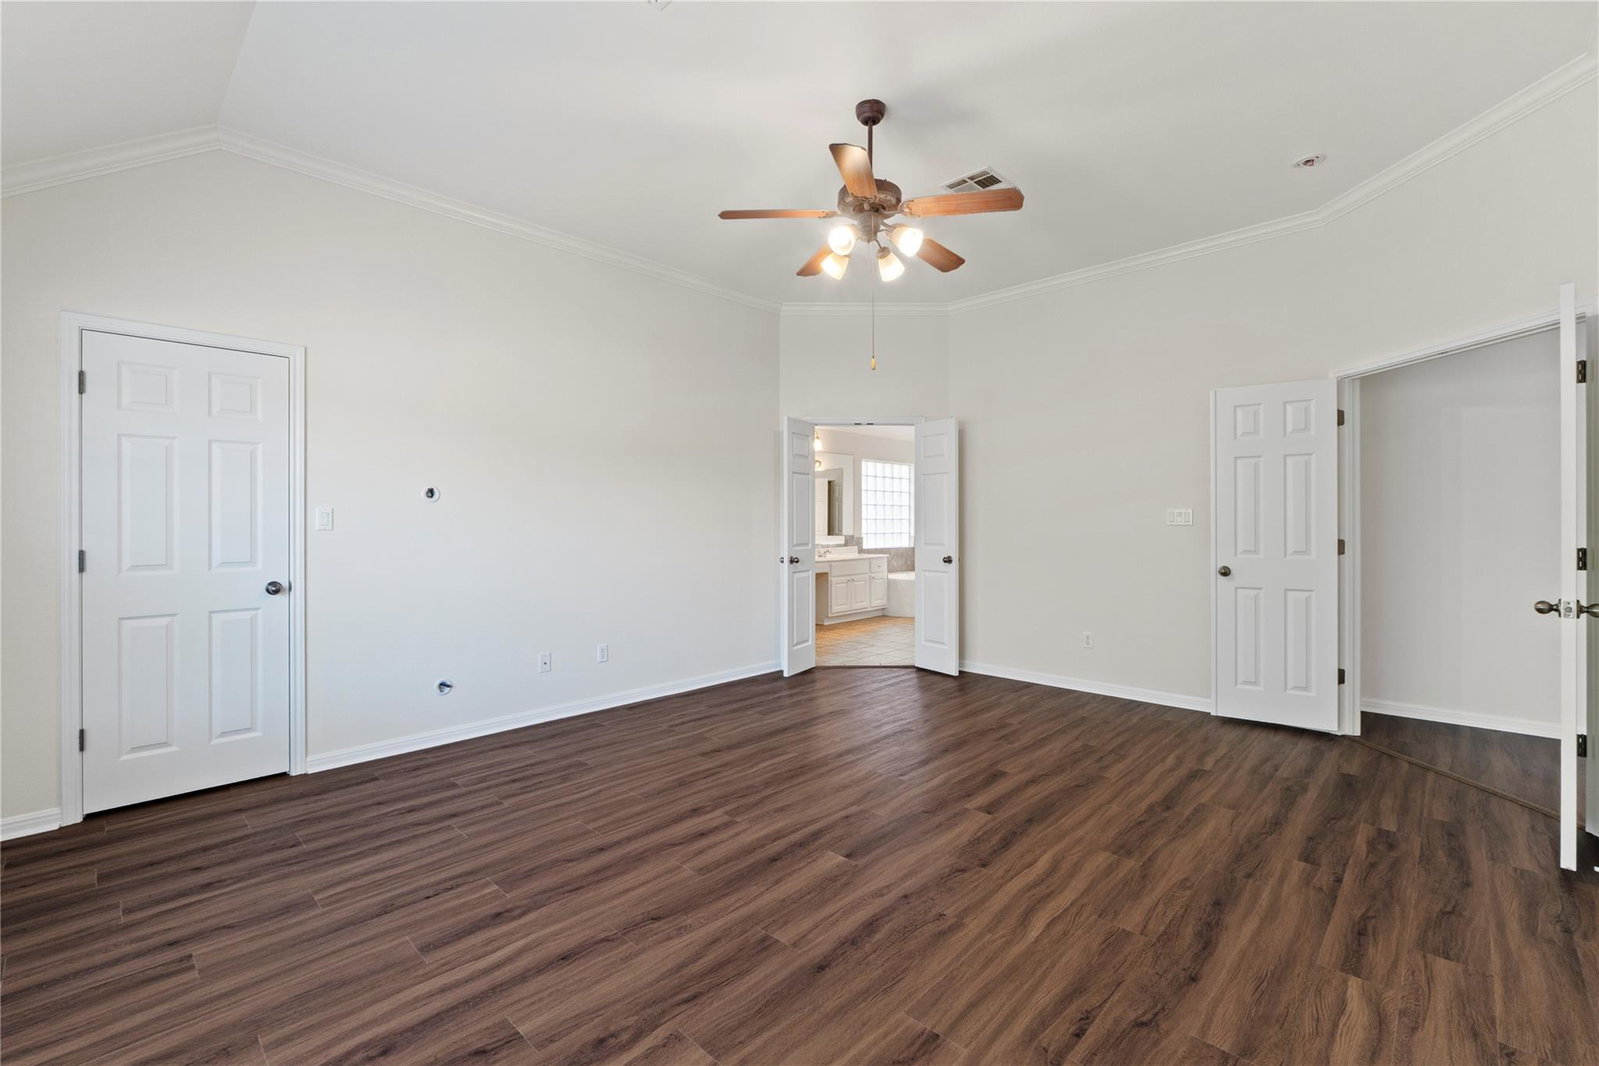
Nestled on a desirable corner lot in the highly sought-after Ranch at Deer Creek community, this stunning 3,413 sq. ft. home offers the perfect blend of comfort, space, and convenience. Featuring 4 spacious bedrooms, each with walk-in closets, and 3 well-appointed bathrooms, this home is designed for both everyday living and entertaining. A highly desirable main-level bedroom with an adjacent full bathroom provides the perfect setup for guests, multigenerational living, or added privacy and flexibility. The thoughtfully designed floor plan also includes a dedicated downstairs office, ideal for working from home or creating a quiet study space. The inviting living room showcases custom built-ins and a beautiful gas fireplace, creating a warm and welcoming atmosphere. The kitchen is a chef’s dream with a large breakfast bar, cozy breakfast nook, and ample space for gathering with family and friends. Upstairs, you’ll find a spacious game room that can easily serve as a second living area, media room, or playroom. The expansive primary suite is a true retreat, featuring two walk-in closets and a luxurious en-suite bathroom complete with dual vanities, a separate shower and tub, and an oversized soaking tub perfect for relaxing after a long day. Step outside to your private backyard retreat featuring a screened-in porch, covered patio perfect for grilling, and a relaxing hot tub under a pergola, ideal for entertaining or unwinding in your own outdoor oasis. Located within walking distance to the elementary school, middle school, and highly acclaimed Cedar Park High School, this exceptional home combines luxury, functionality, and an unbeatable location.
/u.realgeeks.media/ashbyre/c1fefc98a401-final.png)
Additional Information
- Amenities
- Bookcases, Breakfast Bar, Built-in Features, Ceiling Fan(s), Ceiling-High, Ceiling-Vaulted, Chandelier, Corian Counters, Stone Counters, Crown Molding, Double Vanity, Eat-in Kitchen, Entrance Foyer, In-Law Floorplan, Interior Steps, Kitchen Island, Multiple Dining Areas, Multiple Living Areas, Open Floorplan, Pantry, Recessed Lighting, Soaking Tub, Study/Home Office, Two Primary Closets, Walk-In Closet(s)
- Interior Features
- Bookcases, Breakfast Bar, Built-in Features, Ceiling Fan(s), Ceiling-High, Ceiling-Vaulted, Chandelier, Corian Counters, Stone Counters, Crown Molding, Double Vanity, Eat-in Kitchen, Entrance Foyer, In-Law Floorplan, Interior Steps, Kitchen Island, Multiple Dining Areas, Multiple Living Areas, Open Floorplan, Pantry, Recessed Lighting, Soaking Tub, Study/Home Office, Two Primary Closets, Walk-In Closet(s)
- Exterior Features
- Garden, Gutters Full, Lighting, Private Yard
- Taxes
- $15,298
- HOA Frequency
- Semi-Annually
- HOA Includes
- Common Area Maintenance
- Appliances
- Cooktop, Dishwasher, Disposal, Gas Cooktop, Microwave, Oven, Plumbed For Ice Maker, Stainless Steel Appliance(s)
- Heating
- Central, Fireplace(s)
- Air Conditioning
- Ceiling Fan(s), Central Air, Electric
- Exterior Construction
- Masonry All Sides
- Stories
- 2
- Levels
- Two
- Roof
- Composition, Shingle
- Garage Spaces
- 2
- School District
- Leander ISD
- Elementary School
- Deer Creek
- Middle School
- Cedar Park
- High School
- Cedar Park
Mortgage Calculator
Listing courtesy of Pure Realty. Contact: (512) 567-5955
Brought to you by the Austin Board of REALTORS® All visitors are subject to ABoR Terms and Conditions of Use.