10209 Deer Chase Trl, Austin, TX 78747
- $349,000
- 4
- BD
- 3
- BA
- 2,280
- SqFt




- List Price
- $349,000
- Status
- ACTIVE
- Days on Market
- 44
- MLS#
- 1708275
- Subtype
- Residential
- Year Built
- 2012
- Bedrooms
- 4
- Bathrooms
- 3
- Full Baths
- 2
- Half Baths
- 1
- Living Area
- 2,280
- Lot Size
- 4,970
- Acres
- 0.11
- Subdivision
- Bradshaw Crossing Sub Sec 8
- Neighborhood
- Bradshaw Crossing Sub Sec 8
- MLS Area Major
- Austin - Southeast
Property Description
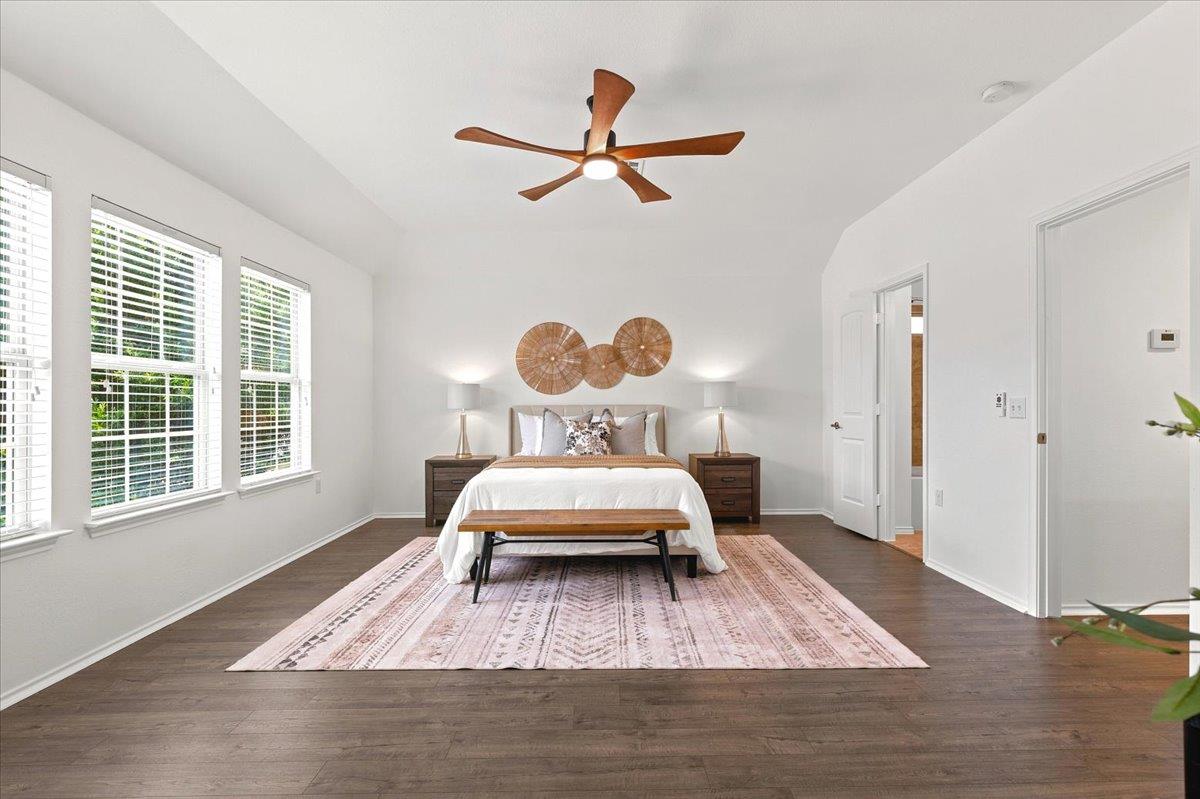
This charming two-story home sits at the heart of the friendly, established Bradshaw Crossing community, offering inviting curb appeal and a thoughtful layout designed. The main level features an open-concept floor plan bathed in natural light, creating a bright and airy atmosphere. At the center of the home, the kitchen overlooks the dining and living areas, serving as a natural hub for connection. It comes well-equipped with warm, medium-toned cabinetry, granite countertops, stainless steel appliances, and a convenient breakfast bar that connects the prep space to the living room. A guest-friendly powder room completes the first floor. The upper level serves as a private retreat, keeping all bedrooms secluded from the main living areas. The primary suite is impressively sized, offering enough space for a dedicated lounge or reading nook. Large windows fill the room with light, while the ensuite bathroom and two separate walk-in closets provide ample storage and comfort. Outside, the backyard offers a blank canvas ready to be transformed into a personalized outdoor oasis. The property is centrally situated within Bradshaw Crossing, providing easy access to community amenities including a pool, basketball court, playgrounds, and trails (one park is just a few houses down!). Its location near I-35 and Slaughter Lane ensures a straightforward commute and places a vast array of retail and dining options nearby. Residents will enjoy being moments away from HEB, Target, and Sam’s Club, as well as the extensive shopping and dining alongside a playscape at the coveted Southpark Meadows. Welcome home!
/u.realgeeks.media/ashbyre/c1fefc98a401-final.png)
Additional Information
- Amenities
- Breakfast Bar, Ceiling Fan(s), Ceiling-High, Chandelier, Granite Counters, Crown Molding, Eat-in Kitchen, Interior Steps, Open Floorplan, Pantry, Recessed Lighting, Soaking Tub, Two Primary Closets, Walk-In Closet(s)
- Interior Features
- Breakfast Bar, Ceiling Fan(s), Ceiling-High, Chandelier, Granite Counters, Crown Molding, Eat-in Kitchen, Interior Steps, Open Floorplan, Pantry, Recessed Lighting, Soaking Tub, Two Primary Closets, Walk-In Closet(s)
- Exterior Features
- Rain Gutters, Lighting, Private Yard
- Taxes
- $7,722
- HOA Frequency
- Monthly
- HOA Includes
- Common Area Maintenance
- Appliances
- Dishwasher, Disposal, Exhaust Fan, Gas Cooktop, Microwave, Oven, Stainless Steel Appliance(s)
- Heating
- Central
- Air Conditioning
- Ceiling Fan(s), Central Air
- Exterior Construction
- Brick Veneer, Masonry Partial
- Stories
- 2
- Levels
- Two
- Roof
- Composition, Shingle
- Garage Spaces
- 2
- School District
- Austin ISD
- Elementary School
- Blazier
- Middle School
- Paredes
- High School
- Akins
Mortgage Calculator
Listing courtesy of Compass RE Texas, LLC. Contact: (512) 888-8161
Brought to you by the Austin Board of REALTORS® All visitors are subject to ABoR Terms and Conditions of Use.