461 Chaste Tree Dr, San Marcos, TX 78666
- $465,500
- 5
- BD
- 4
- BA
- 2,930
- SqFt




- List Price
- $465,500
- Status
- ACTIVE UNDER CONTRACT
- Days on Market
- 151
- Price Change
- ▼ $14,500 1776361029
- MLS#
- 1706875
- Subtype
- Residential
- Year Built
- 2022
- Bedrooms
- 5
- Bathrooms
- 4
- Full Baths
- 3
- Half Baths
- 1
- Living Area
- 2,930
- Lot Size
- 11,782
- Acres
- 0.27
- Subdivision
- Blanco Vista Tr L
- Neighborhood
- Blanco Vista Tr L
- MLS Area Major
- Comal/Guadalupe/Gonzales, Kyle/Buda/San Marcos
Property Description
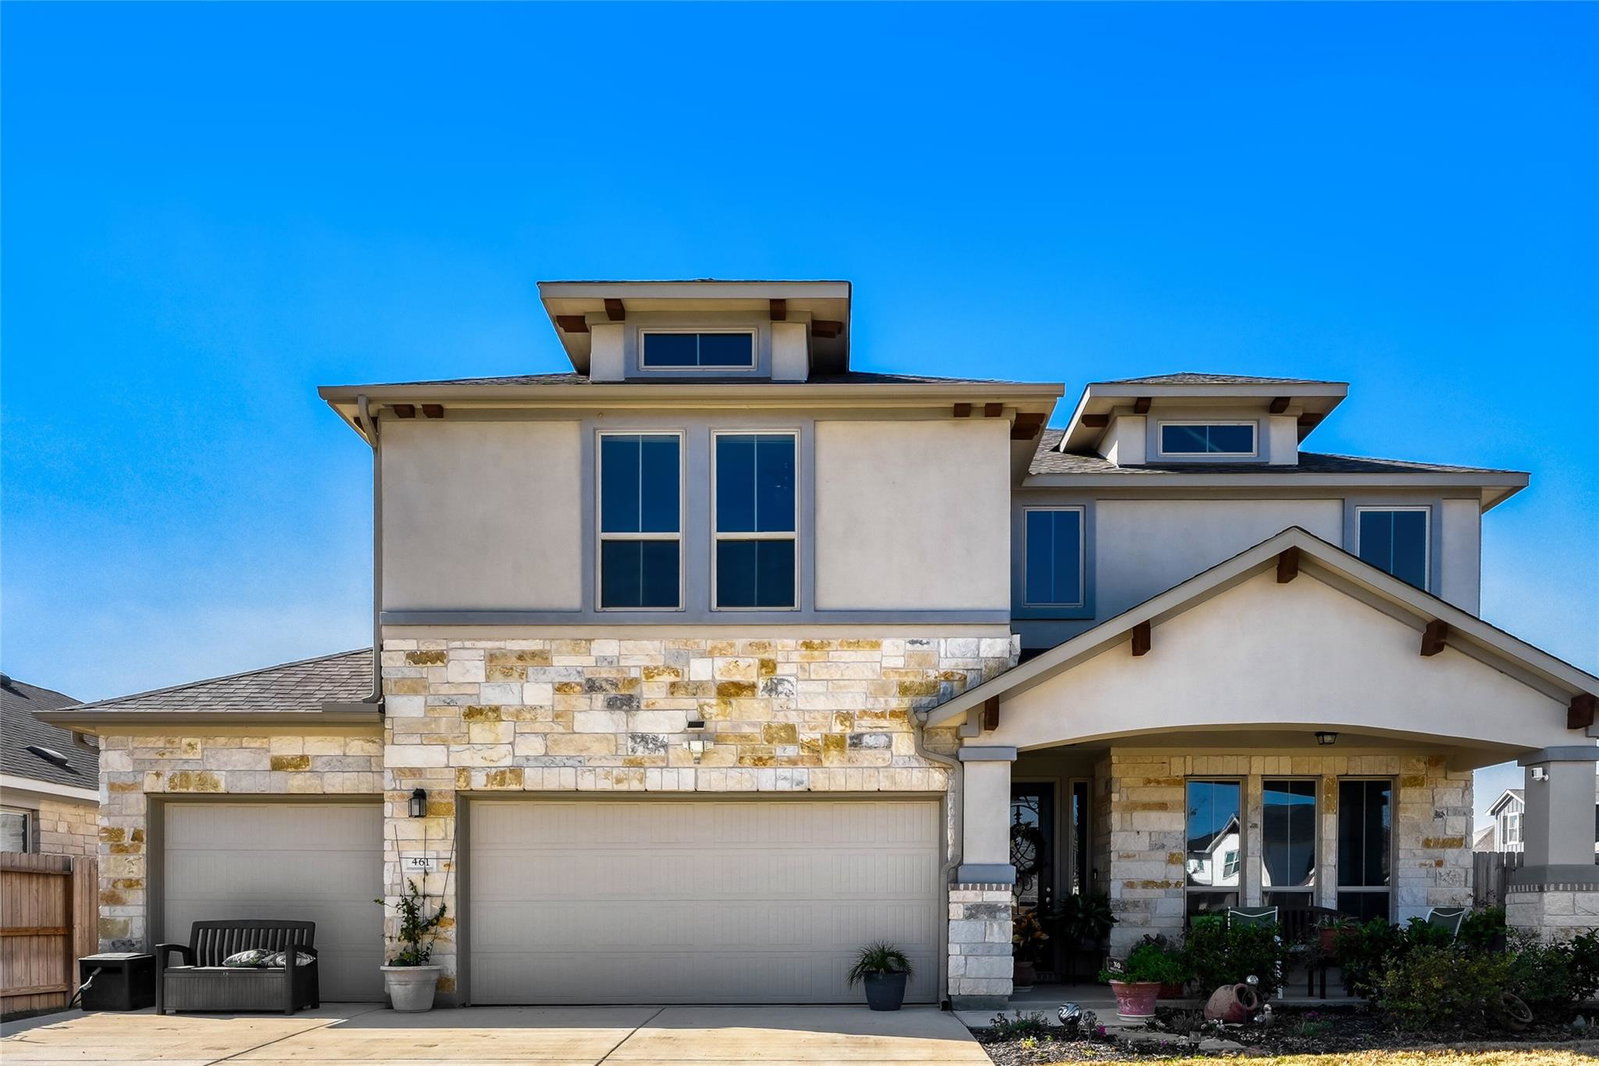
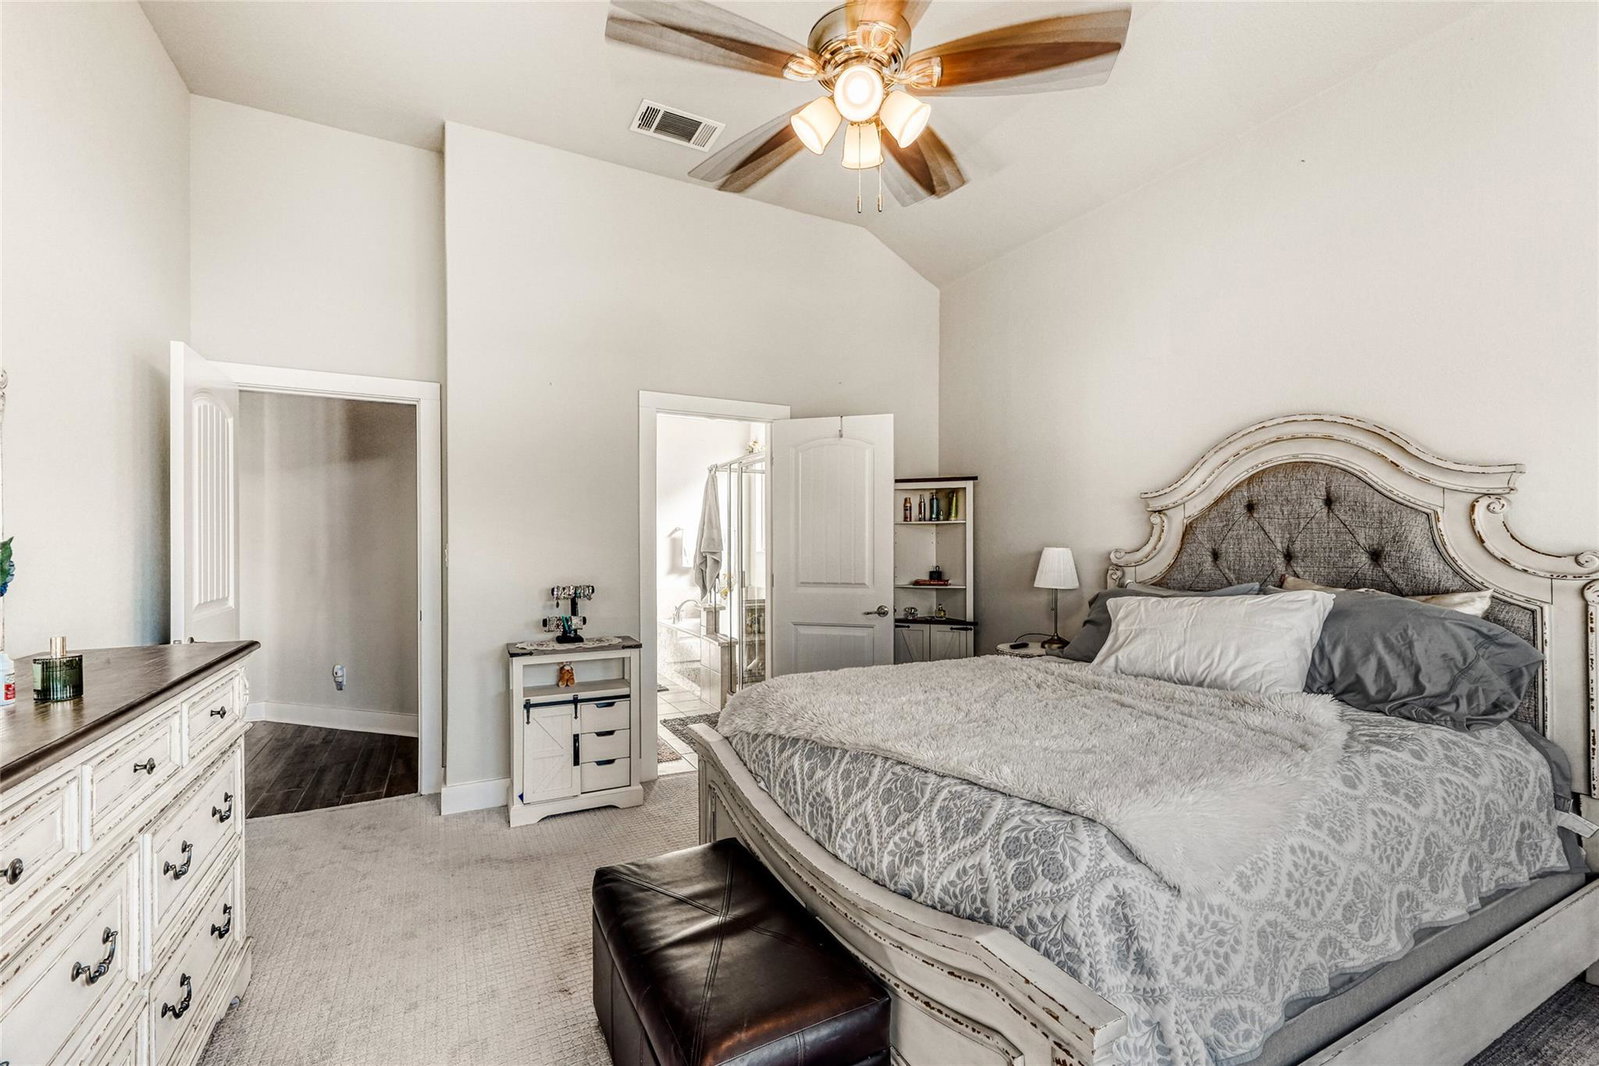
Discover this well maintained, bright and airy home in the coveted Blanco Vista community, featuring a modern stucco and stone exterior with a stylish covered front porch. Enjoy a Junior Olympic sized pool, splash pad, fishing pond, playgrounds, trails, and green spaces, plus nearby Blanco River trails and Five Mile Dam Park. Inside, the home offers 5 bedrooms and 3.5 bathrooms with a primary suite on the main level featuring high ceilings for a luxurious, open feel. Secondary bedrooms upstairs share 2 full bathrooms, and a game room upstairs, designed home office, and main-level laundry add convenience and flexibility. Low pile carpet runs through all bedrooms and the office, while wood look ceramic tile flows throughout the main living areas. The kitchen features granite countertops, a center island, and pantry, complemented by a two-story foyer and formal dining, perfect for entertaining. Outside, enjoy a covered rear patio, fenced backyard, and storage shed, ideal for relaxing or hosting gatherings. With its modern exterior flare, luxurious interior details, and unbeatable community amenities, this home is truly one of a kind. Schedule your tour today! Discounted rate options and no lender fee future refinancing may be available for qualified buyers of this home.
/u.realgeeks.media/ashbyre/c1fefc98a401-final.png)
Additional Information
- Amenities
- Breakfast Bar, Ceiling Fan(s), Ceiling-High, Granite Counters, Double Vanity, Eat-in Kitchen, Entrance Foyer, Interior Steps, Kitchen Island, Multiple Dining Areas, Multiple Living Areas, Open Floorplan, Pantry, Primary Bedroom on Main, Recessed Lighting, Walk-In Closet(s)
- Interior Features
- Breakfast Bar, Ceiling Fan(s), Ceiling-High, Granite Counters, Double Vanity, Eat-in Kitchen, Entrance Foyer, Interior Steps, Kitchen Island, Multiple Dining Areas, Multiple Living Areas, Open Floorplan, Pantry, Primary Bedroom on Main, Recessed Lighting, Walk-In Closet(s)
- Exterior Features
- See Remarks
- Taxes
- $11,470
- HOA Frequency
- Quarterly
- HOA Includes
- See Remarks
- Appliances
- Dishwasher, Gas Range, Microwave
- Heating
- Central
- Air Conditioning
- Ceiling Fan(s), Central Air
- Exterior Construction
- Stone, Stucco
- Stories
- 2
- Levels
- Two
- Roof
- Composition
- Garage Spaces
- 3
- School District
- HaysCONSISD
- Elementary School
- Blanco Vista Elem
- Middle School
- Laura B Wallace
- High School
- Jack C Hays
Mortgage Calculator
Listing courtesy of Orchard Brokerage. Contact: (512) 969-6309
Brought to you by the Austin Board of REALTORS® All visitors are subject to ABoR Terms and Conditions of Use.