3717 Buck Ln, Garfield, TX 78617
- $900,000
- 4
- BD
- 4
- BA
- 4,025
- SqFt






- List Price
- $900,000
- Status
- ACTIVE
- Days on Market
- 104
- Price Change
- ▼ $200,000 1784775717
- MLS#
- 1702405
- Subtype
- Residential
- Year Built
- 1984
- Bedrooms
- 4
- Bathrooms
- 4
- Full Baths
- 4
- Living Area
- 4,025
- Lot Size
- 445,183
- Acres
- 10.22
- Subdivision
- Jose Antonio Navarro Surv Abs
- Neighborhood
- Jose Antonio Navarro Surv Abs
- MLS Area Major
- Austin - Southeast, Bastrop/Smithville
Property Description
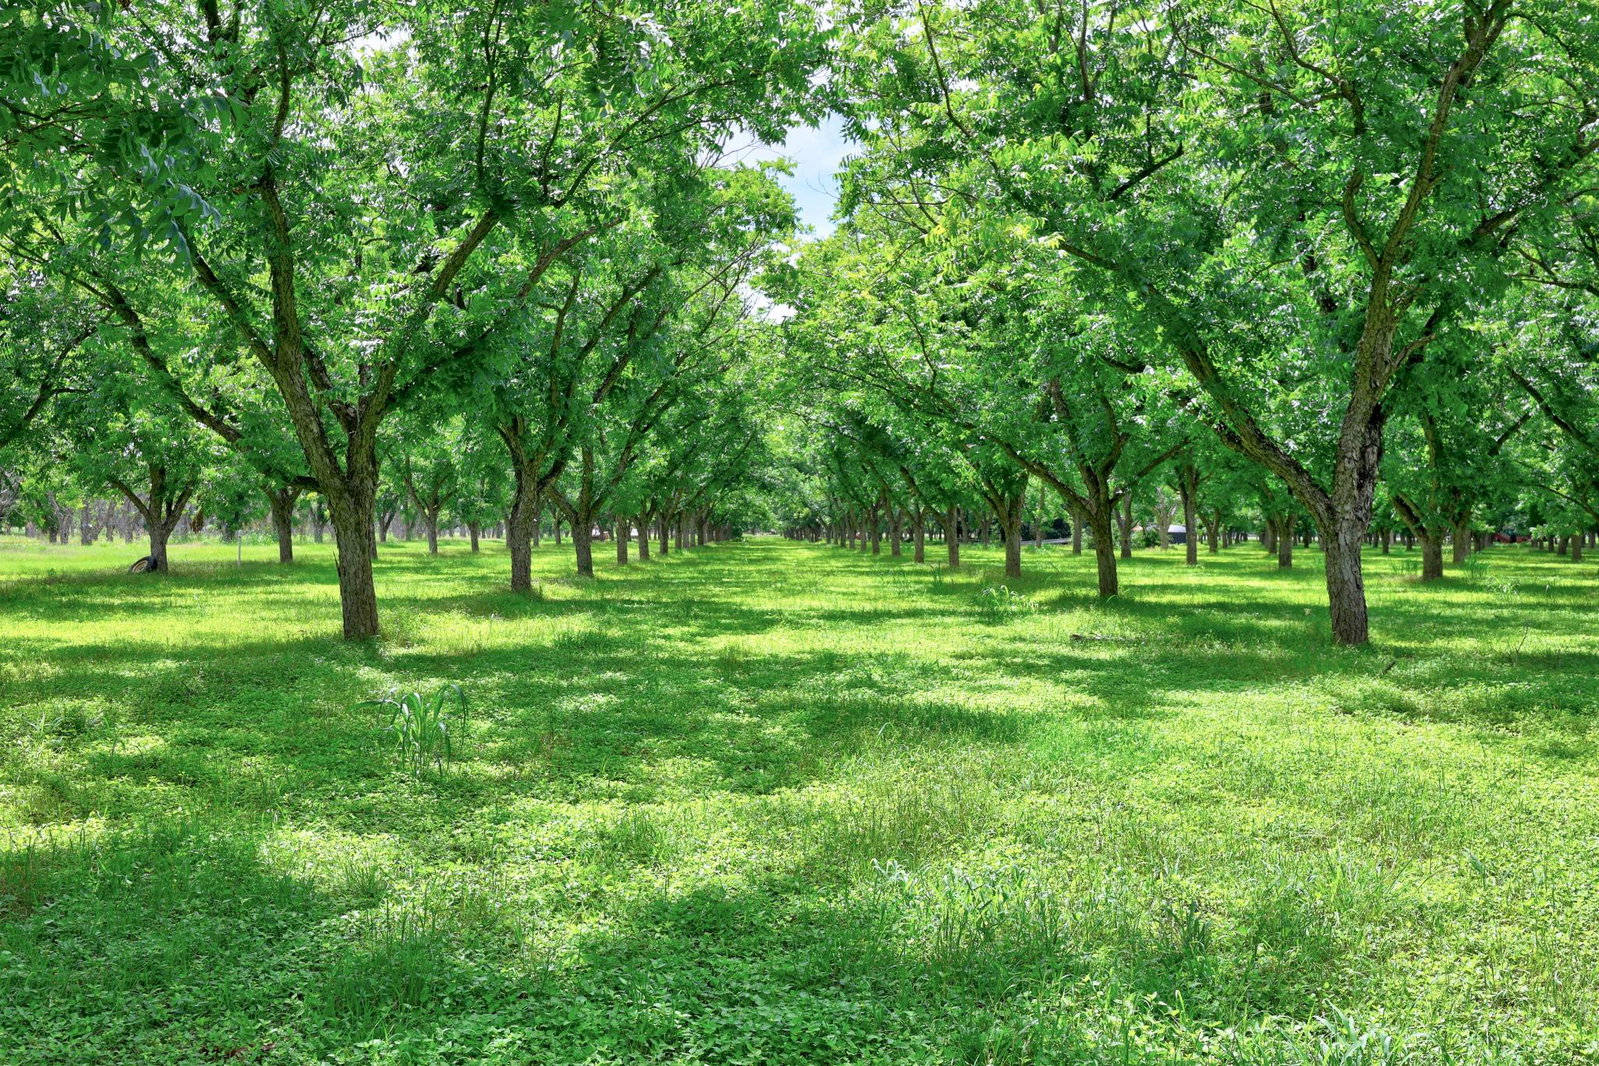
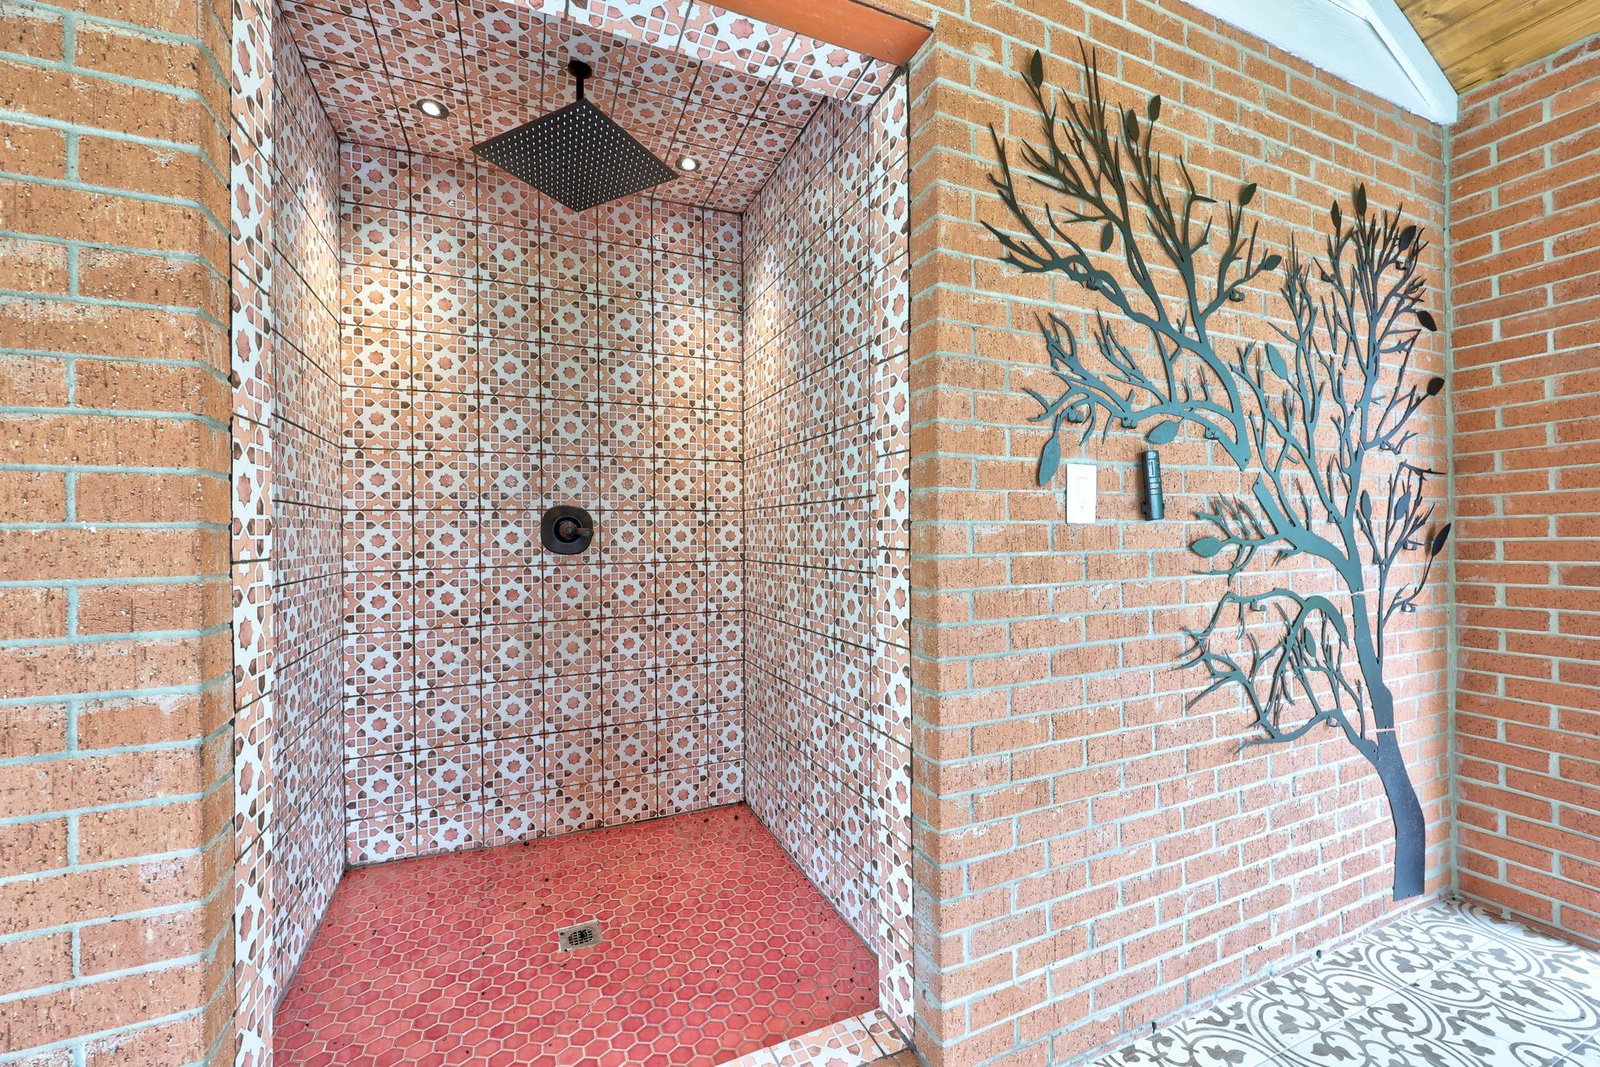
Huge price reduction! This is the opportunity and property you’ve been waiting for. Wake up to birds chirping, fresh air, and the quiet comfort of a newly remodeled farmhouse at 3717 Buck Ln. With a lifestyle made for love, independence, and gathering together. This exceptional 1 story home sits on a 10.22-acre pecan orchard. You'll fall in love with the floor plan featuring 4 bedrooms, 3 full bathrooms (on the front house), 2 living areas, 2 dining areas, custom built mudroom, huge sunroom, plus detached guest house with a 5th bedroom and 4th bathroom. The interior has been completely updated and remodeled to current and most discerning standards. You will find incredible attention to detail in every space from the thoughtful floor plan, custom lighting, luxe finishes, and high-end appliances. The gourmet kitchen with large island opens to family room, dining area, breakfast area and oversized flex room. Large windows flood the home with natural light. Home has 2 HVAC systems, full gutters, installed vinyl windows. Enjoy relaxing in the huge jacuzzi, outdoor shower and sauna. The 10 acre orchard may qualify for agricultural tax benefits. It offers beautiful, low-maintenance trees, open space, and plenty of pie-making potential. Located on a non-through street with only a handful of kind neighbors, the home is surrounded by 40 acres of pecan orchard, 400 acres of grassland and private family ranches, plus undeveloped land across the street. It feels private and peaceful yet remains incredibly convenient — just 20 minutes to Austin, 15 minutes to Tesla, 20 minutes to Starlink and The Boring Company, and only 3 minutes to the new $15M Neuralink office next exit over, with little to no traffic this direction on the highway. Back part of lot is in a flood zone, the house isn't.
/u.realgeeks.media/ashbyre/c1fefc98a401-final.png)
Additional Information
- Amenities
- Bookcases, Breakfast Bar, Built-in Features, Ceiling Fan(s), Quartz Counters, Double Vanity, Eat-in Kitchen, High Speed Internet, Kitchen Island, Multiple Dining Areas, Multiple Living Areas, No Interior Steps, Open Floorplan, Pantry, Primary Bedroom on Main, Recessed Lighting, Smart Thermostat, Walk-In Closet(s)
- Interior Features
- Bookcases, Breakfast Bar, Built-in Features, Ceiling Fan(s), Quartz Counters, Double Vanity, Eat-in Kitchen, High Speed Internet, Kitchen Island, Multiple Dining Areas, Multiple Living Areas, No Interior Steps, Open Floorplan, Pantry, Primary Bedroom on Main, Recessed Lighting, Smart Thermostat, Walk-In Closet(s)
- Exterior Features
- Dog Run, Garden, Gutters Full, Lighting, Playground, Private Yard
- Taxes
- $8,205
- Appliances
- Built-In Electric Oven, Built-In Oven(s), Convection Oven, Cooktop, Dishwasher, Down Draft, Dryer, Electric Cooktop, ENERGY STAR Qualified Appliances, ENERGY STAR Qualified Dishwasher, ENERGY STAR Qualified Dryer, ENERGY STAR Qualified Refrigerator, ENERGY STAR Qualified Washer, Exhaust Fan, Microwave, Oven, Plumbed For Ice Maker, Refrigerator, Self Cleaning Oven, Stainless Steel Appliance(s), Washer, Electric Water Heater, Water Purifier, Water Purifier Owned, Water Softener Owned, Wine Refrigerator
- Heating
- Central, Heat Pump, Zoned
- Air Conditioning
- Ceiling Fan(s), Central Air, Zoned
- Exterior Construction
- Brick
- Stories
- 1
- Levels
- One
- Roof
- Composition, Metal, Shingle
- Garage Spaces
- 4
- School District
- Del Valle ISD
- Elementary School
- Gilbert
- Middle School
- Dailey
- High School
- Del Valle
Mortgage Calculator
Listing courtesy of Team West Real Estate LLC. Contact: (512) 296-0669
Brought to you by the Austin Board of REALTORS® All visitors are subject to ABoR Terms and Conditions of Use.