2805 Dulce Ln Unit 1033, Austin, TX 78704
- $460,000
- 2
- BD
- 2
- BA
- 1,344
- SqFt




- List Price
- $460,000
- Status
- ACTIVE
- Days on Market
- 88
- Price Change
- ▼ $15,000 1788976461
- MLS#
- 1696268
- Subtype
- Residential
- Year Built
- 2014
- Bedrooms
- 2
- Bathrooms
- 2
- Full Baths
- 2
- Living Area
- 1,344
- Lot Size
- 3,114
- Acres
- 0.07
- Subdivision
- Denizen Condo Amd
- Neighborhood
- Denizen Condo Amd
- MLS Area Major
- Austin - South
Property Description
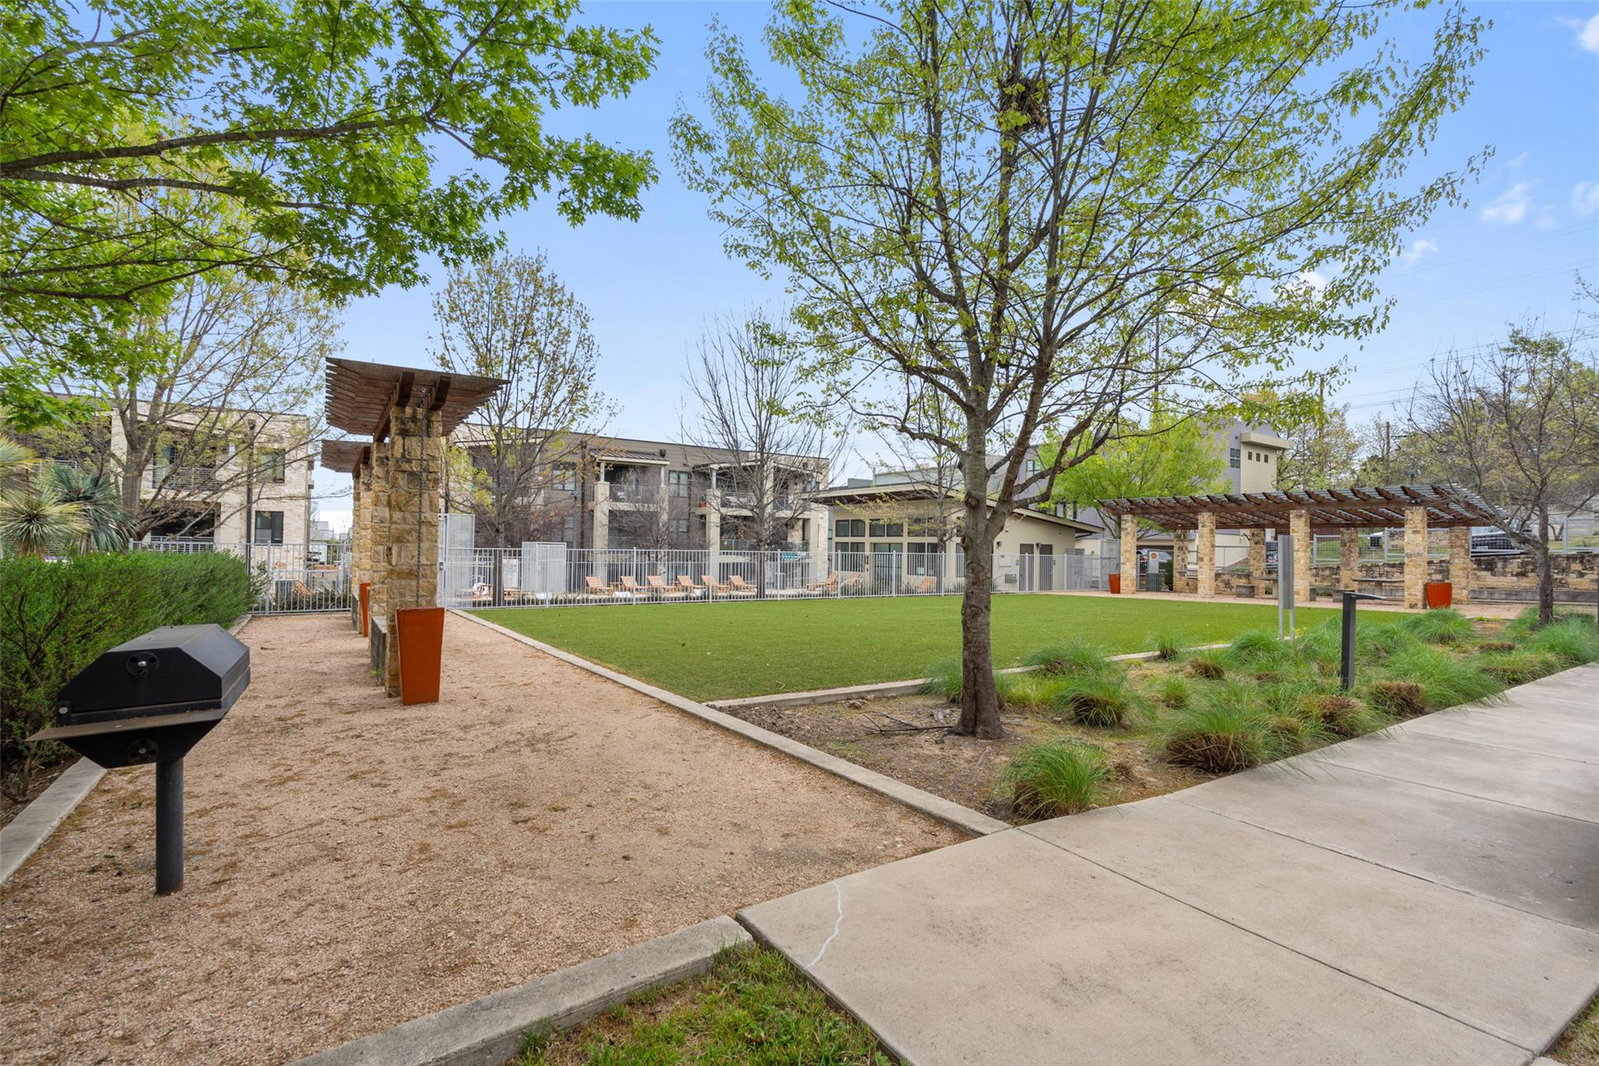
This single-level unit is located on the top floor, one of the best in the community, and the largest condo-style floor plan available, with 2 bedrooms, 2 bathrooms, and a dedicated office. The unit's private patio offers south-facing views over the treetops and out toward the hill country. Watch the sunset every evening, catch front-row fireworks on the 4th of July and New Year's, or settle in for a good stormy night - this patio does it all. Inside, the kitchen is built for both everyday cooking and entertaining, with white quartz countertops, black cabinetry, a proper pantry, and stainless steel appliances including a gas range. The open layout connects kitchen, dining, and living spaces seamlessly. The primary suite offers a walk-in closet and a spacious en suite with double vanity, separate tub, and shower. The second bedroom has its own full bath, making it ideal as a guest room or second office. A separate dedicated office rounds out the floor plan, perfect for remote work, a creative studio, library, and more. A private, reserved 1-car garage plus an additional reserved parking space outside both convey with the unit. Denizen's amenities include a pool, clubhouse, BBQ grills, dog parks, an amphitheater, and a turfed lawn. You're a short stroll from South Austin Rec Center's trails and pickleball courts, and just minutes from SoCo, South Lamar, South 1st, and downtown. This one checks every box: location, comfort, and lifestyle. Short-term rental not permitted. Please note: this building does not have an elevator.
/u.realgeeks.media/ashbyre/c1fefc98a401-final.png)
Additional Information
- Amenities
- Ceiling Fan(s), Quartz Counters, Double Vanity, Open Floorplan, Pantry, Primary Bedroom on Main, Recessed Lighting, Storage, Study/Home Office, Walk-In Closet(s)
- Interior Features
- Ceiling Fan(s), Quartz Counters, Double Vanity, Open Floorplan, Pantry, Primary Bedroom on Main, Recessed Lighting, Storage, Study/Home Office, Walk-In Closet(s)
- Exterior Features
- Dog Run, Exterior Steps, Garden, Outdoor Grill, Private Yard
- Taxes
- $8,360
- HOA Frequency
- Monthly
- HOA Includes
- Common Area Maintenance, Insurance, Trash
- Appliances
- Dishwasher, Disposal, Gas Range, Microwave, Refrigerator, Washer/Dryer
- Heating
- Central
- Air Conditioning
- Central Air
- Exterior Construction
- HardiPlank Type, Masonry All Sides, Stucco
- Stories
- 1
- Levels
- One
- Roof
- Membrane
- Garage Spaces
- 1
- School District
- Austin ISD
- Elementary School
- Dawson
- Middle School
- Lively
- High School
- Travis
- View
- City, Panoramic, Greenbelt
Mortgage Calculator
Listing courtesy of Christies Intl Real Estate Lone Star. Contact: (512) 270-8586
Brought to you by the Austin Board of REALTORS® All visitors are subject to ABoR Terms and Conditions of Use.