8400 Jamestown Dr Unit 310, Austin, TX 78758
- $275,000
- 3
- BD
- 3
- BA
- 1,202
- SqFt




- List Price
- $275,000
- Status
- ACTIVE UNDER CONTRACT
- Days on Market
- 46
- MLS#
- 1687622
- Subtype
- Residential
- Year Built
- 1982
- Bedrooms
- 3
- Bathrooms
- 3
- Full Baths
- 2
- Half Baths
- 1
- Living Area
- 1,202
- Lot Size
- 3,101
- Acres
- 0.07
- Subdivision
- Jamestown Place
- Neighborhood
- Jamestown Place
- MLS Area Major
- Austin - North Central
Property Description
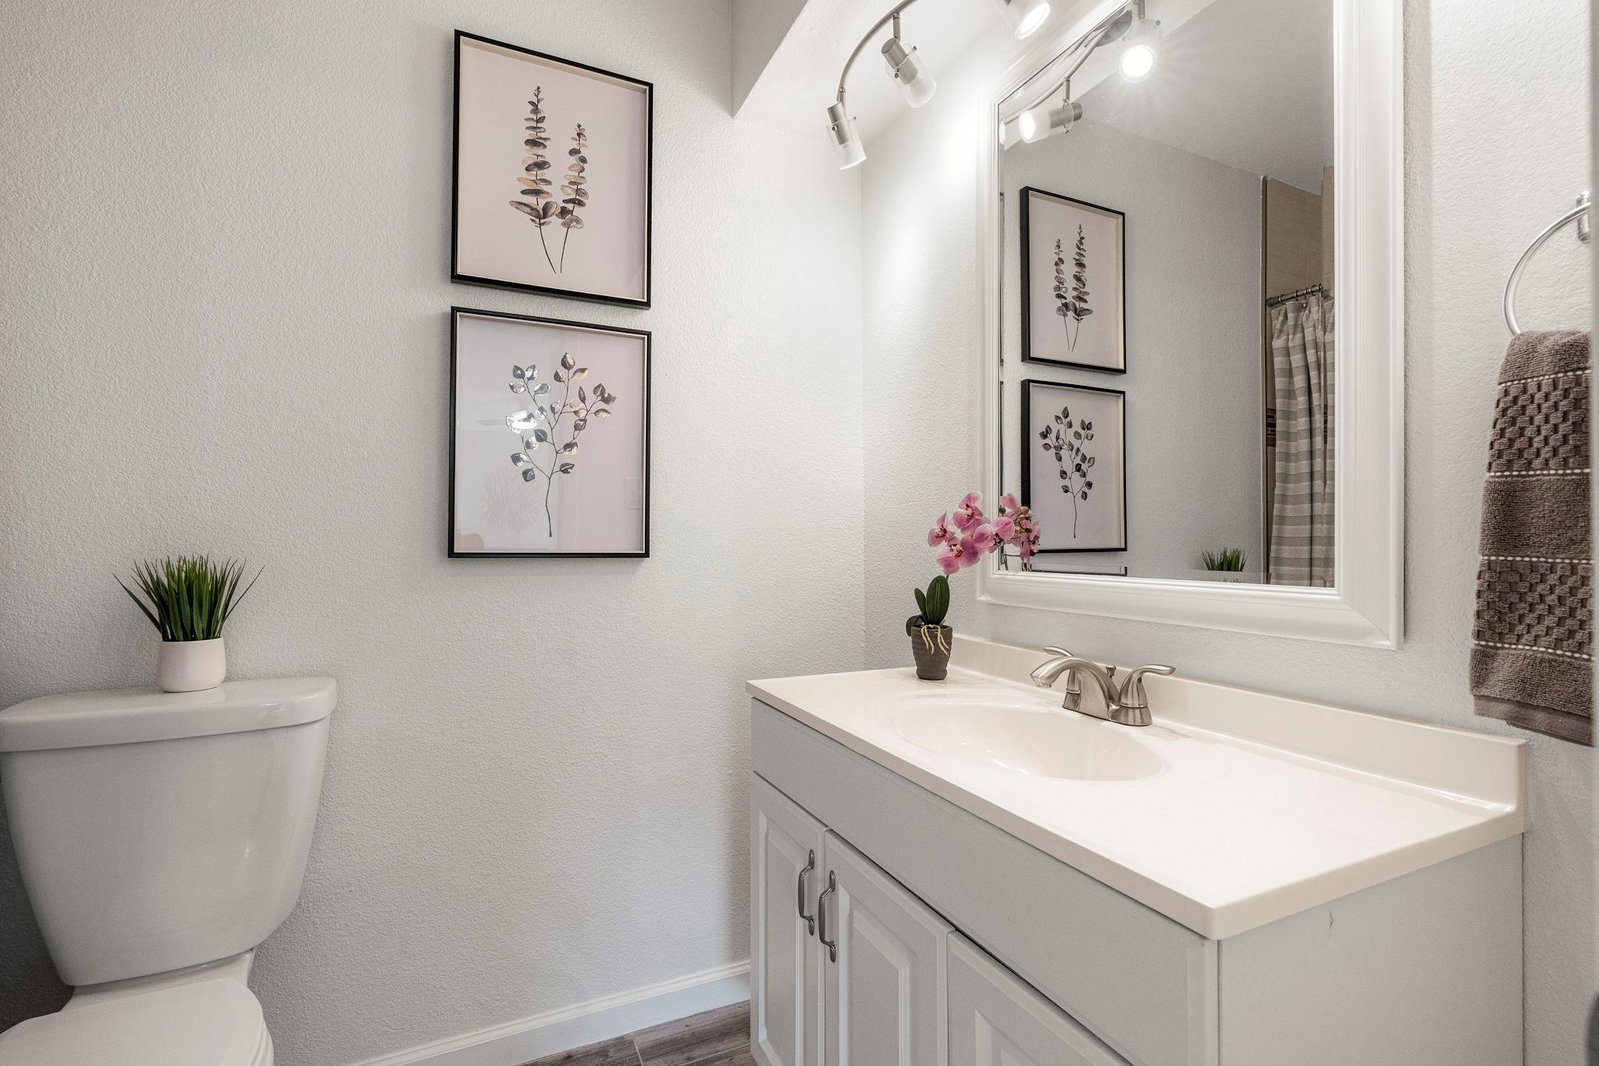
Tucked inside a gated North-Central Austin community, this updated corner-unit condo brings together privacy, style, and easy city living. With three bedrooms, two full bathrooms upstairs, and a convenient half bath on the main level, the layout is smart, comfortable, and easy to live in. The home has been renovated with fresh, modern finishes, giving the home a clean and current feel. The kitchen comes fully equipped with all appliances included and boasts a great dining space. The kitchen/dining space opens to a private courtyard—perfect for morning coffee, happy hour with friends, or a quiet evening outside.The inviting living area features a fireplace and plenty of space to relax. Thoughtfully maintained and move-in ready, the home also offers great storage, a two-space carport, and major system updates include HVAC replaced in 2019, water heater and roof replaced in 2025. HOA fees cover water, trash, exterior insurance & maintenance, and landscaping, making this a true low-maintenance, lock-and-leave lifestyle. Located with easy access to major highways, shopping, dining, entertainment, Downtown Austin, and The Domain, 8400 Jamestown Dr #310 is a comfortable, stylish home base in one of Austin’s most convenient pockets. Seller is a licensed realtor in the state of Texas.
/u.realgeeks.media/ashbyre/c1fefc98a401-final.png)
Additional Information
- Amenities
- Ceiling Fan(s), Quartz Counters
- Interior Features
- Ceiling Fan(s), Quartz Counters
- Exterior Features
- Uncovered Courtyard, Private Yard
- Taxes
- $4,399
- HOA Frequency
- Monthly
- HOA Includes
- See Remarks, Insurance, Maintenance Grounds, Trash, Water
- Appliances
- Cooktop, Dishwasher, Disposal, Microwave, Free-Standing Electric Oven, Electric Water Heater
- Heating
- Central, Electric, Fireplace(s)
- Air Conditioning
- Ceiling Fan(s), Central Air, Electric
- Exterior Construction
- Brick
- Stories
- 2
- Levels
- Two
- Roof
- Composition
- School District
- Austin ISD
- Elementary School
- Wooldridge
- Middle School
- Burnet (Austin ISD)
- High School
- Navarro Early College
- View
- City
Mortgage Calculator
Listing courtesy of Compass RE Texas, LLC. Contact: (512) 575-3644
Brought to you by the Austin Board of REALTORS® All visitors are subject to ABoR Terms and Conditions of Use.