240 Simon, Kyle, TX 78640
- $299,900
- 3
- BD
- 3
- BA
- 1,795
- SqFt





- List Price
- $299,900
- Status
- ACTIVE
- Days on Market
- 93
- Price Change
- ▼ $10,000 1789014922
- MLS#
- 1670795
- Subtype
- Residential
- Year Built
- 2018
- Bedrooms
- 3
- Bathrooms
- 3
- Full Baths
- 2
- Half Baths
- 1
- Living Area
- 1,795
- Lot Size
- 2,448
- Acres
- 0.06
- Subdivision
- Plum Creek Ph 1 Sec 6h- 1
- Neighborhood
- Plum Creek Ph 1 Sec 6H- 1
- MLS Area Major
- Caldwell/Fayette, Dripping Springs/Wimberley, Kyle/Buda/San Marcos
Property Description
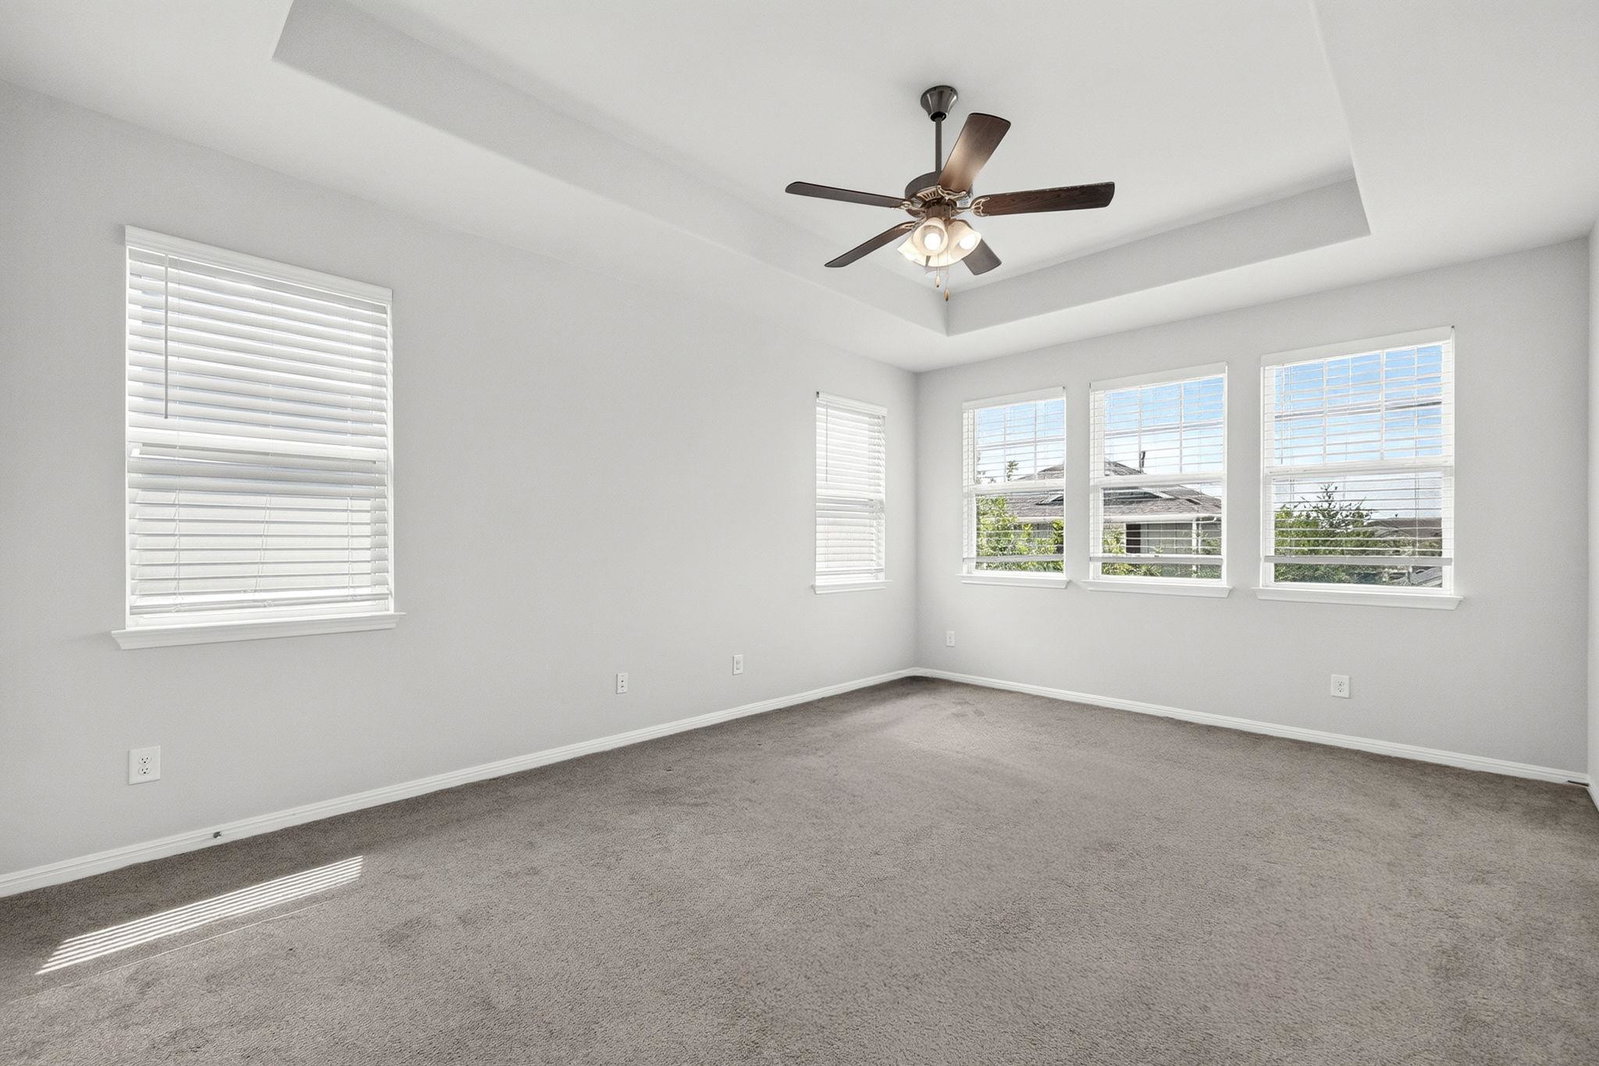
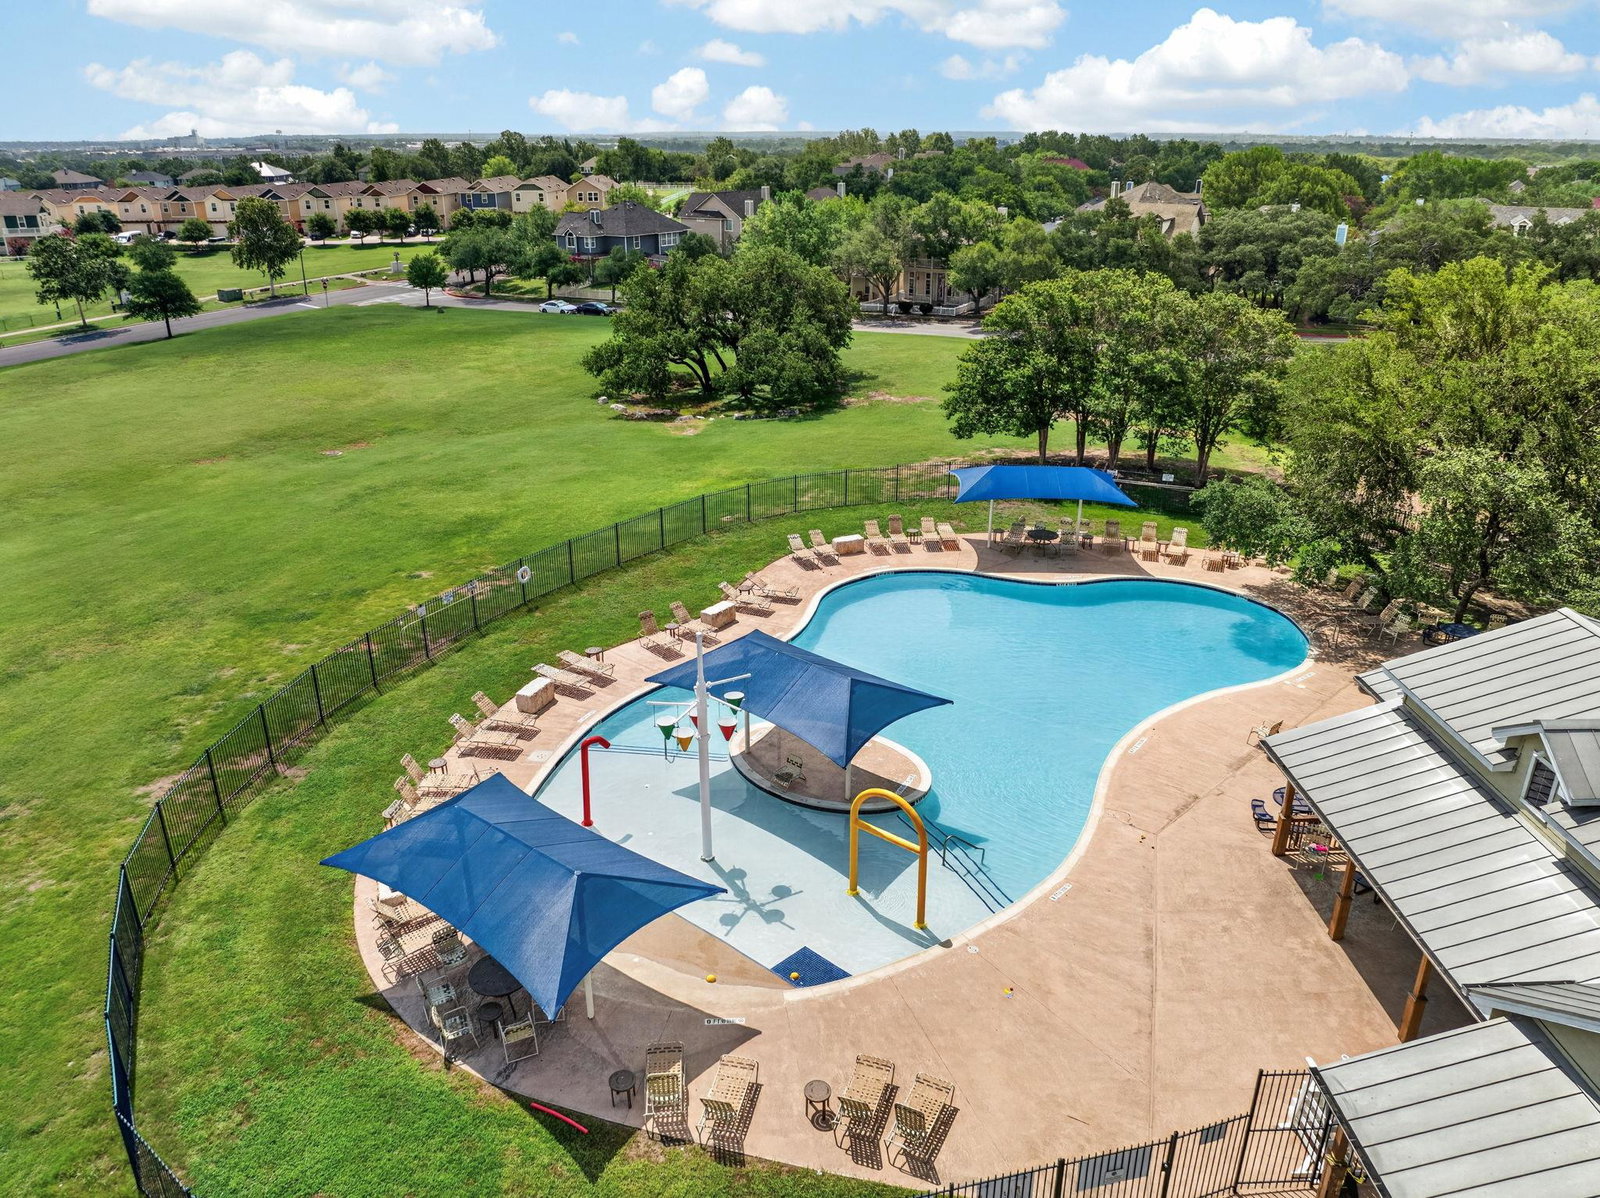
Fantastic free-standing home in the desirable gated section of Plum Creek in Kyle, offering low-maintenance living, modern comfort, and exceptional convenience! This nearly new construction home has been meticulously maintained and showcases pride of ownership throughout. Inside, you'll find a bright open floor plan with high ceilings, abundant natural light, and a kitchen that opens seamlessly to the living and dining areas with easy access to the covered patio, creating an inviting space for both everyday living and entertaining. The spacious primary suite serves as a private retreat with plenty of room to relax, while the thoughtful layout maximizes functionality and comfort. With a second living area upstairs, you've got a flex space for the kiddos or working from home. Designed for those who prefer less upkeep and more enjoyment, the property features minimal yard maintenance without sacrificing curb appeal and best of all, a LOW HOA. Residents enjoy easy access to the renowned Plum Creek Golf Course, a community park and pool for those sunny Texas summers, nearby Costco, shopping, dining, and everyday conveniences. Families will appreciate the proximity to highly regarded schools including Negley Elementary and Barton Middle School. Combining a secure gated setting, move-in-ready condition, and a prime location in one of Kyle’s most sought-after communities, this home is an outstanding opportunity for buyers seeking comfort, convenience, and a lock-and-leave lifestyle.
/u.realgeeks.media/ashbyre/c1fefc98a401-final.png)
Additional Information
- Amenities
- Ceiling Fan(s), Ceiling-High, Granite Counters, Double Vanity, Eat-in Kitchen, Interior Steps, Kitchen Island, Open Floorplan, Pantry, Recessed Lighting, Storage, Walk-In Closet(s)
- Interior Features
- Ceiling Fan(s), Ceiling-High, Granite Counters, Double Vanity, Eat-in Kitchen, Interior Steps, Kitchen Island, Open Floorplan, Pantry, Recessed Lighting, Storage, Walk-In Closet(s)
- Exterior Features
- Private Yard
- Taxes
- $8,164
- HOA Frequency
- Quarterly
- HOA Includes
- Common Area Maintenance, Landscaping, Water, See Remarks
- Appliances
- Cooktop, Dishwasher, Disposal, ENERGY STAR Qualified Appliances, Microwave, Oven, Range, Free-Standing Range, Water Heater
- Heating
- Central
- Air Conditioning
- Ceiling Fan(s), Central Air
- Exterior Construction
- HardiPlank Type, Masonry Partial
- Stories
- 2
- Levels
- Two
- Roof
- Composition
- Garage Spaces
- 2
- School District
- HaysCONSISD
- Elementary School
- Laura B Negley
- Middle School
- R C Barton
- High School
- Jack C Hays
- View
- Golf Course, Lake/River, Lake/River
Mortgage Calculator
Listing courtesy of Bramlett Partners. Contact: 5124349998
Brought to you by the Austin Board of REALTORS® All visitors are subject to ABoR Terms and Conditions of Use.