3500 Bachelor Gulch, Leander, TX 78641
- $1,150,000
- 3
- BD
- 3
- BA
- 4,140
- SqFt




- List Price
- $1,150,000
- Status
- ACTIVE UNDER CONTRACT
- Days on Market
- 171
- Price Change
- ▼ $50,000 1784326222
- MLS#
- 1661328
- Subtype
- Residential
- Year Built
- 2009
- Bedrooms
- 3
- Bathrooms
- 3
- Full Baths
- 3
- Living Area
- 4,140
- Lot Size
- 109,993
- Acres
- 2.53
- Subdivision
- Grand Mesa At Crystal Falls Ii
- Neighborhood
- Grand Mesa At Crystal Falls Ii
- MLS Area Major
- Cedar Park/Leander, Northwest Travis Co.
Property Description
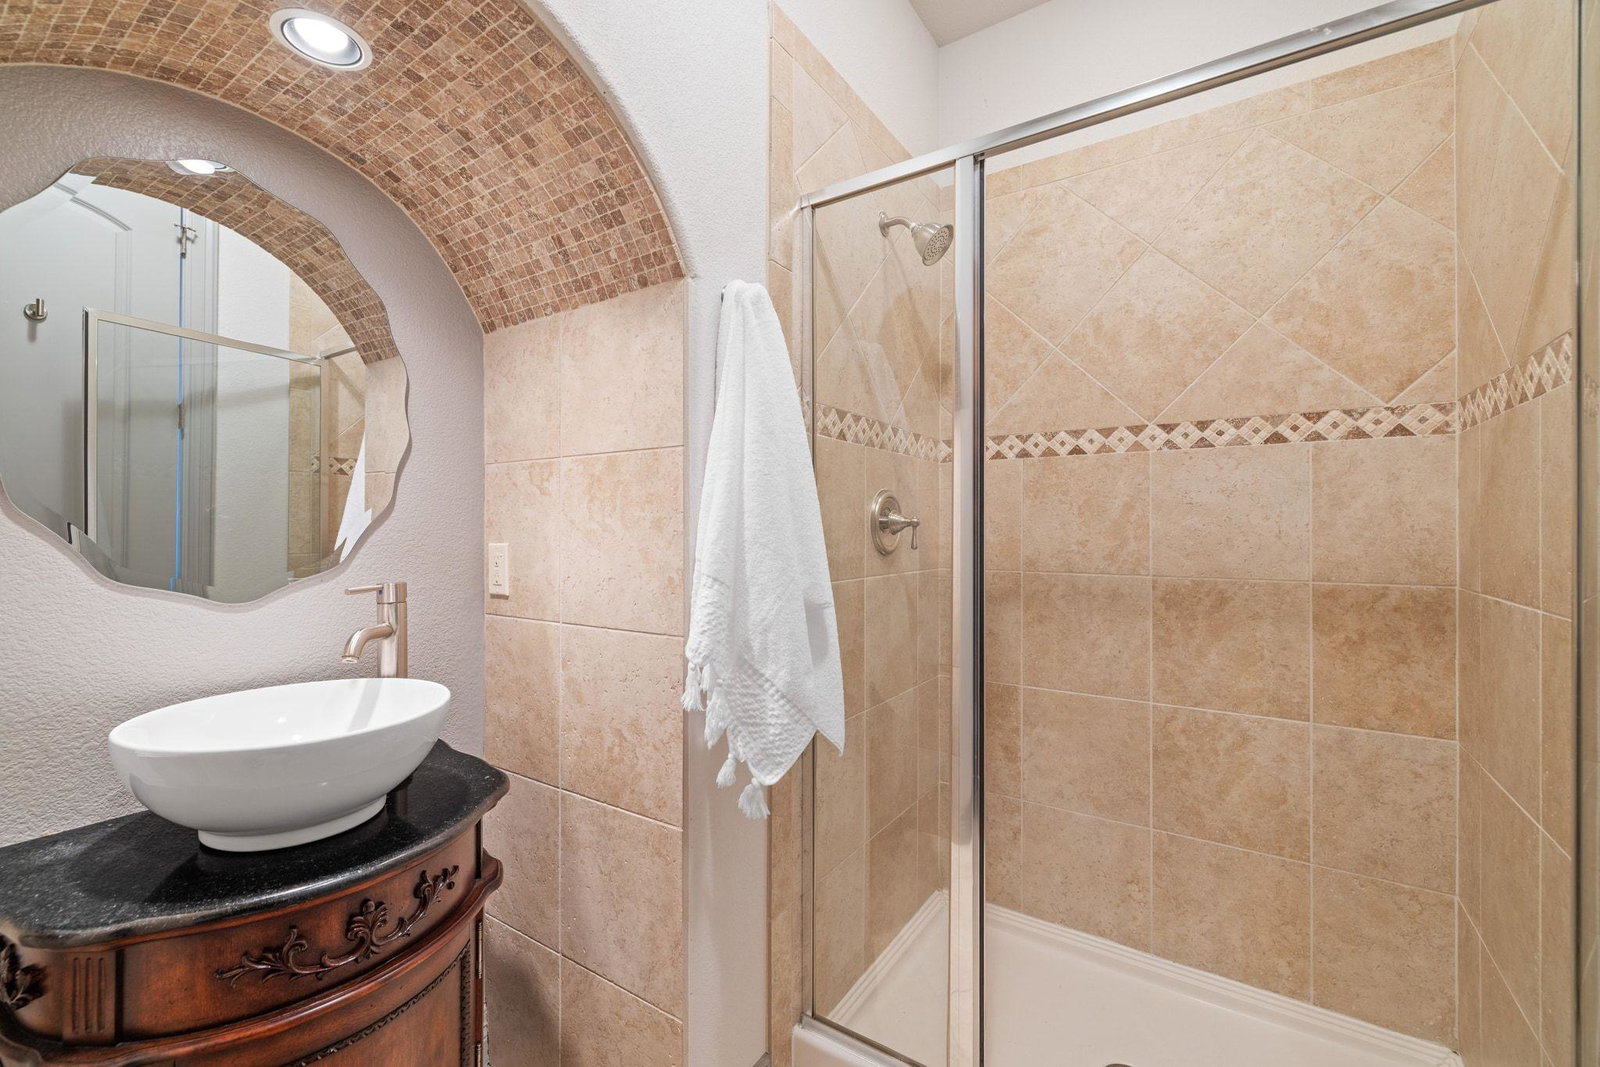
Recent metal roof! Located in Leander’s most sought-after neighborhood, Grand Mesa at Crystal Falls, this stunning 3-bed, 3-bath home sits on one of the community’s most coveted cul-de-sac lots—over 2.5 acres of privacy, views, and Hill Country beauty. Designed with flexibility in mind, it’s ideal for multi-generational living, offering a spacious upstairs flex room that can easily convert into a 4th bedroom. Inside, luxury upgrades are found throughout: a dedicated office, gas-log fireplace, elegant dining room, water softener, and custom fixtures and finishes. The chef-inspired kitchen features built-in stainless steel appliances, granite countertops, dual oven, large center island, and a bright breakfast nook. Additional storage abounds, including a large laundry room with custom cabinetry and the ultimate Christmas closet. The primary retreat impresses with tray ceilings, art niches, and abundant natural light. The ensuite bath includes granite countertops, dual vanity, a soaking tub, a separate shower with bench, and spacious his-and-hers walk-in closets. Upstairs, enjoy a second-floor balcony showcasing the best view in the neighborhood. Step outside to an expansive covered back patio with a custom stainless steel outdoor kitchen—perfect for entertaining. A double-door 3-car garage adds convenience and storage with additional climate controlled flex space perfect for hobby or woodworking room! Residents of Crystal Falls enjoy exceptional amenities including walking trails, multiple pools, disc golf, soccer field, tennis/pickleball courts, sand volleyball, and more.
/u.realgeeks.media/ashbyre/c1fefc98a401-final.png)
Additional Information
- Amenities
- Built-in Features, Ceiling Fan(s), Ceiling-High, Tray Ceiling(s), Granite Counters, Crown Molding, Double Vanity, Eat-in Kitchen, Interior Steps, Kitchen Island, Multiple Dining Areas, Multiple Living Areas, Open Floorplan, Pantry, Primary Bedroom on Main, Recessed Lighting, Soaking Tub, Walk-In Closet(s)
- Interior Features
- Built-in Features, Ceiling Fan(s), Ceiling-High, Tray Ceiling(s), Granite Counters, Crown Molding, Double Vanity, Eat-in Kitchen, Interior Steps, Kitchen Island, Multiple Dining Areas, Multiple Living Areas, Open Floorplan, Pantry, Primary Bedroom on Main, Recessed Lighting, Soaking Tub, Walk-In Closet(s)
- Exterior Features
- Balcony, Gutters Full, Outdoor Grill, Private Yard
- Taxes
- $23,355
- HOA Frequency
- Quarterly
- HOA Includes
- Common Area Maintenance, Maintenance Grounds
- Appliances
- Built-In Electric Oven, Built-In Freezer, Built-In Gas Range, Built-In Refrigerator, Dishwasher, Disposal, Dryer, Exhaust Fan, Gas Cooktop, Ice Maker, Microwave, Double Oven, Self Cleaning Oven, Stainless Steel Appliance(s), Washer
- Heating
- Central, Heat Pump, Natural Gas
- Air Conditioning
- Central Air
- Exterior Construction
- Stone, Stucco
- Stories
- 2
- Levels
- Two
- Roof
- Metal
- Garage Spaces
- 3
- School District
- Leander ISD
- Elementary School
- Whitestone
- Middle School
- Running Brushy
- High School
- Leander High
Mortgage Calculator
Listing courtesy of Mallach and Company. Contact: (512) 587-9127
Brought to you by the Austin Board of REALTORS® All visitors are subject to ABoR Terms and Conditions of Use.