105 Merrick Rd, Georgetown, TX 78628
- $349,899
- 4
- BD
- 3
- BA
- 2,045
- SqFt




- List Price
- $349,899
- Status
- ACTIVE
- Days on Market
- 60
- Price Change
- ▼ $100 1787855960
- MLS#
- 1657000
- Subtype
- Residential
- Year Built
- 2020
- Bedrooms
- 4
- Bathrooms
- 3
- Full Baths
- 2
- Half Baths
- 1
- Living Area
- 2,045
- Lot Size
- 4,530
- Acres
- 0.10
- Subdivision
- Rancho Sienna
- Neighborhood
- RANCHO SIENNA
- MLS Area Major
- Cedar Park/Leander, Georgetown
Property Description
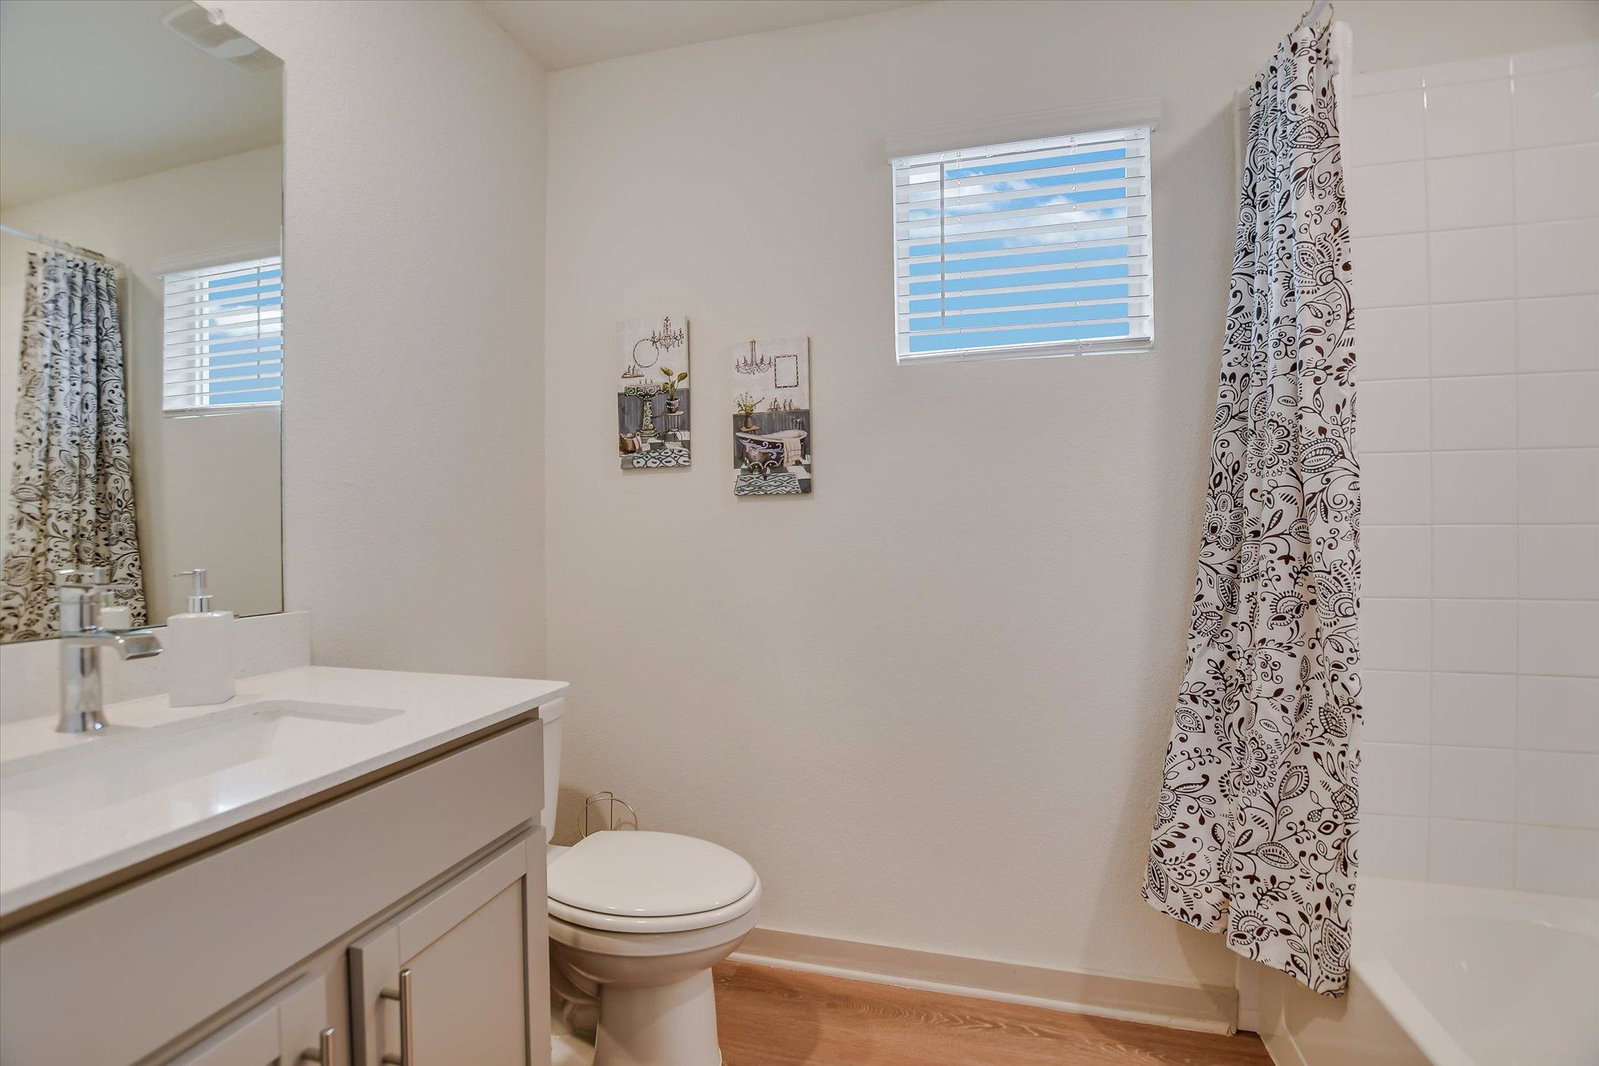
Enjoy the ease of low-maintenance living in this beautifully maintained detached condominium in the highly desirable Rancho Sienna community! The HOA takes care of the front yard—including mowing and edging twice monthly—for just $134 per month, giving you more time to enjoy everything this incredible neighborhood has to offer. This spacious two-story home features 4 bedrooms, 2.5 baths, an open-concept floor plan, and a versatile upstairs loft perfect for a second living area, home office, or playroom. The primary suite is conveniently located on the main floor, while three additional bedrooms and a full bath are upstairs. You'll appreciate the abundant storage throughout, smart home features, stone countertops, a kitchen island, walk-in pantry, and covered back patio. The Refrigerator, water softener all convey, making this home truly move-in ready. Rancho Sienna offers resort-style amenities including two fishing ponds, a dog park, sand volleyball court, basketball court, community center, pool, fitness center, parks, playgrounds, and approximately four miles of scenic walking and hiking trails. Located in Liberty Hill ISD and zoned to Rancho Sienna Elementary, Santa Rita Middle School, and the brand-new Legacy Ranch High School. Enjoy the convenience of the new Costco, Target, H-E-B, restaurants, shopping, and the Bar W retail center—all just minutes away.
/u.realgeeks.media/ashbyre/c1fefc98a401-final.png)
Additional Information
- Amenities
- Breakfast Bar, Ceiling Fan(s), Ceiling-Vaulted, Stone Counters, Double Vanity, Interior Steps, Kitchen Island, Open Floorplan, Pantry, Primary Bedroom on Main, Recessed Lighting, Smart Home, Walk-In Closet(s)
- Interior Features
- Breakfast Bar, Ceiling Fan(s), Ceiling-Vaulted, Stone Counters, Double Vanity, Interior Steps, Kitchen Island, Open Floorplan, Pantry, Primary Bedroom on Main, Recessed Lighting, Smart Home, Walk-In Closet(s)
- Exterior Features
- Gutters Full, Private Yard
- Taxes
- $8,423
- HOA Frequency
- Monthly
- HOA Includes
- Common Area Maintenance, Insurance, Maintenance Grounds
- Appliances
- Dishwasher, Disposal, Exhaust Fan, Gas Cooktop, Microwave, Oven, Range, Refrigerator
- Heating
- Central
- Air Conditioning
- Ceiling Fan(s), Central Air
- Exterior Construction
- Brick, Masonry Partial, Cement Siding, Stone, Stucco
- Stories
- 2
- Levels
- Two
- Roof
- Composition
- Garage Spaces
- 2
- School District
- Liberty Hill ISD
- Elementary School
- Rancho Sienna
- Middle School
- Santa Rita Middle
- High School
- Legacy Ranch
- View
- No View
Mortgage Calculator
Listing courtesy of Cornerstone Partners Realty. Contact: (512) 686-3862
Brought to you by the Austin Board of REALTORS® All visitors are subject to ABoR Terms and Conditions of Use.