4324 Rockbrook Farms Ln, Georgetown, TX 78628
- $399,900
- 3
- BD
- 2
- BA
- 1,930
- SqFt





- List Price
- $399,900
- Status
- ACTIVE UNDER CONTRACT
- Days on Market
- 44
- MLS#
- 1646916
- Subtype
- Residential
- Year Built
- 2019
- Bedrooms
- 3
- Bathrooms
- 2
- Full Baths
- 2
- Living Area
- 1,930
- Lot Size
- 8,424
- Acres
- 0.19
- Subdivision
- Lively Ph 1 Sec 5
- Neighborhood
- Lively Ph 1 Sec 5
- MLS Area Major
- Cedar Park/Leander, Georgetown
Property Description
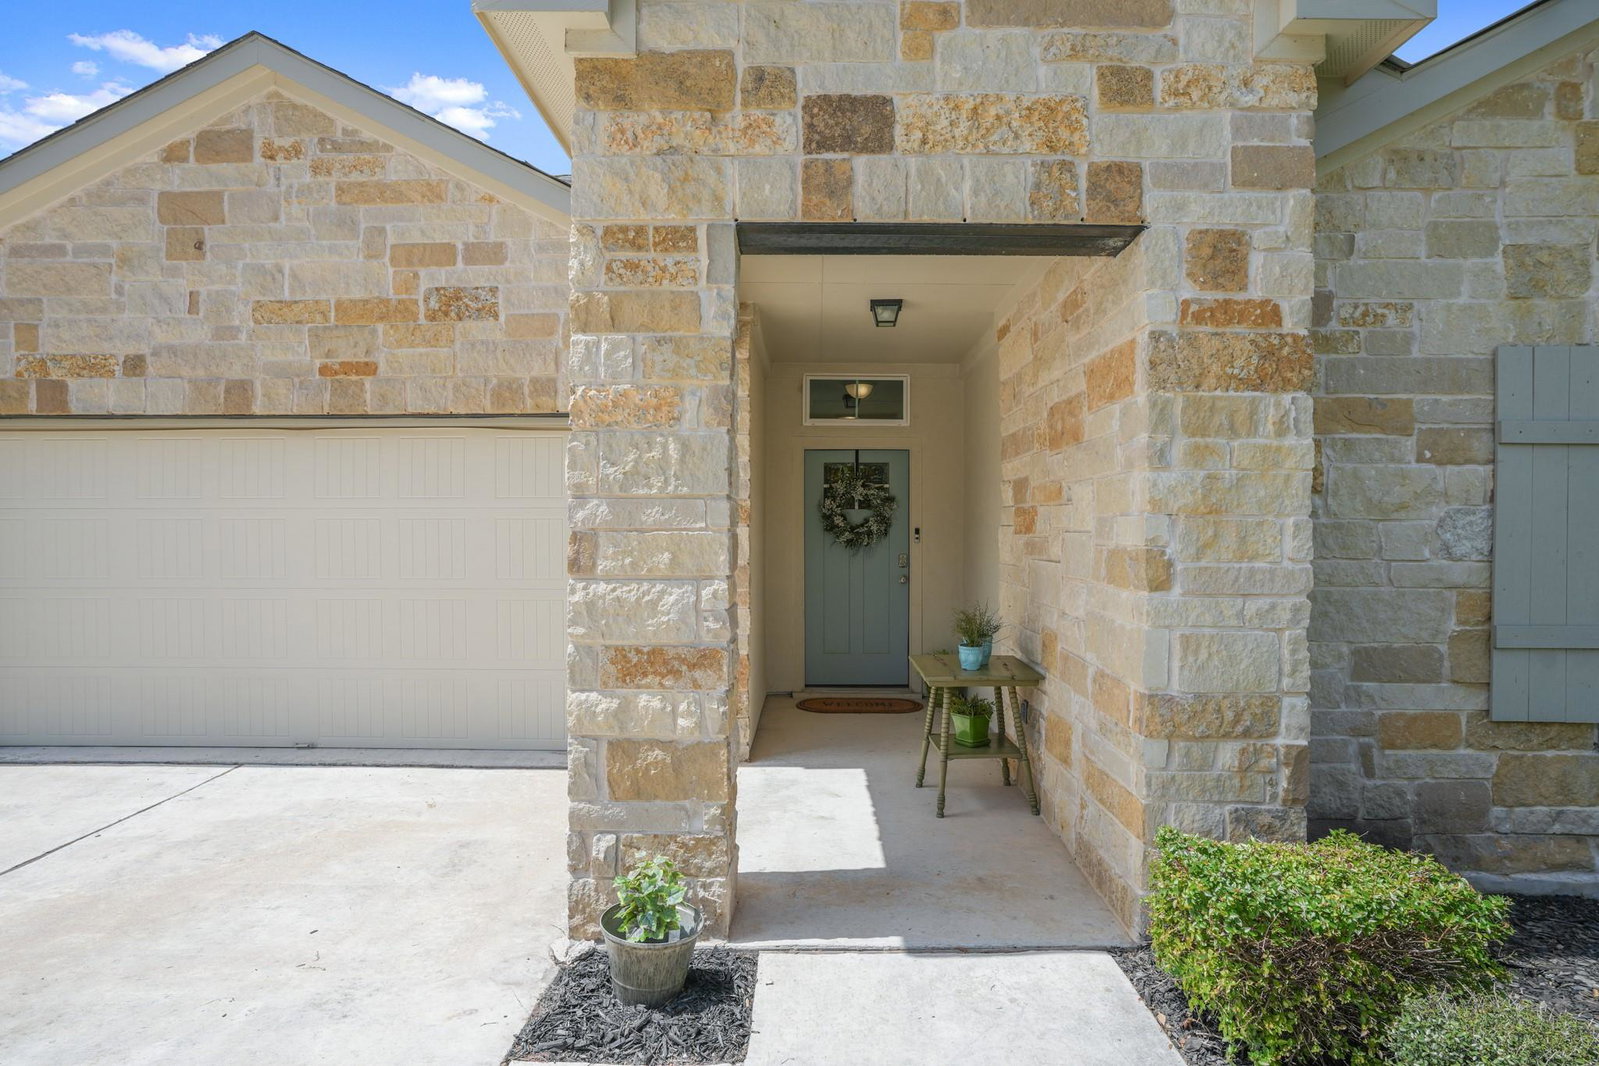
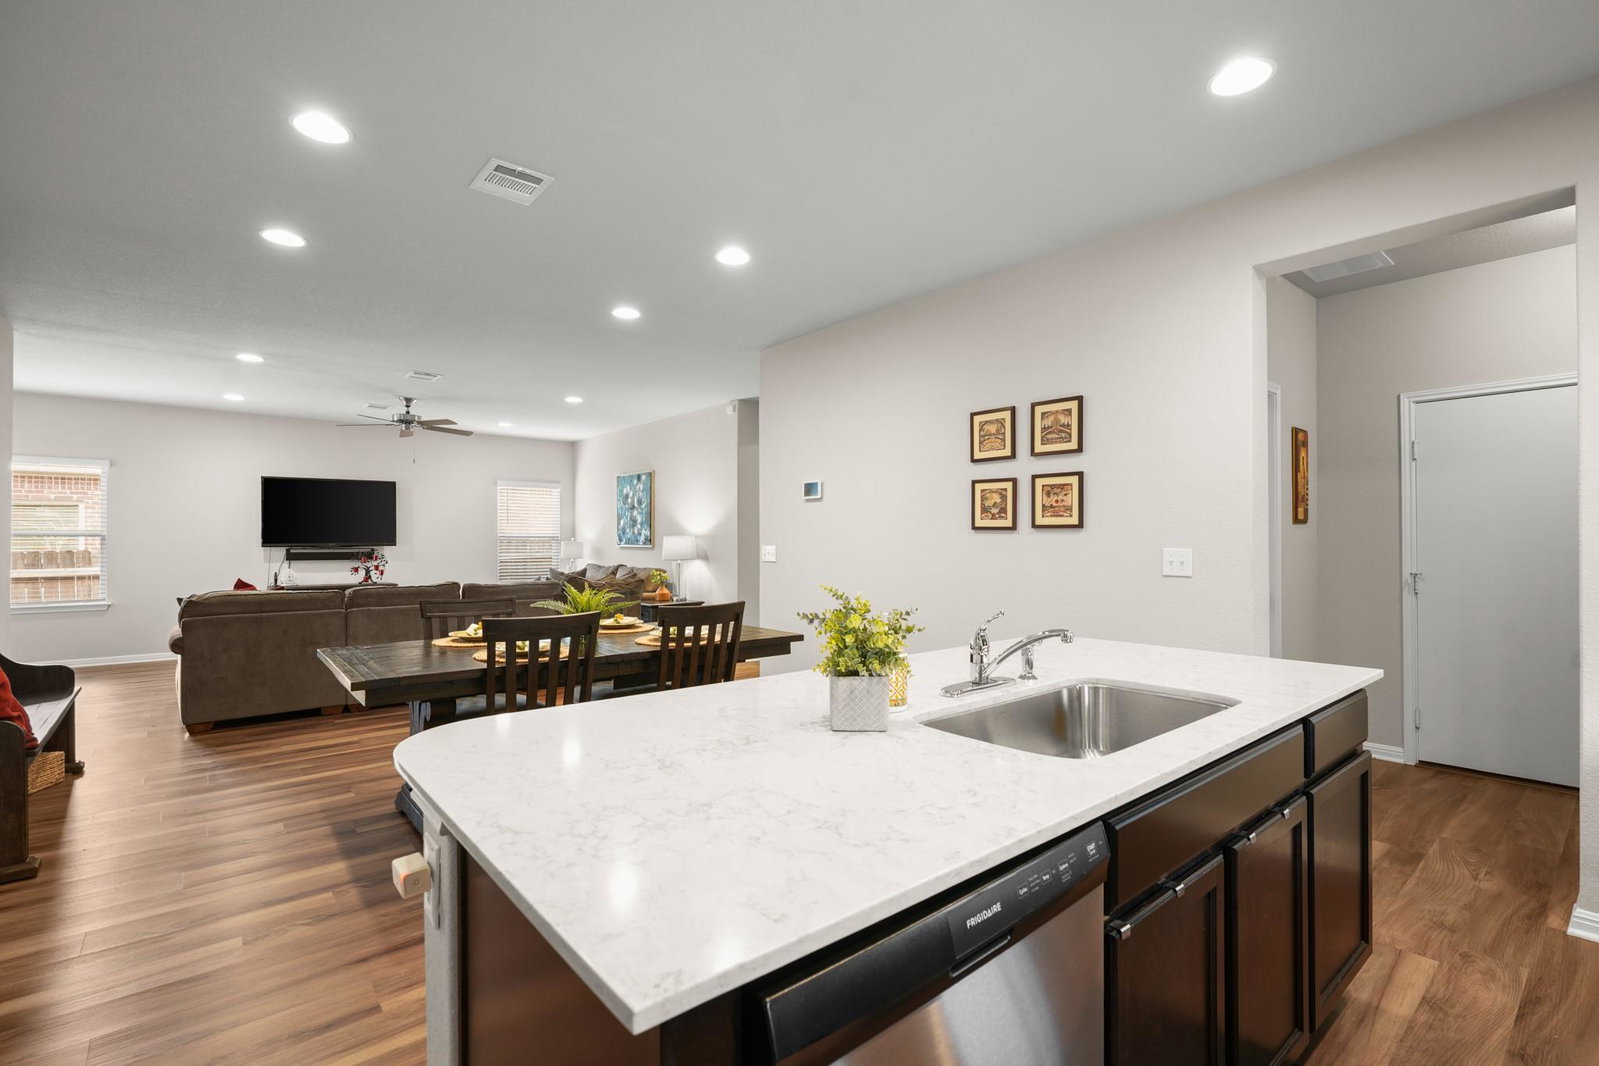
Welcome home to this better than new DR Horton, beautifully maintained 1-story residence featuring an attractive stone facade and a spacious three-car garage. Open-concept floor plan offers seamless flow between the living, dining, and kitchen areas, complemented by wood-look laminate flooring throughout. The well-appointed kitchen features stainless steel appliances, gas cooking, abundant counter space with center island, and overlooks the heart of the home. A convenient mud room adds functionality and organization, while the thoughtfully designed layout includes three generously sized bedrooms and two full bathrooms. The spacious primary suite serves as a private retreat, offering a large bedroom and two oversized closets that provide exceptional storage and organization. Step outside to enjoy the fenced backyard shaded by established trees and offering plenty of green space for play, pets, or relaxation. The covered rear patio provides the perfect spot for morning coffee, outdoor dining, or unwinding at the end of the day. Just a short walk around the corner, residents enjoy access to a premier amenity center featuring a fitness facility, swimming pool, playground, picnic areas, and outdoor grills. Conveniently located near H-E-B, shopping, dining, and everyday conveniences, this home also benefits from highly acclaimed Liberty Hill ISD schools. Combining comfort, convenience, and exceptional community amenities, this move-in ready home is one you won't want to miss!
/u.realgeeks.media/ashbyre/c1fefc98a401-final.png)
Additional Information
- Amenities
- Ceiling Fan(s), Ceiling-High, Quartz Counters, Eat-in Kitchen, Entrance Foyer, High Speed Internet, In-Law Floorplan, Kitchen Island, No Interior Steps, Open Floorplan, Pantry, Primary Bedroom on Main, Recessed Lighting, Soaking Tub, Two Primary Closets, Walk-In Closet(s)
- Interior Features
- Ceiling Fan(s), Ceiling-High, Quartz Counters, Eat-in Kitchen, Entrance Foyer, High Speed Internet, In-Law Floorplan, Kitchen Island, No Interior Steps, Open Floorplan, Pantry, Primary Bedroom on Main, Recessed Lighting, Soaking Tub, Two Primary Closets, Walk-In Closet(s)
- Exterior Features
- Private Yard
- Taxes
- $9,056
- HOA Frequency
- Monthly
- HOA Includes
- Common Area Maintenance
- Appliances
- Dishwasher, Disposal, Exhaust Fan, Gas Range, Microwave, Free-Standing Range, Self Cleaning Oven, Stainless Steel Appliance(s)
- Heating
- Central
- Air Conditioning
- Ceiling Fan(s), Central Air
- Exterior Construction
- Masonry Partial, Stone Veneer, Stucco
- Stories
- 1
- Levels
- One
- Roof
- Composition, Shingle
- Garage Spaces
- 3
- School District
- Liberty Hill ISD
- Elementary School
- Rancho Sienna
- Middle School
- Santa Rita Middle
- High School
- Legacy Ranch
- View
- No View
Mortgage Calculator
Listing courtesy of Compass RE Texas, LLC. Contact: (512) 775-3965
Brought to you by the Austin Board of REALTORS® All visitors are subject to ABoR Terms and Conditions of Use.