104 Firestone Pl, Meadowlakes, TX 78654
- $509,000
- 4
- BD
- 3
- BA
- 2,236
- SqFt






- List Price
- $509,000
- Status
- ACTIVE
- Days on Market
- 143
- Price Change
- ▼ $20,900 1783625743
- MLS#
- 1644663
- Subtype
- Residential
- Year Built
- 2002
- Bedrooms
- 4
- Bathrooms
- 3
- Full Baths
- 3
- Living Area
- 2,236
- Lot Size
- 13,568
- Acres
- 0.31
- Subdivision
- Meadowlakes
- Neighborhood
- Meadowlakes
- MLS Area Major
- Burnet/Llano, Gillespie/Blanco, Northwest Travis Co.
Property Description
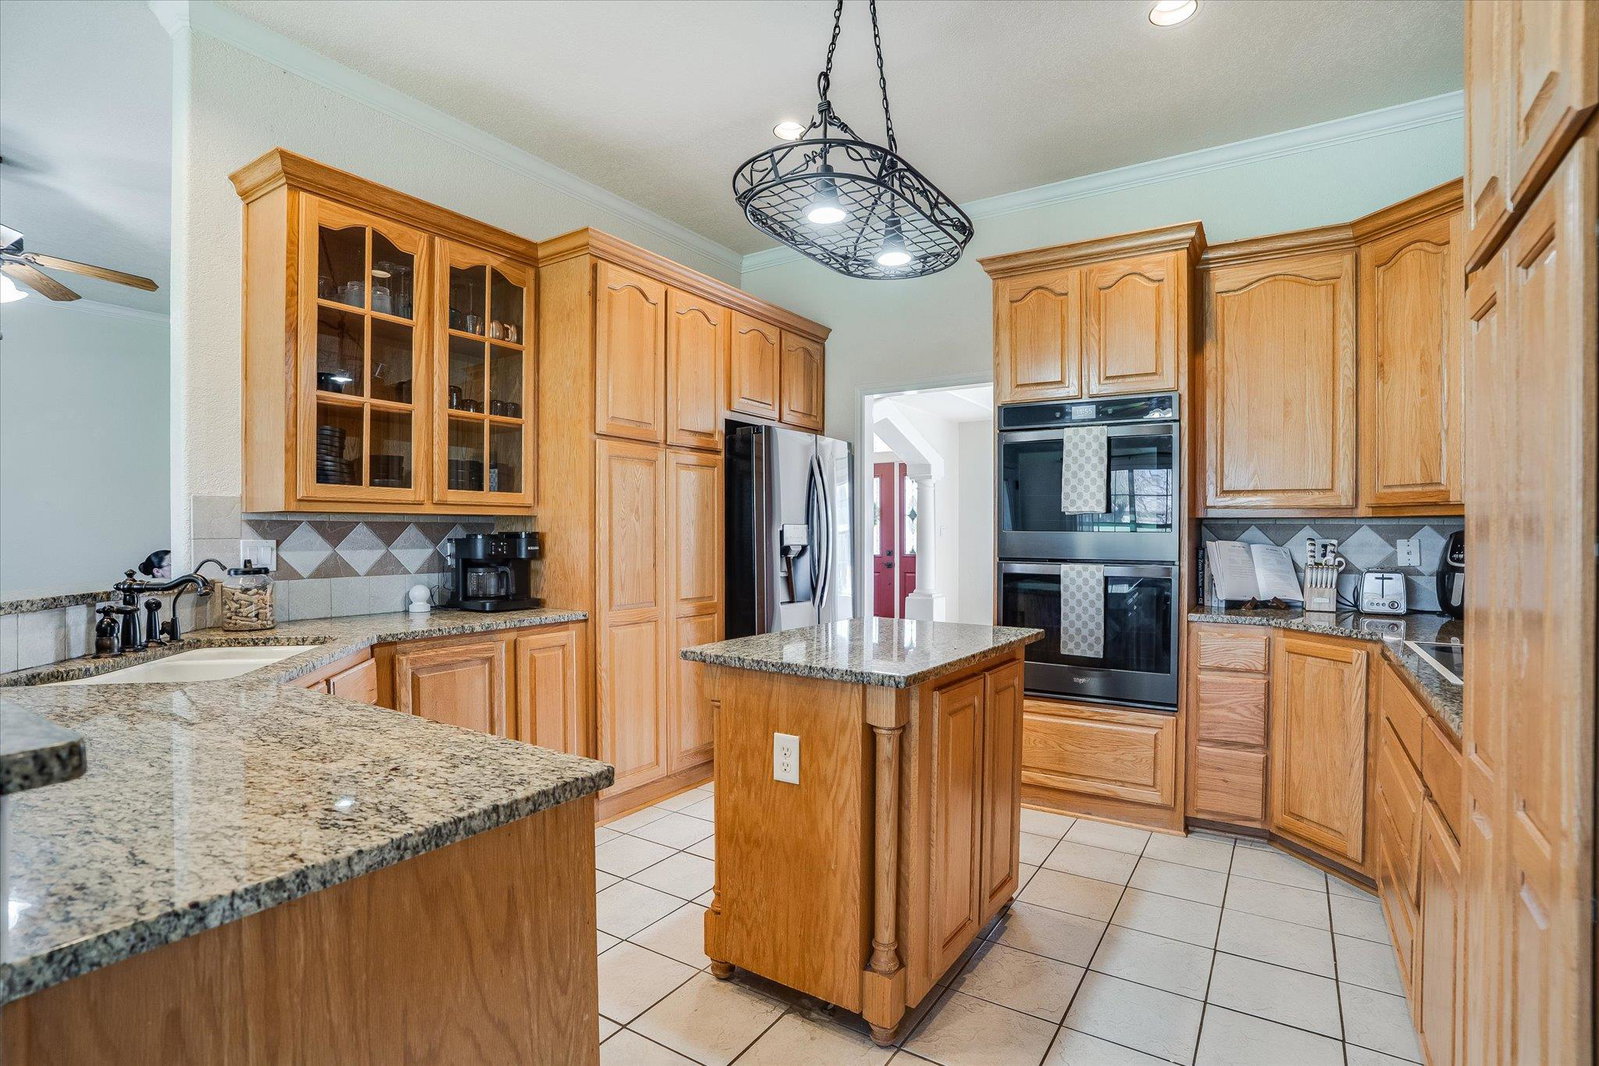
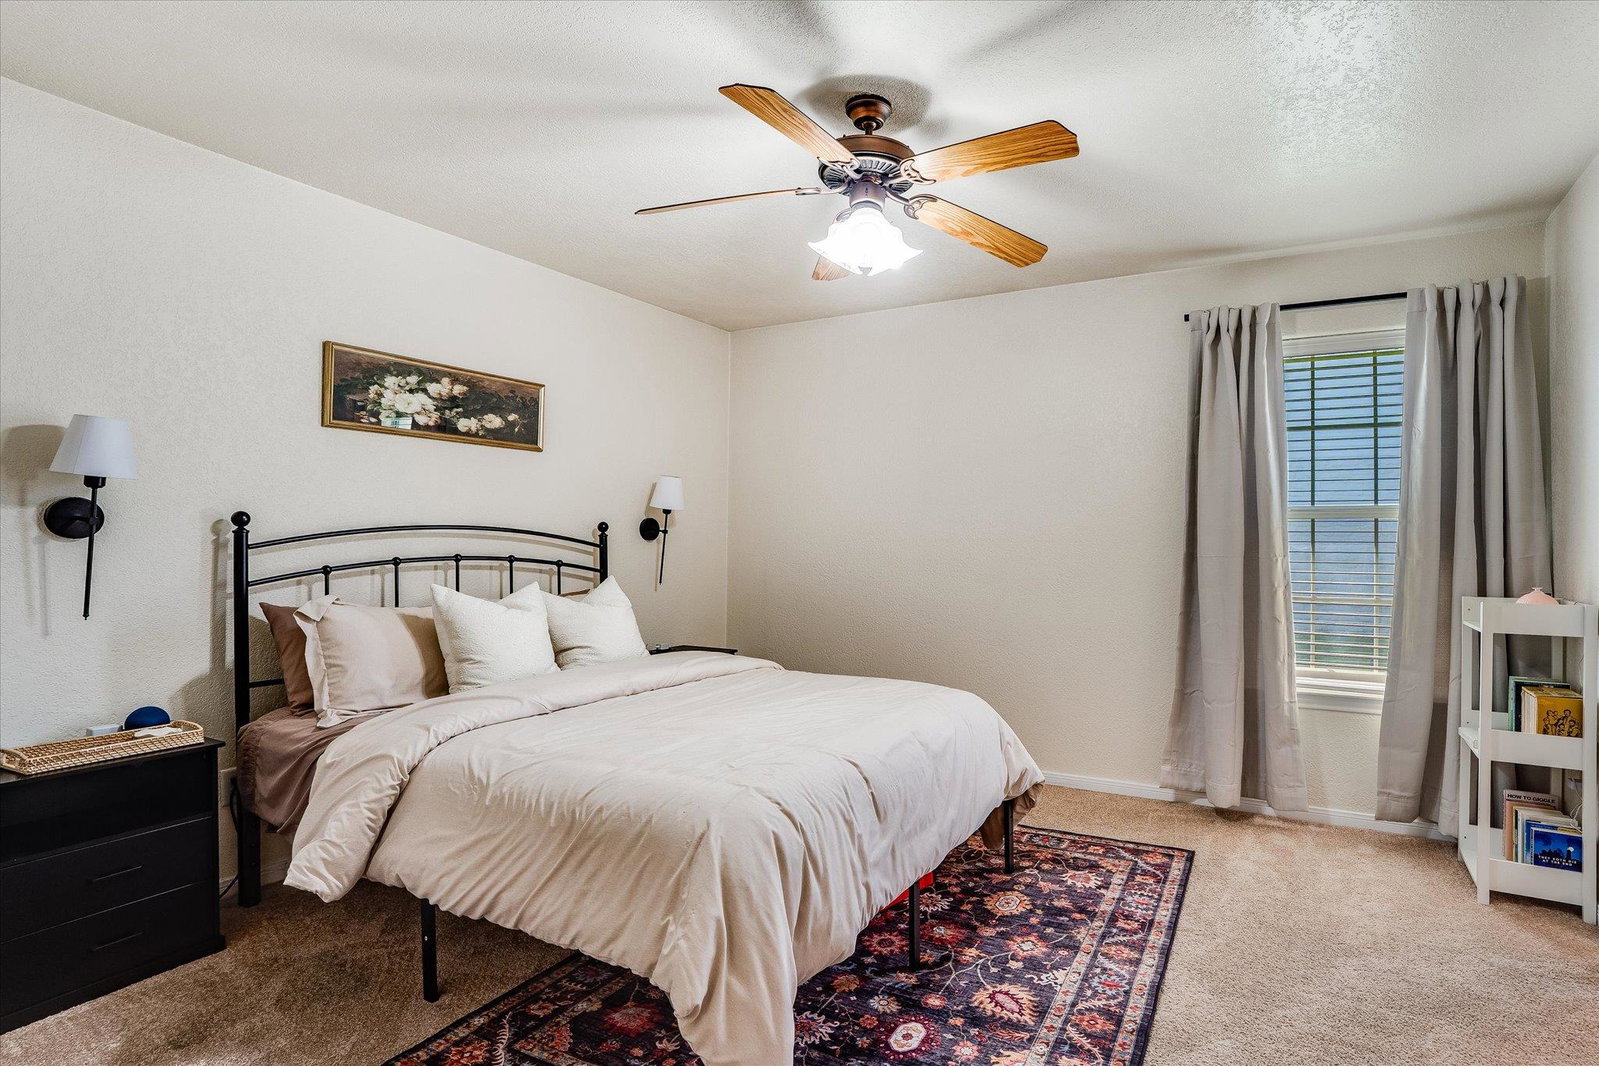
104 Firestone Place, where golf course views and comfortable living come together in one inviting package. This 4 bedroom, 3 bath home features a thoughtful split bedroom floor plan. The spacious living room is warm and welcoming with a beautiful masonry fireplace that anchors the space and creates the perfect setting for relaxing evenings at home. Just off the kitchen, the formal dining room offers a dedicated space for hosting special gatherings. The kitchen is truly the heart of the home, designed with both function and style in mind. You will find an island, separate cooktop, built in double ovens, and abundant cabinetry. Storage and workspace are plentiful, making it ideal for everyday cooking or entertaining. The primary suite is generously sized and feels like a true retreat, complete with its own cozy fireplace. The en suite bathroom offers ample space along with a massive walk-in closet. Each secondary bedroom is also comfortably sized and thoughtfully positioned to provide privacy for family or guests. Situated on a .31-acre lot, you’ll enjoy a nicely sized yard, circular drive for added convenience and curb appeal, and a covered back patio that overlooks the lush driving range, giving you peaceful golf course views and a sense of wide open space. Living in Meadowlakes means enjoying a 24 hour guard gated golf course community with access to Lake Marble Falls, an18 hole course, tennis and pickleball courts, and planned clubhouse expansions designed to further enhance the neighborhood.
/u.realgeeks.media/ashbyre/c1fefc98a401-final.png)
Additional Information
- Amenities
- Breakfast Bar, Ceiling-High, Central Vacuum, Granite Counters, Multiple Dining Areas, No Interior Steps, Primary Bedroom on Main, Walk-In Closet(s)
- Interior Features
- Breakfast Bar, Ceiling-High, Central Vacuum, Granite Counters, Multiple Dining Areas, No Interior Steps, Primary Bedroom on Main, Walk-In Closet(s)
- Exterior Features
- None
- Taxes
- $7,564
- HOA Frequency
- Annually
- HOA Includes
- Common Area Maintenance
- Appliances
- Built-In Electric Oven, Cooktop, Dishwasher, Disposal, Dryer, Electric Cooktop, Microwave, Washer, Electric Water Heater
- Heating
- Central, Electric
- Air Conditioning
- Central Air
- Exterior Construction
- Brick
- Stories
- 1
- Levels
- One
- Roof
- Composition
- Garage Spaces
- 2
- School District
- Marble Falls ISD
- Elementary School
- Marble Falls
- Middle School
- Marble Falls
- High School
- Marble Falls
- View
- Golf Course
Mortgage Calculator
Listing courtesy of Walker & Assoc. Real Estate. Contact: (830) 693-5549
Brought to you by the Austin Board of REALTORS® All visitors are subject to ABoR Terms and Conditions of Use.