633 Wesley Ridge Dr, Spicewood, TX 78669
- $985,000
- 4
- BD
- 5
- BA
- 4,601
- SqFt


- List Price
- $985,000
- Status
- ACTIVE
- Days on Market
- 516
- Price Change
- ▼ $65,000 1776098533
- MLS#
- 1635918
- Subtype
- Residential
- Year Built
- 2005
- Bedrooms
- 4
- Bathrooms
- 5
- Full Baths
- 4
- Half Baths
- 1
- Living Area
- 4,601
- Lot Size
- 16,430
- Acres
- 0.38
- Subdivision
- The Point At Ridge Harbor
- Neighborhood
- The Point At Ridge Harbor
- MLS Area Major
- Burnet/Llano, Gillespie/Blanco, Northwest Travis Co.
Property Description
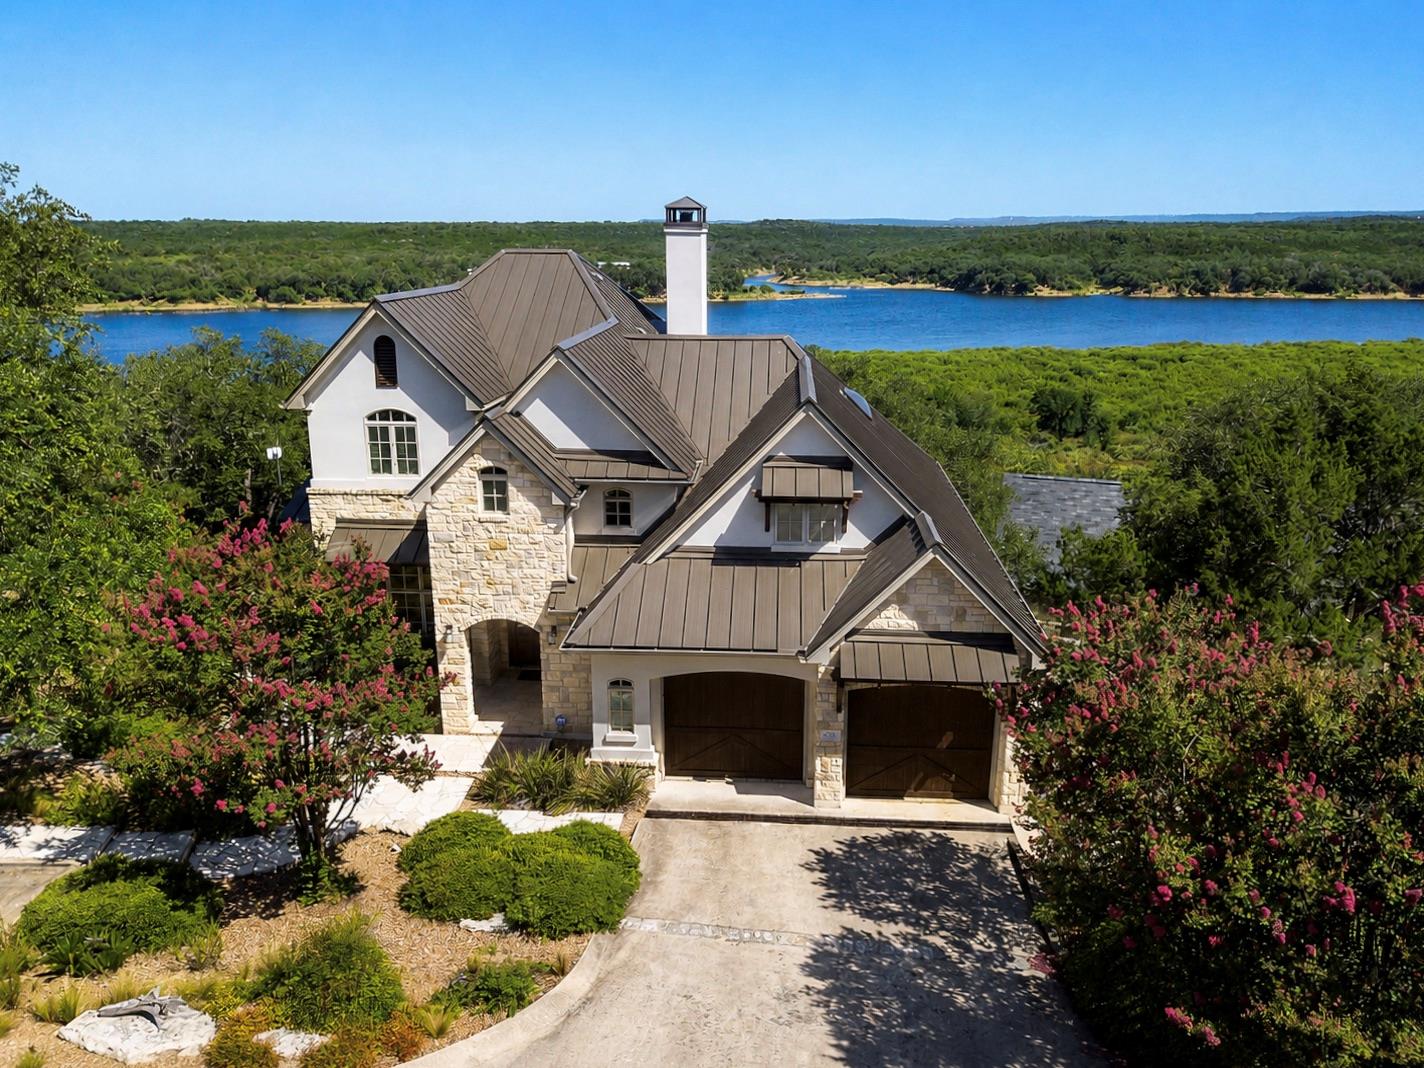
Aggressively Priced, 633 Wesley Ridge includes Lake Travis Waterfront views with an expansive Lake & Hill Country backdrop in gated Ridge Harbor on Lake Travis. A Boat Slip at the community marina is available; furnishings CONVEY. Three new HVAC units were installed in July 2026, a Metal Roof was added in 2024 in addition to many other updates throughout. The home is beautiful, move-in ready and one of the best, if not THE best, waterfront value on the south shore of Lake Travis. You will find views of wide-open skies, and a setting that feels like you’re a world away—yet still connected to everything that makes the Texas Hill Country such a draw. 633 Wesley Ridge offers the kind of lifestyle people are in search of — whether that’s weekends at the lake, full-time living with space to breathe, or a place where family & friends naturally gather. The views stretch across Lake Travis & are best enjoyed from multiple covered outdoor spaces designed for relaxing, grilling, or unwinding at the end of the day. Inside, the layout offers room to live & entertain. The main living area opens up with a 2-story great room, while the kitchen and dining areas connect easily for everyday use or hosting. The main-level primary suite is truly luxurious. Three secondary bedrooms, all offering en-suite or adjacent baths + a Bonus Bunk Room work well for guests, kids, or a mix of both. There is even a media room upstairs! The lower level adds another layer of livability, featuring a game room, wine cellar, & kitchenette—ideal for extended stays or guests. The home is move-in ready! Life in Ridge Harbor is built around access and community. Residents enjoy a marina, private boat launches, waterfront park, pool, tennis, & pickleball courts. It’s an active, social neighborhood where people are welcoming and friendly. Beyond the gates, Spicewood delivers everything that makes this part of the Hill Country special—golf, hiking, biking, vineyards, shopping, music, art, and more!
/u.realgeeks.media/ashbyre/c1fefc98a401-final.png)
Additional Information
- Amenities
- See Remarks, Bar, Bookcases, Breakfast Bar, Built-in Features, Ceiling Fan(s), Beamed Ceilings, Coffered Ceiling(s), Ceiling-High, Granite Counters, Double Vanity, Eat-in Kitchen, Entrance Foyer, High Speed Internet, In-Law Floorplan, Interior Steps, Kitchen Island, Multiple Dining Areas, Multiple Living Areas, Natural Woodwork, Open Floorplan, Pantry, Primary Bedroom on Main, Recessed Lighting, Soaking Tub, Storage, Walk-In Closet(s)
- Interior Features
- See Remarks, Bar, Bookcases, Breakfast Bar, Built-in Features, Ceiling Fan(s), Beamed Ceilings, Coffered Ceiling(s), Ceiling-High, Granite Counters, Double Vanity, Eat-in Kitchen, Entrance Foyer, High Speed Internet, In-Law Floorplan, Interior Steps, Kitchen Island, Multiple Dining Areas, Multiple Living Areas, Natural Woodwork, Open Floorplan, Pantry, Primary Bedroom on Main, Recessed Lighting, Soaking Tub, Storage, Walk-In Closet(s)
- Exterior Features
- See Remarks, Balcony, Boat Slip, Exterior Steps, Gutters Full
- Taxes
- $15,510
- HOA Frequency
- Annually
- HOA Includes
- Common Area Maintenance
- Appliances
- Bar Fridge, Built-In Oven(s), Built-In Refrigerator, Cooktop, Dishwasher, Disposal, Gas Cooktop, Ice Maker, Microwave, Oven, Plumbed For Ice Maker, Propane Cooktop, RNGHD, Water Heater, Wine Cooler, Wine Refrigerator
- Heating
- Central, Heat Pump, Propane, Varies by Unit, Zoned, See Remarks
- Air Conditioning
- Ceiling Fan(s), Central Air, Electric, See Remarks
- Exterior Construction
- See Remarks, Masonry All Sides, Stone, Stucco
- Levels
- Multi/Split
- Roof
- Metal
- Garage Spaces
- 2
- School District
- Marble Falls ISD
- Elementary School
- Spicewood (Marble Falls ISD)
- Middle School
- Marble Falls
- High School
- Marble Falls
- View
- Lake/River, Panoramic, Greenbelt
Mortgage Calculator
Listing courtesy of Keller Williams Realty. Contact: (512) 413-5119
Brought to you by the Austin Board of REALTORS® All visitors are subject to ABoR Terms and Conditions of Use.