318 Wood Thrush Run, Kyle, TX 78640
- $619,900
- 4
- BD
- 4
- BA
- 2,915
- SqFt




- List Price
- $619,900
- Status
- ACTIVE
- Days on Market
- 208
- Price Change
- ▲ $10,000 1783741318
- MLS#
- 1604766
- Subtype
- Residential
- New Construction
- Yes
- Year Built
- 2025
- Bedrooms
- 4
- Bathrooms
- 4
- Full Baths
- 4
- Living Area
- 2,915
- Lot Size
- 12,170
- Acres
- 0.28
- Subdivision
- 6 Creeks Sec 10
- Neighborhood
- 6 Creeks Sec 10
- MLS Area Major
- Caldwell/Fayette, Dripping Springs/Wimberley, Kyle/Buda/San Marcos
Property Description
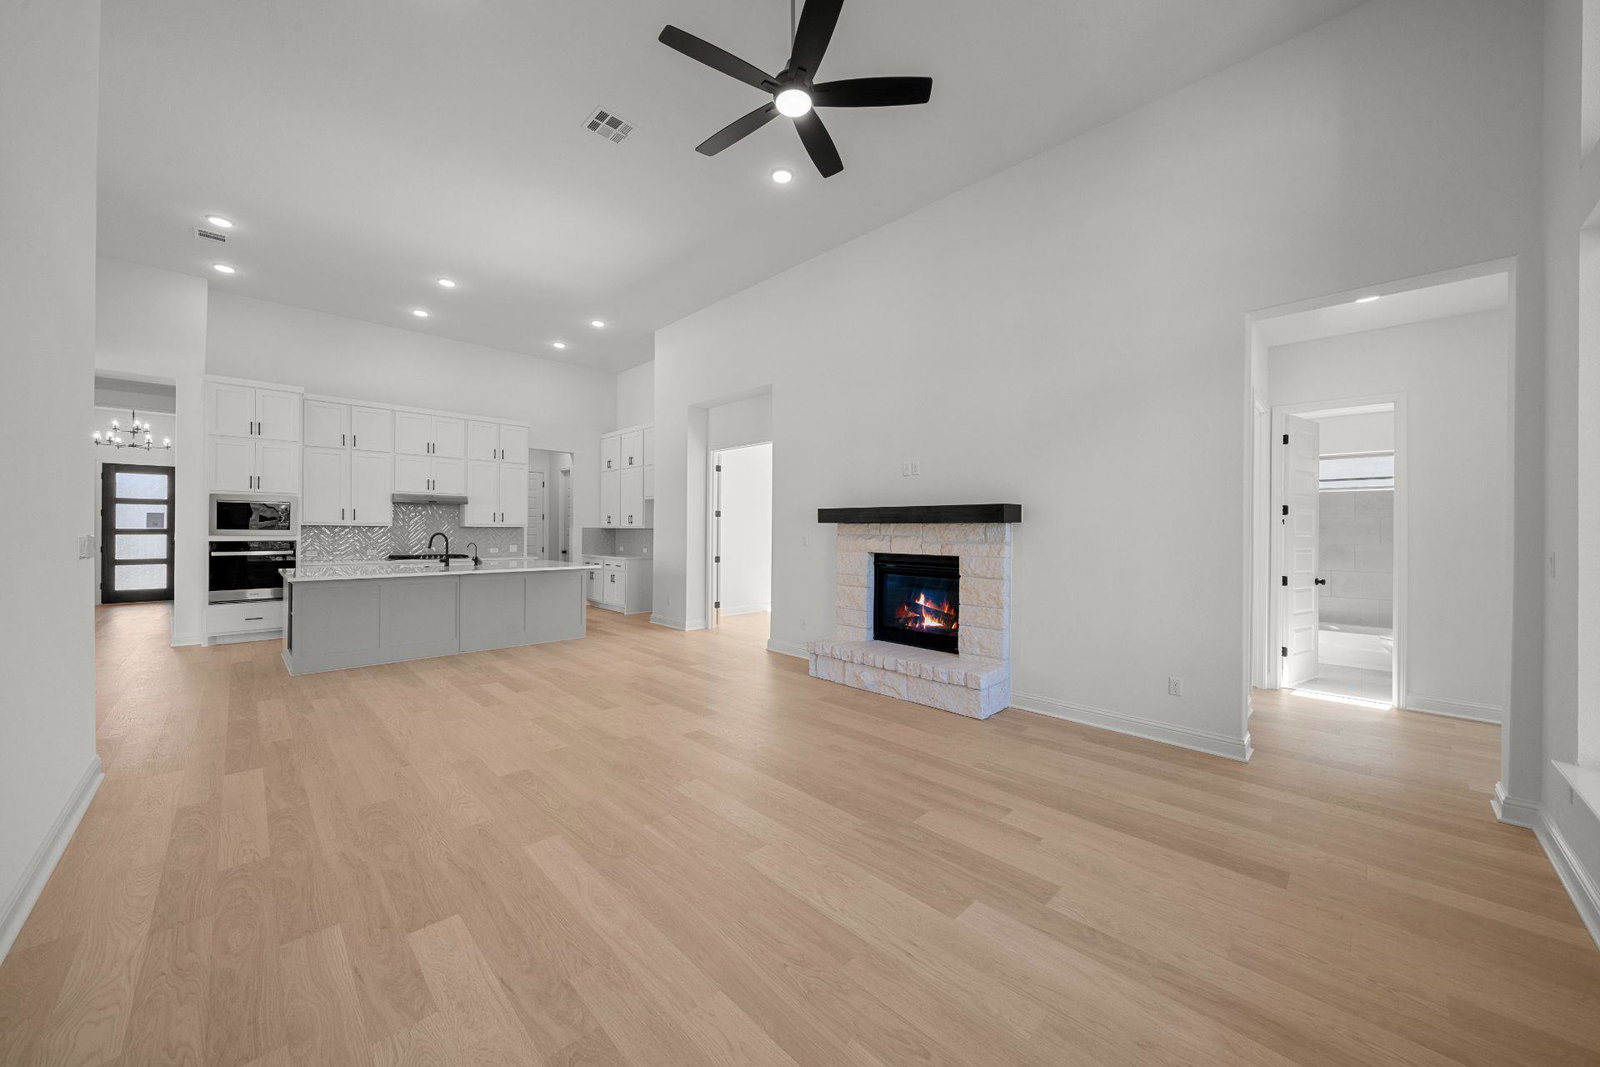
New Coventry Home! he Hideaway blends timeless elegance with modern comfort in a thoughtfully designed home that feels both grand and welcoming. From the moment you arrive, the inviting front porch and striking mahogany 4-light door set the stage. Step into a soaring foyer with tall ceilings that opens to a bright, spacious layout filled with natural light from expansive windows. At the heart of the home, the chef-inspired kitchen impresses with stacked upper cabinets, a large quartz island, and stainless built-in appliances, flowing seamlessly into the oversized dining area enhanced by a panoramic window. The great room features dramatic 14-foot ceilings and a gas fireplace with a stone surround—perfect for gathering with family or friends. The primary suite is a private retreat with a graceful bow window, spa-like bath, free-standing tub, frameless shower with seat, and dual walk-in closets. Enjoy outdoor living on the Texas-sized covered patio with a gas stub for grilling. Schedule your tour today! ** Ask us about our low interest rates & special financing! Visit Onsite for details – subject to change without notice. **
/u.realgeeks.media/ashbyre/c1fefc98a401-final.png)
Additional Information
- Amenities
- Ceiling Fan(s), Coffered Ceiling(s), Double Vanity, Entrance Foyer, Ceiling-High, High Speed Internet, Kitchen Island, Primary Bedroom on Main, No Interior Steps, Open Floorplan, Pantry, Walk-In Closet(s), Smart Thermostat, Soaking Tub, Tray Ceiling(s), Wired for Data, Wired for Sound, Study/Home Office
- Interior Features
- Ceiling Fan(s), Coffered Ceiling(s), Double Vanity, Entrance Foyer, Ceiling-High, High Speed Internet, Kitchen Island, Primary Bedroom on Main, No Interior Steps, Open Floorplan, Pantry, Walk-In Closet(s), Smart Thermostat, Soaking Tub, Tray Ceiling(s), Wired for Data, Wired for Sound, Study/Home Office
- Exterior Features
- Electric Car Plug-in, Exterior Steps, Rain Gutters, Pest Tubes in Walls, Private Yard
- HOA Frequency
- Annually
- HOA Includes
- Common Area Maintenance
- Appliances
- Built-In Electric Oven, Cooktop, Dishwasher, Disposal, Gas Cooktop, Microwave, Stainless Steel Appliance(s), Vented Exhaust Fan, Tankless Water Heater
- Heating
- Central, Fireplace(s), Natural Gas
- Air Conditioning
- Ceiling Fan(s), Central Air, Electric
- Exterior Construction
- Brick, Concrete, Frame, Glass, Masonry All Sides, Board & Batten Siding, Cement Siding
- Stories
- 1
- Levels
- One
- Roof
- Composition
- Garage Spaces
- 3
- School District
- HaysCONSISD
- Elementary School
- Jim Cullen
- Middle School
- R C Barton
- High School
- Jack C Hays
Mortgage Calculator
Listing courtesy of New Home Now. Contact: (512) 328-7777
Brought to you by the Austin Board of REALTORS® All visitors are subject to ABoR Terms and Conditions of Use.