11405 Viridian Way, Austin, TX 78739
- $925,000
- 4
- BD
- 4
- BA
- 3,174
- SqFt



- List Price
- $925,000
- Status
- ACTIVE
- Days on Market
- 0
- MLS#
- 1602652
- Subtype
- Residential
- Year Built
- 2006
- Bedrooms
- 4
- Bathrooms
- 4
- Full Baths
- 3
- Half Baths
- 1
- Living Area
- 3,174
- Lot Size
- 9,548
- Acres
- 0.22
- Subdivision
- Hielscher Sec 15
- Neighborhood
- Hielscher Sec 15
- MLS Area Major
- Austin - Southwest, Kyle/Buda/San Marcos
Property Description
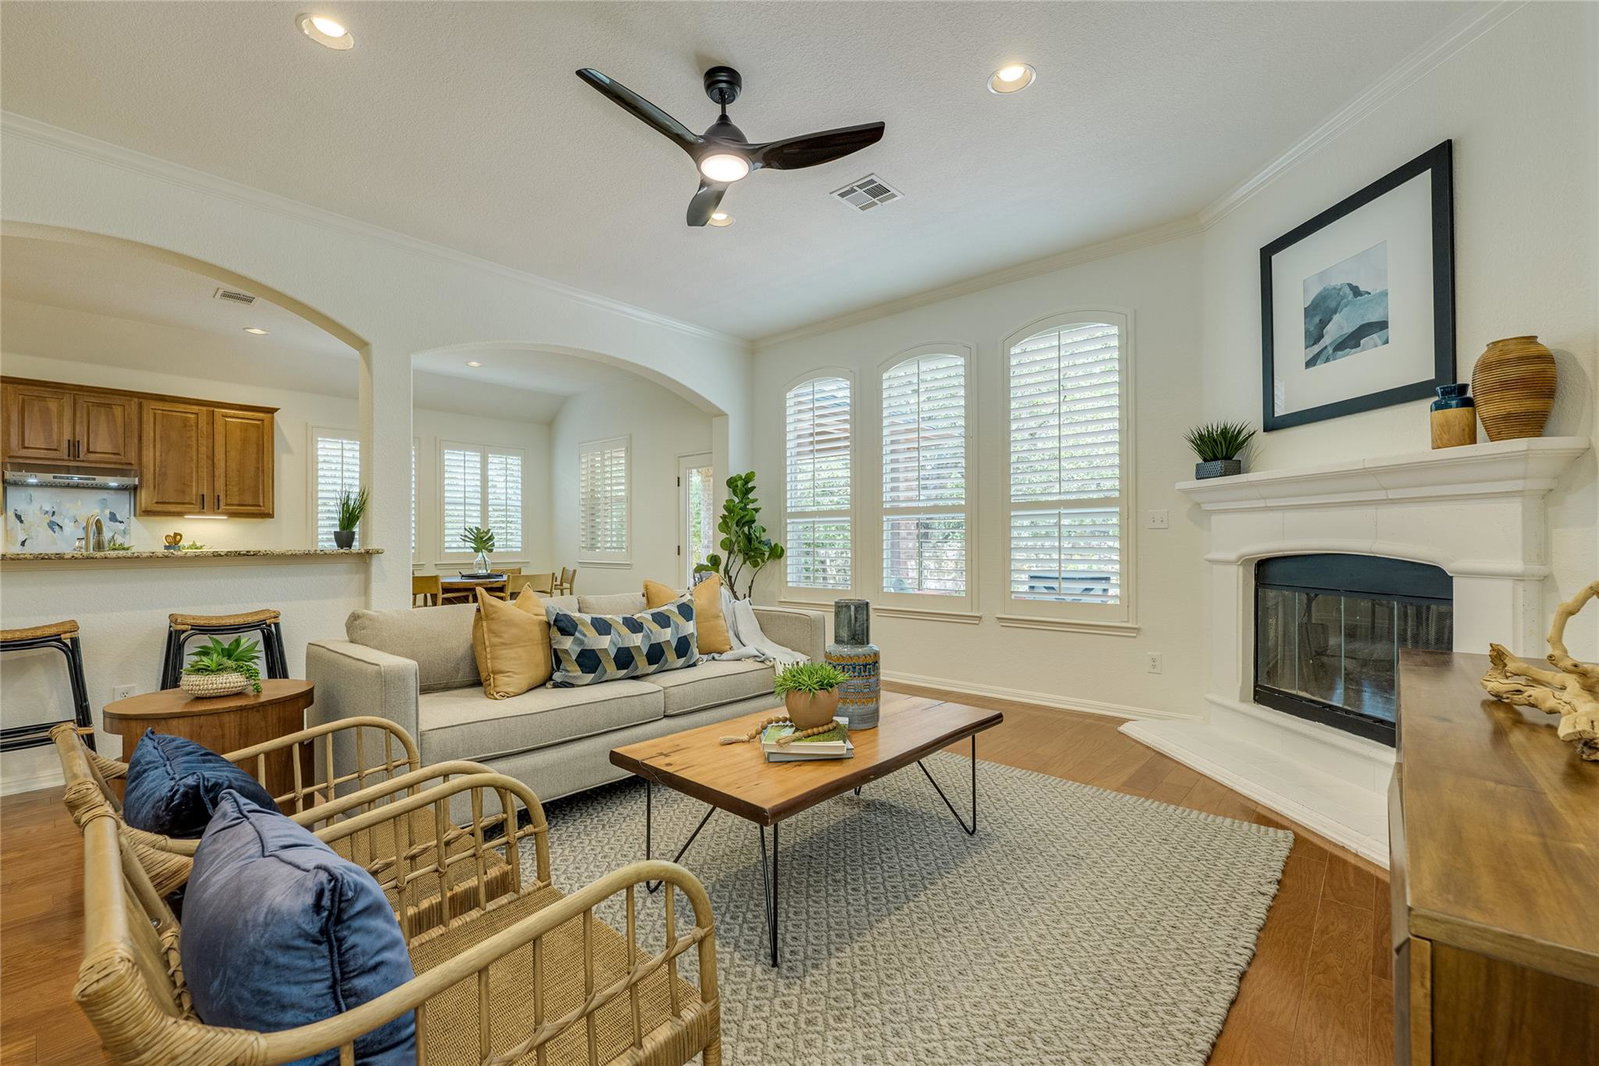
Set in the desirable Hielscher section of Circle C, beautiful curb appeal sets the tone for this thoughtfully designed 4-bed, 3.5-bath home. With all 4 bedrooms on the main level, the home lives like a single story while offering valuable flexibility. High ceilings create a bright, polished feel throughout. The kitchen features granite counters, island, upgraded appliances, & generous cabinet space. Upstairs, a bonus room with a full bath & closet can serve as a fifth bedroom, guest retreat, game room, or office. The backyard offers a covered patio, extended decking, built-in seating, & mature trees, providing welcome shade for a comfortable place to relax, gather, or play. A coveted three-car garage with new epoxy flooring provides exceptional parking and storage. Notable highlights include a new roof installed in 2025, Whirlpool stainless steel appliances, fresh paint & new light fixtures throughout, multiple living spaces, landscaping in front and back yards, and a prepaid home warranty is in place through April 2029.
/u.realgeeks.media/ashbyre/c1fefc98a401-final.png)
Additional Information
- Amenities
- Breakfast Bar, Coffered Ceiling(s), Ceiling-High, Entrance Foyer, Interior Steps, Multiple Dining Areas, Multiple Living Areas, Primary Bedroom on Main, Study/Home Office, Walk-In Closet(s)
- Interior Features
- Breakfast Bar, Coffered Ceiling(s), Ceiling-High, Entrance Foyer, Interior Steps, Multiple Dining Areas, Multiple Living Areas, Primary Bedroom on Main, Study/Home Office, Walk-In Closet(s)
- Exterior Features
- Private Yard
- Taxes
- $5,842
- HOA Frequency
- Semi-Annually
- HOA Includes
- Common Area Maintenance
- Appliances
- Built-In Oven(s), Dishwasher, Disposal, Microwave, Refrigerator, Self Cleaning Oven
- Heating
- Central
- Air Conditioning
- Ceiling Fan(s), Central Air
- Exterior Construction
- Masonry All Sides
- Stories
- 1
- Levels
- One
- Roof
- Composition, Shingle
- Garage Spaces
- 3
- School District
- Austin ISD
- Elementary School
- Clayton
- Middle School
- Gorzycki
- High School
- Bowie
- View
- No View
Mortgage Calculator
Listing courtesy of Christies Intl Real Estate Lone Star. Contact: (512) 663-8881
Brought to you by the Austin Board of REALTORS® All visitors are subject to ABoR Terms and Conditions of Use.