8142 Ceberry Dr Unit B, Austin, TX 78759
- $350,000
- 2
- BD
- 2
- BA
- 987
- SqFt




- List Price
- $350,000
- Status
- ACTIVE
- Days on Market
- 157
- Price Change
- ▼ $35,000 1785207187
- MLS#
- 1594121
- Subtype
- Residential
- Year Built
- 1983
- Bedrooms
- 2
- Bathrooms
- 2
- Full Baths
- 2
- Living Area
- 987
- Lot Size
- 4,965
- Acres
- 0.11
- Subdivision
- Spicewood Forest
- Neighborhood
- Spicewood Forest
- MLS Area Major
- Austin - Northwest
Property Description
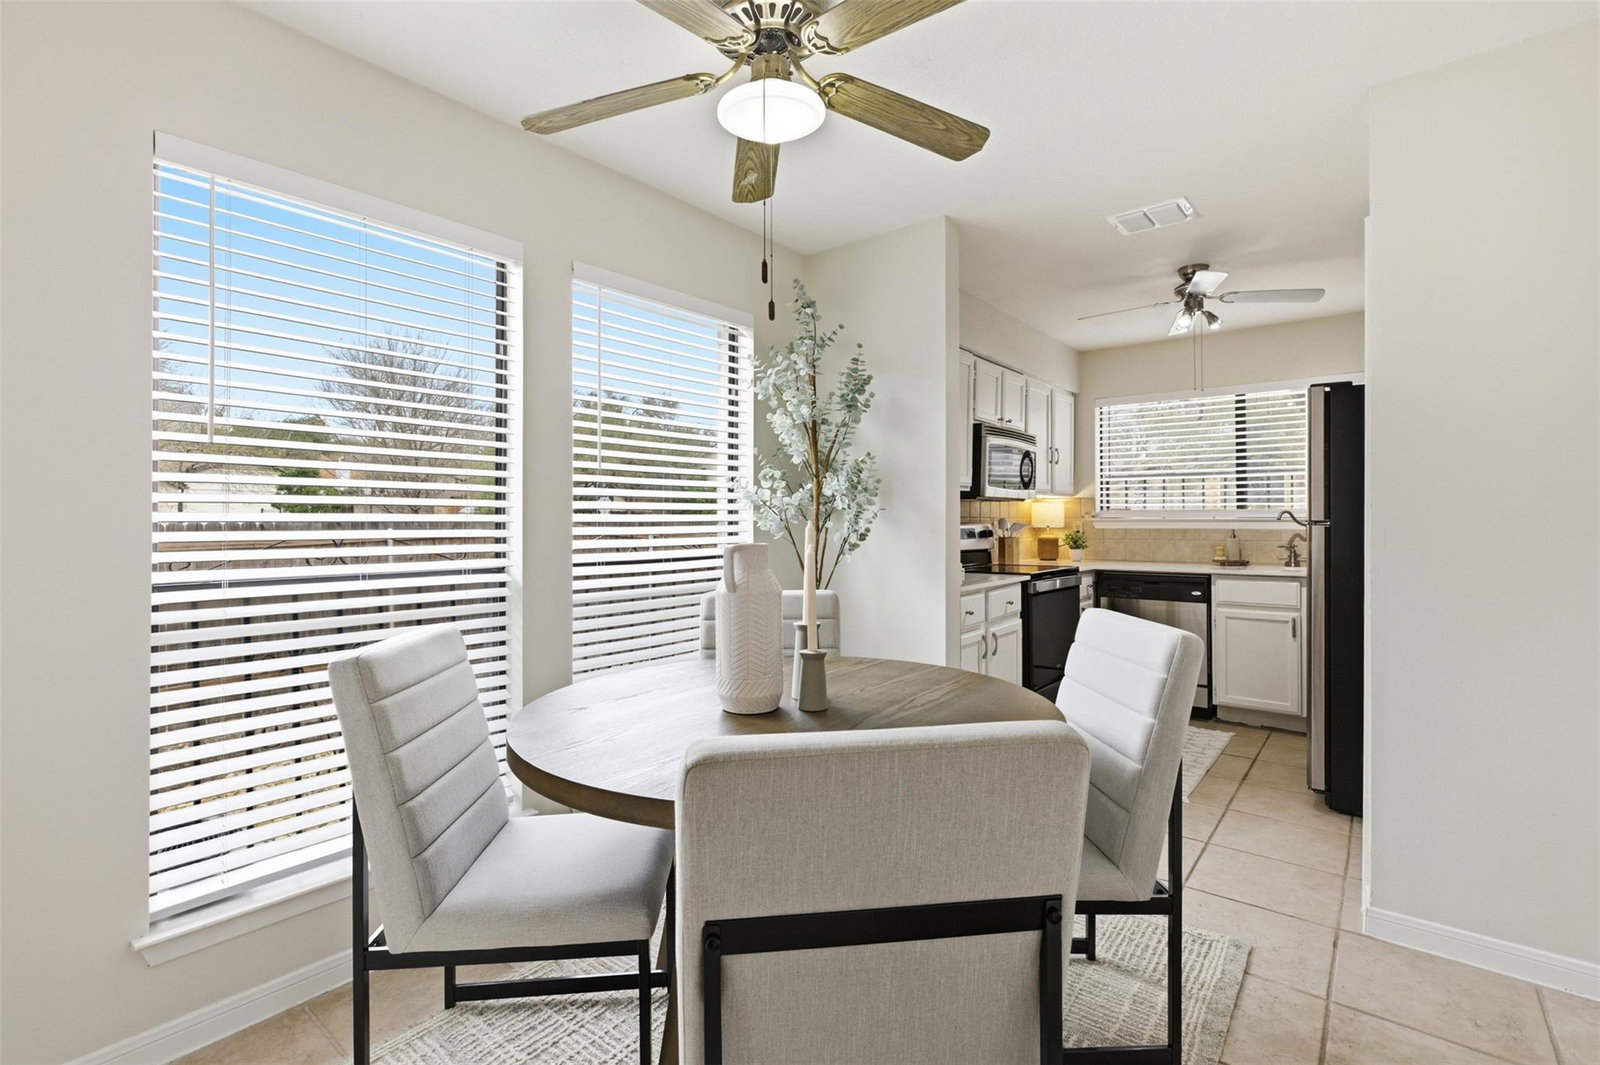
New Class-3 Roof installed in July 2026 with transferable warranty and price reduced to $350K on 7/27/26! Tucked into the heart of 78759, this home offers privacy and thoughtful updates throughout and in a location that makes everyday living easy. Unlike many condos in the area, this home features its own truly private yard with higher privacy fencing and no shared common areas, designed with low-maintenance xeriscaping, a turfed entertaining area and mature trees for outdoor living. Inside, vaulted ceilings and abundant natural light give the living room an open, airy feel, anchored by a fireplace and built-in shelving for books or decor. Neutral finishes and tile flooring throughout the main areas create a clean, versatile backdrop ready for your personal style. The kitchen features quartz countertops, a window overlooking the front yard, recent appliances, and functional counter space, flowing easily into the dining area with additional large windows bringing in natural light. The private primary suite includes private bath and large walk-in closet, with French doors leading to the back porch — an ideal spot for morning coffee or unwinding in the evening. The secondary bedroom is ideal as a home office or guest room. Additional updates include a newer HVAC system, recent electrical box, lighting/plumbing and the refrigerator, washer, and dryer convey with the property. Located within Austin ISD and zoned to well-regarded, highly rated schools, this established 78759 community is known for its mature trees, neighborhood character, and central access. Just minutes from MoPac, major employers, shopping, dining, and everyday conveniences, the location continues to attract buyers who value accessibility and low-maintenance living in one of Northwest Austin’s most convenient corridors. Whether you’re seeking a primary residence or a well-positioned investment, this end-unit condo offers privacy, functionality, and flexibility at an approachable price point.
/u.realgeeks.media/ashbyre/c1fefc98a401-final.png)
Additional Information
- Amenities
- Bookcases, Built-in Features, Ceiling Fan(s), Ceiling-High, Stone Counters, High Speed Internet, No Interior Steps, Open Floorplan, Pantry, Primary Bedroom on Main, Walk-In Closet(s)
- Interior Features
- Bookcases, Built-in Features, Ceiling Fan(s), Ceiling-High, Stone Counters, High Speed Internet, No Interior Steps, Open Floorplan, Pantry, Primary Bedroom on Main, Walk-In Closet(s)
- Exterior Features
- Uncovered Courtyard, Private Yard
- Taxes
- $8,863
- HOA Frequency
- See Remarks
- HOA Includes
- See Remarks
- Appliances
- Dishwasher, Microwave, Free-Standing Range, Refrigerator, Washer/Dryer
- Heating
- Central
- Air Conditioning
- Central Air
- Exterior Construction
- Brick, HardiPlank Type, Stucco
- Stories
- 1
- Levels
- One
- Roof
- Composition, Shingle
- Garage Spaces
- 1
- School District
- Austin ISD
- Elementary School
- Hill
- Middle School
- Murchison
- High School
- Anderson
- View
- No View
Mortgage Calculator
Listing courtesy of Compass RE Texas, LLC. Contact: (512) 575-3644
Brought to you by the Austin Board of REALTORS® All visitors are subject to ABoR Terms and Conditions of Use.