11106 Golf Cv, Austin, TX 78747
- $649,000
- 4
- BD
- 3
- BA
- 2,726
- SqFt






- List Price
- $649,000
- Status
- ACTIVE
- Days on Market
- 69
- Price Change
- ▼ $11,000 1787868654
- MLS#
- 1586832
- Subtype
- Residential
- Year Built
- 2018
- Bedrooms
- 4
- Bathrooms
- 3
- Full Baths
- 3
- Living Area
- 2,726
- Lot Size
- 16,788
- Acres
- 0.39
- Subdivision
- Onion Creek Add
- Neighborhood
- Onion Creek Add
- MLS Area Major
- Austin - Southeast
Property Description
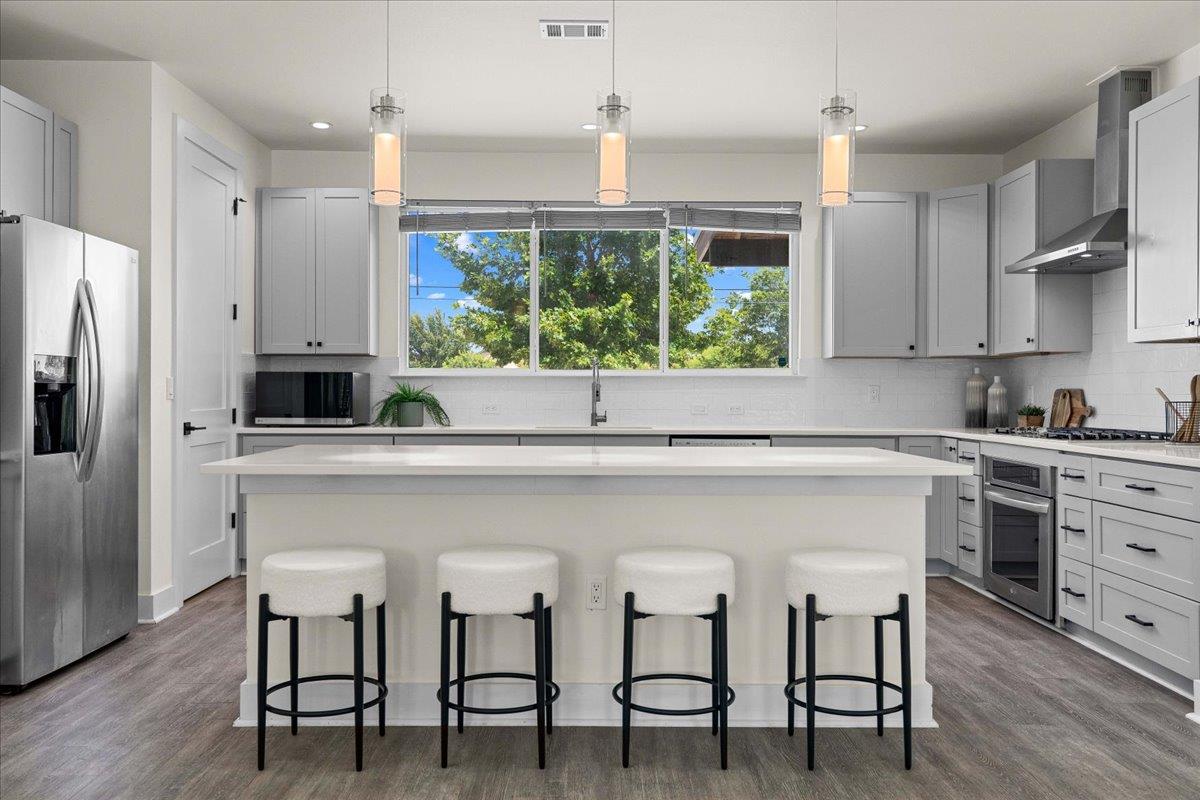
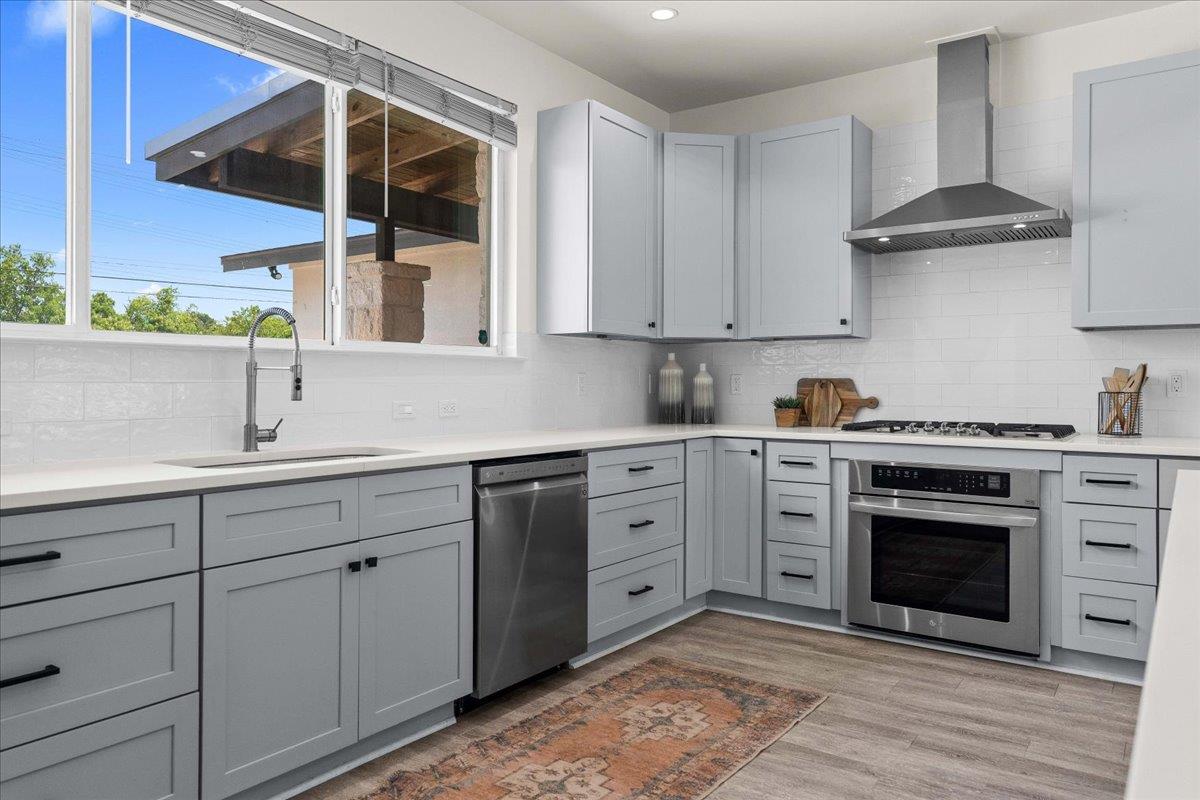
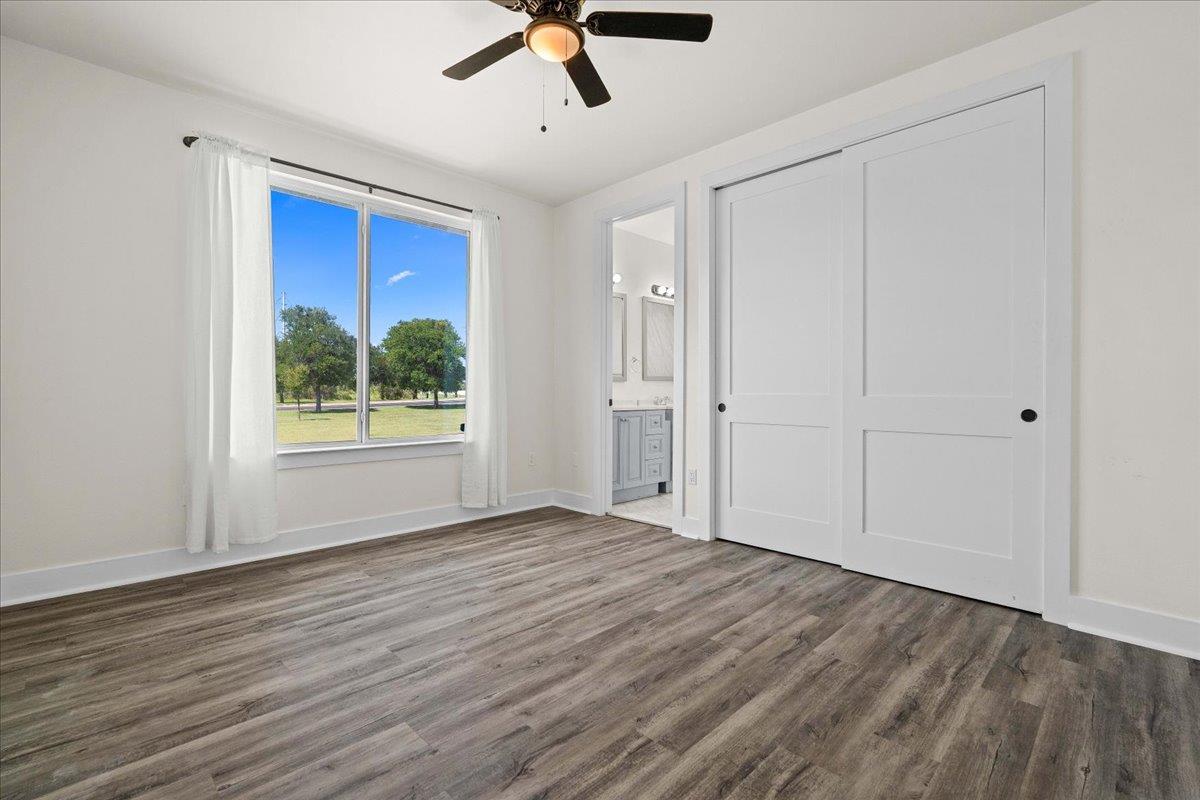
***4.5% mortgage rate in year 1 with seller buy down*** Built in 2018 and situated on an expansive nearly half-acre lot overlooking the 7th fairway of Onion Creek Golf Course, this beautifully designed four-bedroom, three-bathroom home offers a rare opportunity to own one of the community's newer homes on a premium golf course lot. Combining spacious single-story living, exceptional indoor-outdoor spaces, and an outstanding price point for its size and location, this home delivers a lifestyle that stands apart from the competition. The private primary suite offers a spa-inspired bathroom with marble finishes, dual vanities, a jetted soaking tub, oversized walk-in shower, and an expansive custom closet. Three additional bedrooms, an oversized 2.5-car garage with golf cart space, and smart home features add everyday convenience. Outside, enjoy covered outdoor living areas with panoramic golf course views, while optional Onion Creek Club memberships provide access to golf, tennis, swimming, dining, and a vibrant social lifestyle. Offering newer construction, a premium golf course lot, and outstanding price per square foot, this home is one of Onion Creek's best values. Ash grey luxury vinyl plank flooring • Gourmet kitchen • Dedicated wine room • Multiple covered and open patios for outdoor living • Spacious primary suite with vaulted ceiling • Huge custom walk-in closet with built-in shelving • Oversized 2.5-car garage with room for a golf cart and extra storage • Covered patios with peaceful golf course views • Optional Onion Creek Club social or golf memberships available.
/u.realgeeks.media/ashbyre/c1fefc98a401-final.png)
Additional Information
- Amenities
- Breakfast Bar, Ceiling Fan(s), Ceiling-High, Ceiling-Vaulted, Granite Counters, Entrance Foyer, Multiple Dining Areas, No Interior Steps, Open Floorplan, Pantry, Primary Bedroom on Main, Recessed Lighting, Walk-In Closet(s)
- Interior Features
- Breakfast Bar, Ceiling Fan(s), Ceiling-High, Ceiling-Vaulted, Granite Counters, Entrance Foyer, Multiple Dining Areas, No Interior Steps, Open Floorplan, Pantry, Primary Bedroom on Main, Recessed Lighting, Walk-In Closet(s)
- Exterior Features
- No Exterior Steps
- Taxes
- $17,436
- HOA Frequency
- Annually
- HOA Includes
- Common Area Maintenance
- Appliances
- Built-In Oven(s), Dishwasher, Disposal, Gas Cooktop, Microwave, RNGHD, Refrigerator, Stainless Steel Appliance(s), Washer/Dryer
- Heating
- Central
- Air Conditioning
- Central Air
- Exterior Construction
- Masonry All Sides, Stone Veneer, Stucco
- Stories
- 1
- Levels
- One
- Roof
- Composition, Shingle
- Garage Spaces
- 2
- School District
- Austin ISD
- Elementary School
- Blazier
- Middle School
- Paredes
- High School
- Akins
- View
- Golf Course
Mortgage Calculator
Listing courtesy of Christies Intl Real Estate Lone Star. Contact: (512) 270-8586
Brought to you by the Austin Board of REALTORS® All visitors are subject to ABoR Terms and Conditions of Use.