1600 Colton Way, Cedar Park, TX 78613
- $575,000
- 4
- BD
- 3
- BA
- 2,833
- SqFt




- List Price
- $575,000
- Status
- ACTIVE
- Days on Market
- 38
- Price Change
- ▼ $14,000 1785532313
- MLS#
- 1585302
- Subtype
- Residential
- Year Built
- 1998
- Bedrooms
- 4
- Bathrooms
- 3
- Full Baths
- 3
- Living Area
- 2,833
- Lot Size
- 9,674
- Acres
- 0.22
- Subdivision
- Buttercup Creek Ph 04 Sec 06
- Neighborhood
- Buttercup Creek Ph 04 Sec 06
- MLS Area Major
- Austin - Northwest, Cedar Park/Leander, Northwest Travis Co., Round Rock
Property Description
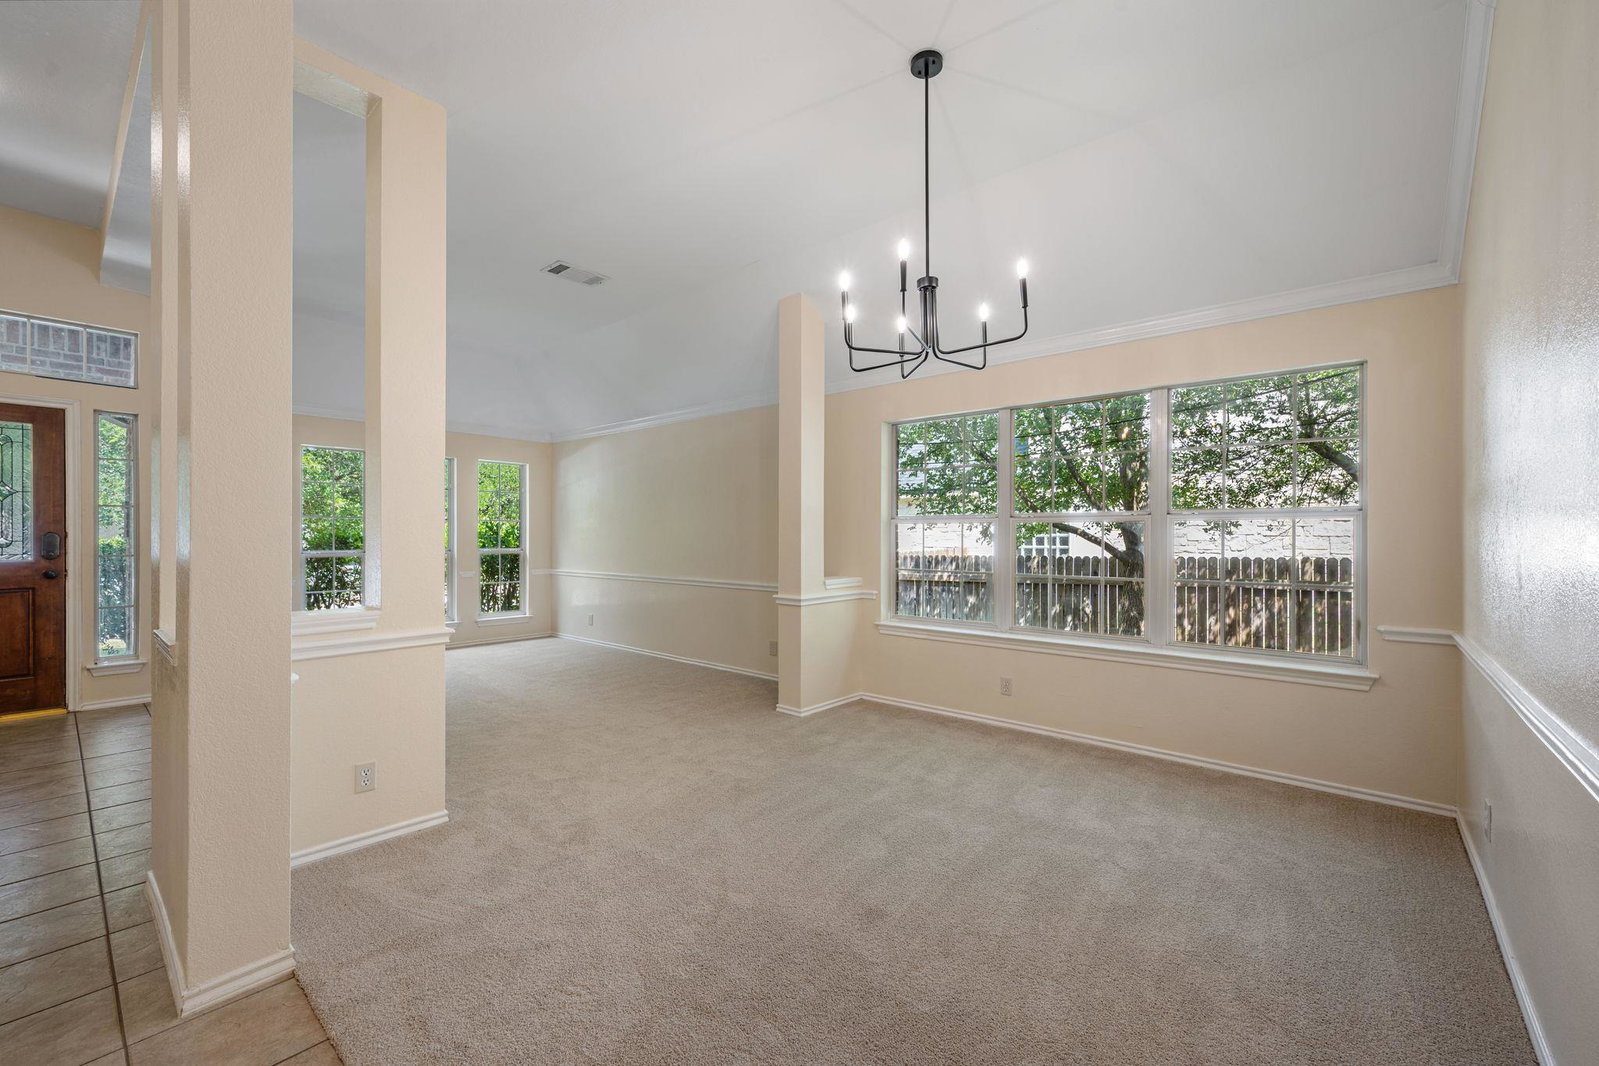
Rare Find in Buttercup Creek — Where the Neighborhood Ends and Nature Begins. Some homes are just a place to live. This one is a place to belong. Tucked away on one of Cedar Park's most coveted streets, this stunning single-story 4-bedroom, 3-bath home in Buttercup Creek offers something that can't be renovated or added later — an extraordinary setting and a community of neighbors who actually know each other's names. Unlike most streets, this one goes nowhere — no cut-through traffic, no strangers passing through. Just owners, their guests, and the kind of quiet that's increasingly hard to find. And surrounding nearly every home on the block? Protected preserve. Behind the house, at both ends of the street — acres of natural green space with miles of hiking trails accessible directly from your front door. Step outside and you're already on the trail. Inside, the home has been thoughtfully updated from top to bottom: newer roof, newer HVAC system, granite countertops, newer stainless appliances, fresh paint, and new carpet throughout — move-in ready without compromise. The tankless water heater means endless hot water and lower energy bills, while the built-in pest control system (Taexx in-wall system) handles maintenance the smart, invisible way. The ADA-compliant floor plan features wide hallways and doorways throughout, making it as functional as it is beautiful — ideal for aging in place, accessibility needs, or simply a home that flows. The single-story layout is bright and welcoming, with natural light pouring in and a thoughtful design that balances open living with real privacy. Top-rated Cedar Park schools, shopping, and dining are all just minutes away — but once you're home, you won't feel the urge to leave. This is the kind of street people move onto and never want to leave.
/u.realgeeks.media/ashbyre/c1fefc98a401-final.png)
Additional Information
- Amenities
- Breakfast Bar, Built-in Features, Ceiling Fan(s), Ceiling-High, Chandelier, Crown Molding, Double Vanity, Entrance Foyer, Open Floorplan, Pantry, Primary Bedroom on Main, Recessed Lighting, Storage, Walk-In Closet(s)
- Interior Features
- Breakfast Bar, Built-in Features, Ceiling Fan(s), Ceiling-High, Chandelier, Crown Molding, Double Vanity, Entrance Foyer, Open Floorplan, Pantry, Primary Bedroom on Main, Recessed Lighting, Storage, Walk-In Closet(s)
- Exterior Features
- Garden, Gutters Full, Lighting, Private Yard
- Taxes
- $11,457
- HOA Frequency
- Annually
- HOA Includes
- Common Area Maintenance
- Appliances
- Built-In Gas Oven, Cooktop, Disposal, ENERGY STAR Qualified Appliances, ENERGY STAR Qualified Dishwasher, ENERGY STAR Qualified Water Heater, Gas Cooktop, Microwave, Electric Oven, RNGHD, Refrigerator, Tankless Water Heater
- Heating
- Central
- Air Conditioning
- Central Air
- Exterior Construction
- Brick Veneer, Frame
- Stories
- 1
- Levels
- One
- Roof
- Composition, Shingle
- Garage Spaces
- 2
- School District
- Leander ISD
- Elementary School
- Westside
- Middle School
- Cedar Park
- High School
- Cedar Park
- View
- No View
Mortgage Calculator
Listing courtesy of Redfin Corporation. Contact: (512) 710-0156
Brought to you by the Austin Board of REALTORS® All visitors are subject to ABoR Terms and Conditions of Use.