5212 Crystal Water Dr, Austin, TX 78735
- $1,150,000
- 4
- BD
- 3
- BA
- 2,369
- SqFt





- List Price
- $1,150,000
- Status
- ACTIVE
- Days on Market
- 62
- Price Change
- ▼ $49,000 1781930821
- MLS#
- 1584819
- Subtype
- Residential
- Year Built
- 1998
- Bedrooms
- 4
- Bathrooms
- 3
- Full Baths
- 2
- Half Baths
- 1
- Living Area
- 2,369
- Lot Size
- 7,187
- Acres
- 0.17
- Subdivision
- Village Park 4 At Travis Count
- Neighborhood
- Village Park 4 At Travis Count
- MLS Area Major
- Austin - South, Austin - West/Westlake
Property Description
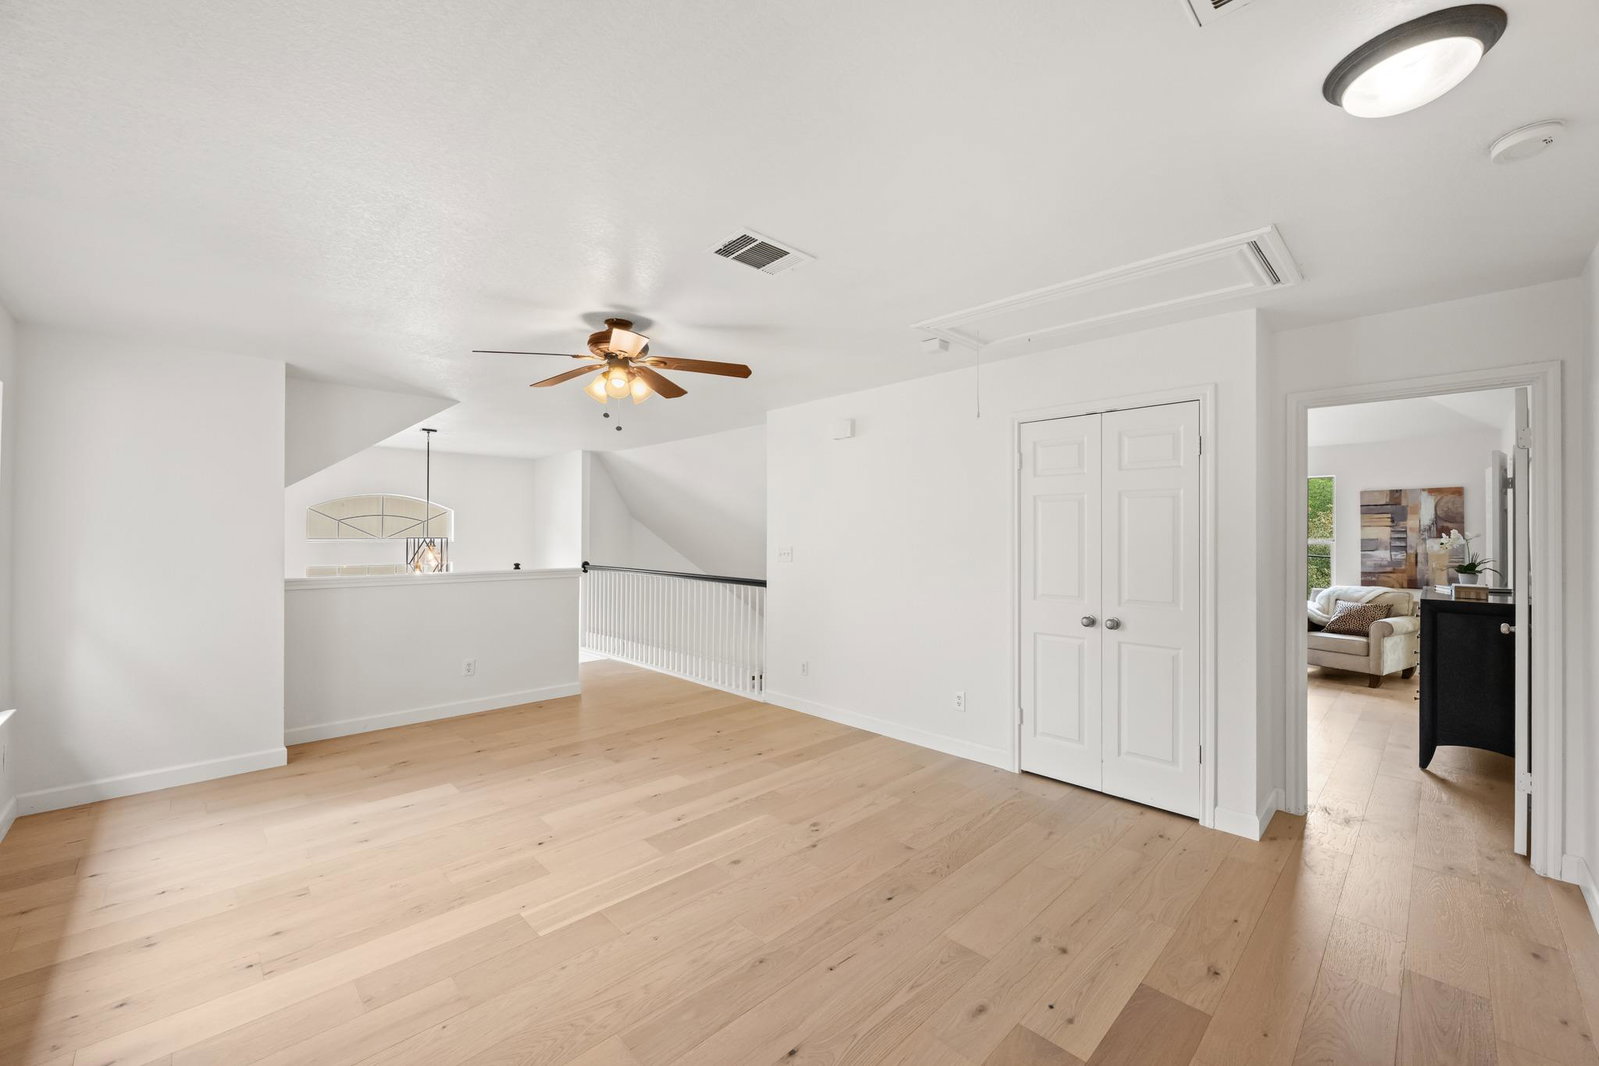
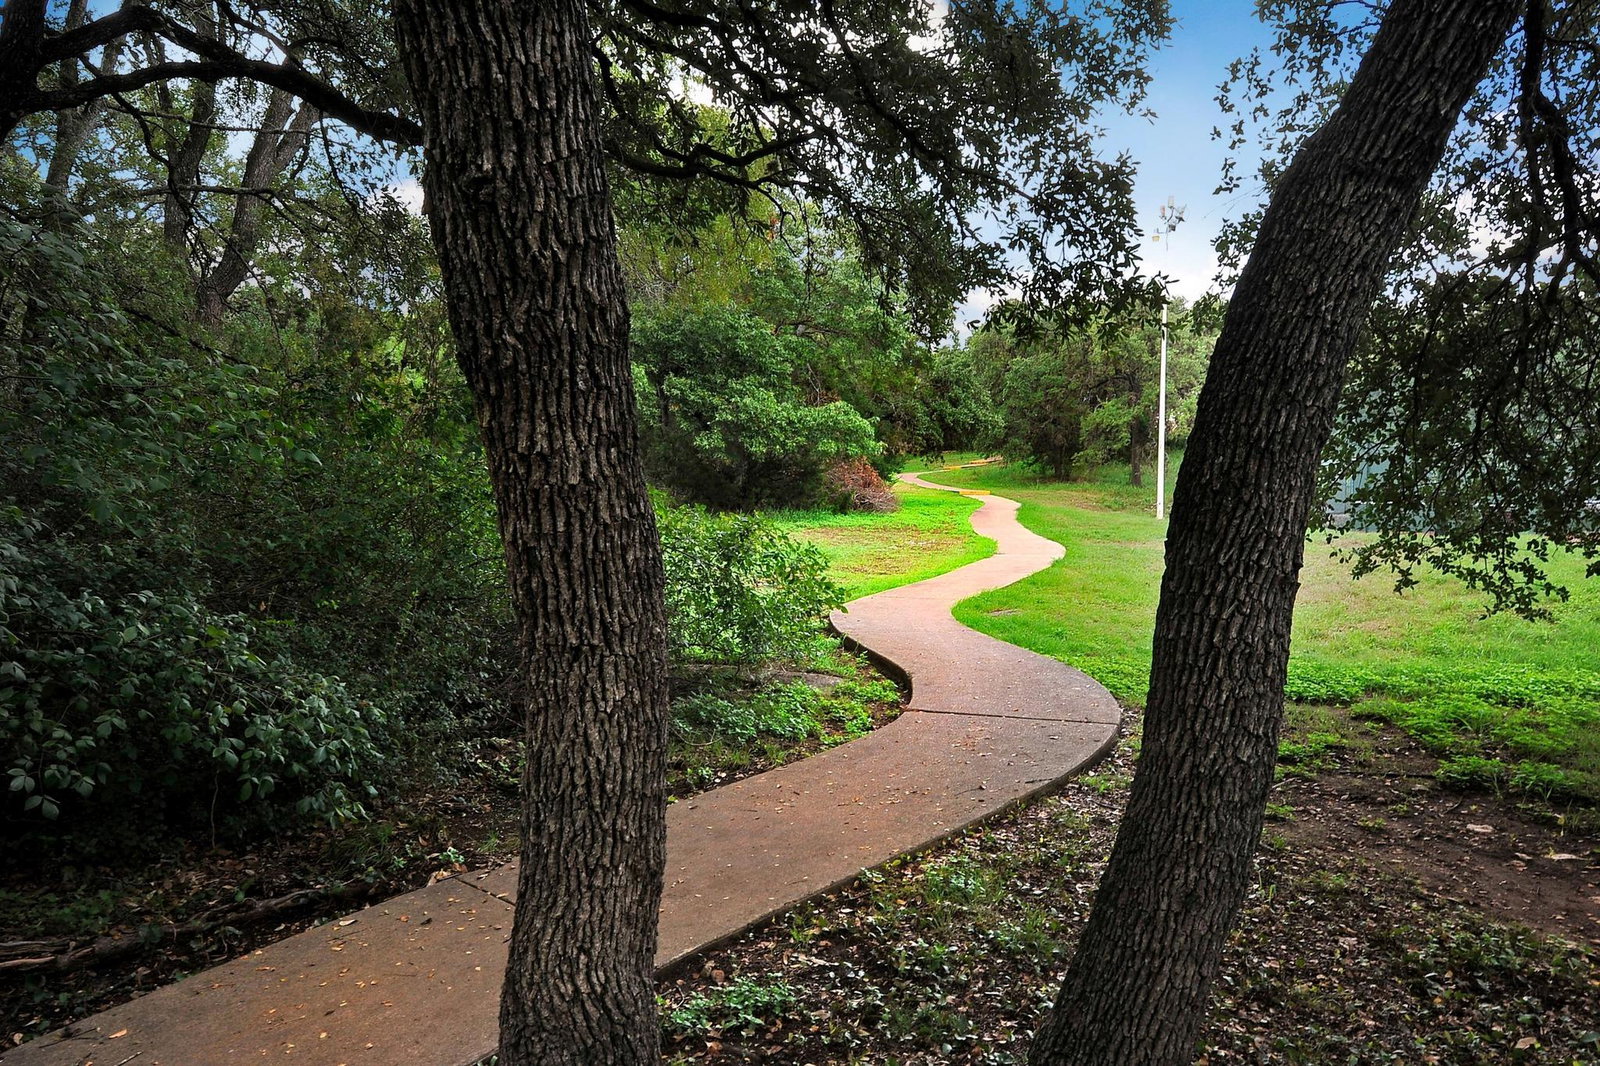
Nestled deep within the highly desirable Travis Country community, 5212 Crystal Water Drive offers the perfect blend of charm, sophistication, and modern updates—all just moments from HOA amenities and direct access to the Barton Creek trail system. This beautifully refreshed white Austin stone home is truly move-in ready. Inside, you’ll find hardwood flooring, a renovated kitchen featuring white quartz countertops and stainless-steel appliances, and beautifully updated bathrooms. Large windows fill the home with abundant natural light while offering peaceful views of the lush backyard. Designed for both everyday living and entertaining, the functional floor plan includes a formal dining area, a flexible office or guest bedroom, and an open-concept living space that seamlessly connects the kitchen and family room. Upstairs, the spacious primary suite is joined by two secondary bedrooms and a versatile game room/media space—ideal for movie nights, playtime, or a second living area. Step outside to enjoy the covered back porch overlooking a private, green backyard designed for gathering, relaxing, and making memories. Complete with a playscape and in-ground trampoline, the outdoor space offers something for everyone. Located in one of Southwest Austin’s most beloved neighborhoods, with convenient access to community amenities, hiking and biking trails, and outdoor recreation, this home captures the very best of Travis Country living. New Roof 2022, HVAC 2021 & 2024 Welcome Home.
/u.realgeeks.media/ashbyre/c1fefc98a401-final.png)
Additional Information
- Amenities
- Breakfast Bar, Ceiling Fan(s), Ceiling-High, Quartz Counters, Double Vanity, Kitchen Island, Multiple Dining Areas, Multiple Living Areas, Open Floorplan, Soaking Tub, Study/Home Office, Walk-In Closet(s)
- Interior Features
- Breakfast Bar, Ceiling Fan(s), Ceiling-High, Quartz Counters, Double Vanity, Kitchen Island, Multiple Dining Areas, Multiple Living Areas, Open Floorplan, Soaking Tub, Study/Home Office, Walk-In Closet(s)
- Exterior Features
- Gutters Full, Private Yard
- Taxes
- $16,358
- HOA Frequency
- Monthly
- HOA Includes
- Common Area Maintenance
- Appliances
- Built-In Gas Oven, Built-In Gas Range, Dishwasher, Microwave, RNGHD, Stainless Steel Appliance(s), Water Heater
- Heating
- Natural Gas
- Air Conditioning
- Ceiling Fan(s), Central Air, Electric
- Exterior Construction
- Stone
- Stories
- 2
- Levels
- Two
- Roof
- Shingle
- Garage Spaces
- 2
- School District
- Austin ISD
- Elementary School
- Oak Hill
- Middle School
- O Henry
- High School
- Austin
Mortgage Calculator
Listing courtesy of Moreland Properties. Contact: (512) 263-3282
Brought to you by the Austin Board of REALTORS® All visitors are subject to ABoR Terms and Conditions of Use.