210 Lavaca St Unit 2903, Austin, TX 78701
- $1,949,000
- 3
- BD
- 3
- BA
- 2,162
- SqFt




- List Price
- $1,949,000
- Status
- ACTIVE UNDER CONTRACT
- Days on Market
- 529
- Price Change
- ▼ $50,000 1780432294
- MLS#
- 1584803
- Subtype
- Residential
- Year Built
- 2011
- Bedrooms
- 3
- Bathrooms
- 3
- Full Baths
- 3
- Living Area
- 2,162
- Lot Size
- 169
- Subdivision
- Condo
- Neighborhood
- Condo
- MLS Area Major
- Austin - Central
Property Description
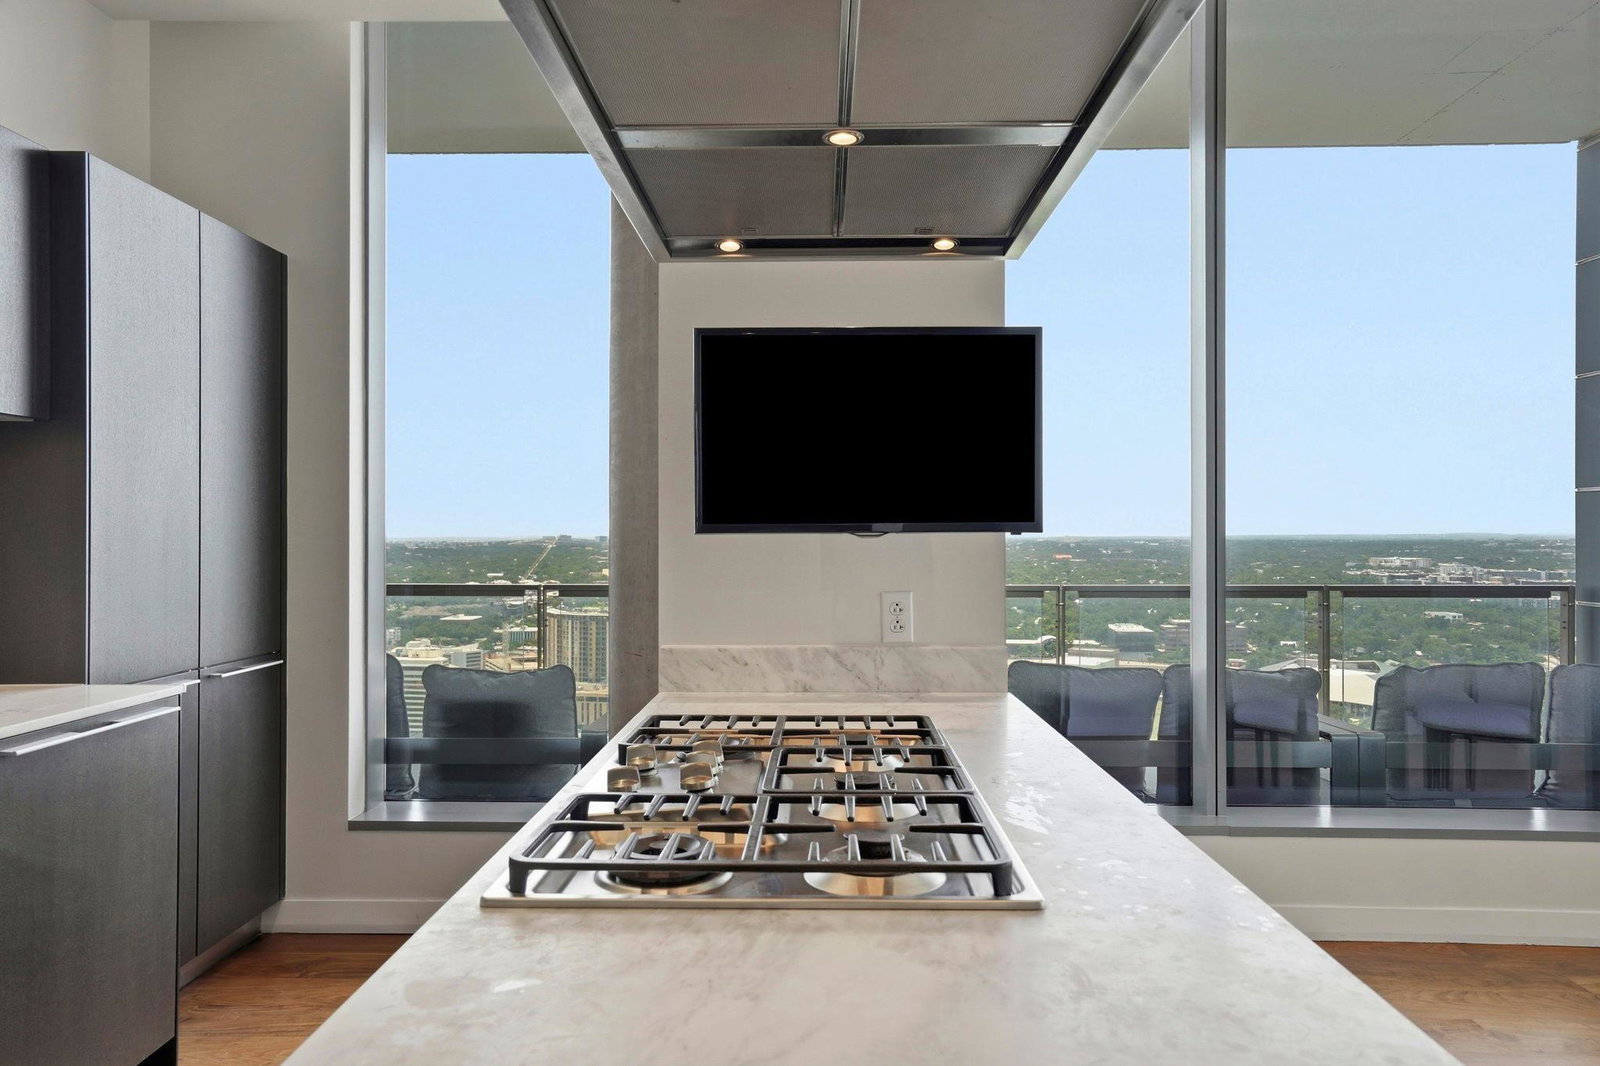
REDUCED $150K since early April 2026! Experience the ultimate downtown lifestyle in this exquisite W Residence condominium, offering breathtaking south-facing views of Lady Bird Lake. This spacious residence features three bedrooms, three full bathrooms, and floor-to-ceiling windows that flood the space with natural light. The open-concept living area is designed for both comfort and sophistication, featuring imported European wide-plank wood floors(refinished hardwoods 06/2026), recessed lighting, and motorized window shades. The gourmet kitchen is a chef’s dream, equipped with high-end Miele appliances, Carrara marble countertops, stainless steel under mount kitchen sink, and seamless integration with the dining and living areas. Retreat to the primary suite, where you’ll wake up to stunning lake views. The en suite bath is a spa-like escape with an oversized walk-in closet, a soaking tub, and shower. The flexible third bedroom can be a private retreat, home office, or nursery, thanks to its floor-to-ceiling sliding doors that expand the living space as needed. Private outdoor living space perfect for enjoying sunset views. ***Additional highlights include: Stackable washer and dryer; Two reserved enclosed parking spaces (P3004 & P3005) on level P3 and one storage unit.*** Exclusive world-class services and conveniences including: “Whatever/Whenever” 24-hour Concierge Services; Resort style private residence-only salt water pool; Valet Parking; AWAY Spa with custom spa packages; State-of-the art fitness center; In-room dining, room service, and housekeeping services. *** Home of Austin City Limits (ACL) at Moody Theatre. ***Recently, W Austin completed a $40 million renovations, including Serenade Restaurant, a modern brasserie through a Lone Star lens.***Second Street District is just steps from your front door, offering premier shopping, dining, and entertainment.***Move-in-ready luxury residence!
/u.realgeeks.media/ashbyre/c1fefc98a401-final.png)
Additional Information
- Amenities
- Ceiling-High, Elevator, High Speed Internet, No Interior Steps, Open Floorplan, Primary Bedroom on Main, Soaking Tub, Stackable W/D Connections, Storage, Walk-In Closet(s)
- Interior Features
- Ceiling-High, Elevator, High Speed Internet, No Interior Steps, Open Floorplan, Primary Bedroom on Main, Soaking Tub, Stackable W/D Connections, Storage, Walk-In Closet(s)
- Exterior Features
- Balcony, No Exterior Steps
- Taxes
- $52,748
- HOA Frequency
- Monthly
- HOA Includes
- Common Area Maintenance, Electricity, Gas, Water, Insurance, Landscaping, Maintenance Grounds, Maintenance Structure, Parking, Pest Control, Sewer, Trash, Utilities
- Appliances
- Built-In Freezer, Built-In Refrigerator, Cooktop, Dishwasher, Disposal, Exhaust Fan, Ice Maker, Microwave, Plumbed For Ice Maker, Stainless Steel Appliance(s), Vented Exhaust Fan, Washer/Dryer Stacked
- Heating
- Central
- Air Conditioning
- Central Air, Electric
- Exterior Construction
- Metal Siding, See Remarks
- Stories
- 1
- Levels
- One
- Roof
- See Remarks
- Pool
- Yes
- Garage Spaces
- 2
- School District
- Austin ISD
- Elementary School
- Mathews
- Middle School
- O Henry
- High School
- Austin
- View
- City, Lake/River
Mortgage Calculator
Listing courtesy of Coldwell Banker Realty. Contact: (512) 343-7500
Brought to you by the Austin Board of REALTORS® All visitors are subject to ABoR Terms and Conditions of Use.