307 Hurst Creek Rd, Austin, TX 78734
- $899,900
- 4
- BD
- 4
- BA
- 2,767
- SqFt




- List Price
- $899,900
- Status
- ACTIVE
- Days on Market
- 84
- MLS#
- 1529700
- Subtype
- Residential
- Year Built
- 1985
- Bedrooms
- 4
- Bathrooms
- 4
- Full Baths
- 3
- Half Baths
- 1
- Living Area
- 2,767
- Lot Size
- 14,191
- Acres
- 0.33
- Subdivision
- Lakeway Sec 24-B
- Neighborhood
- Lakeway Sec 24-B
- MLS Area Major
- Northwest Travis Co.
Property Description
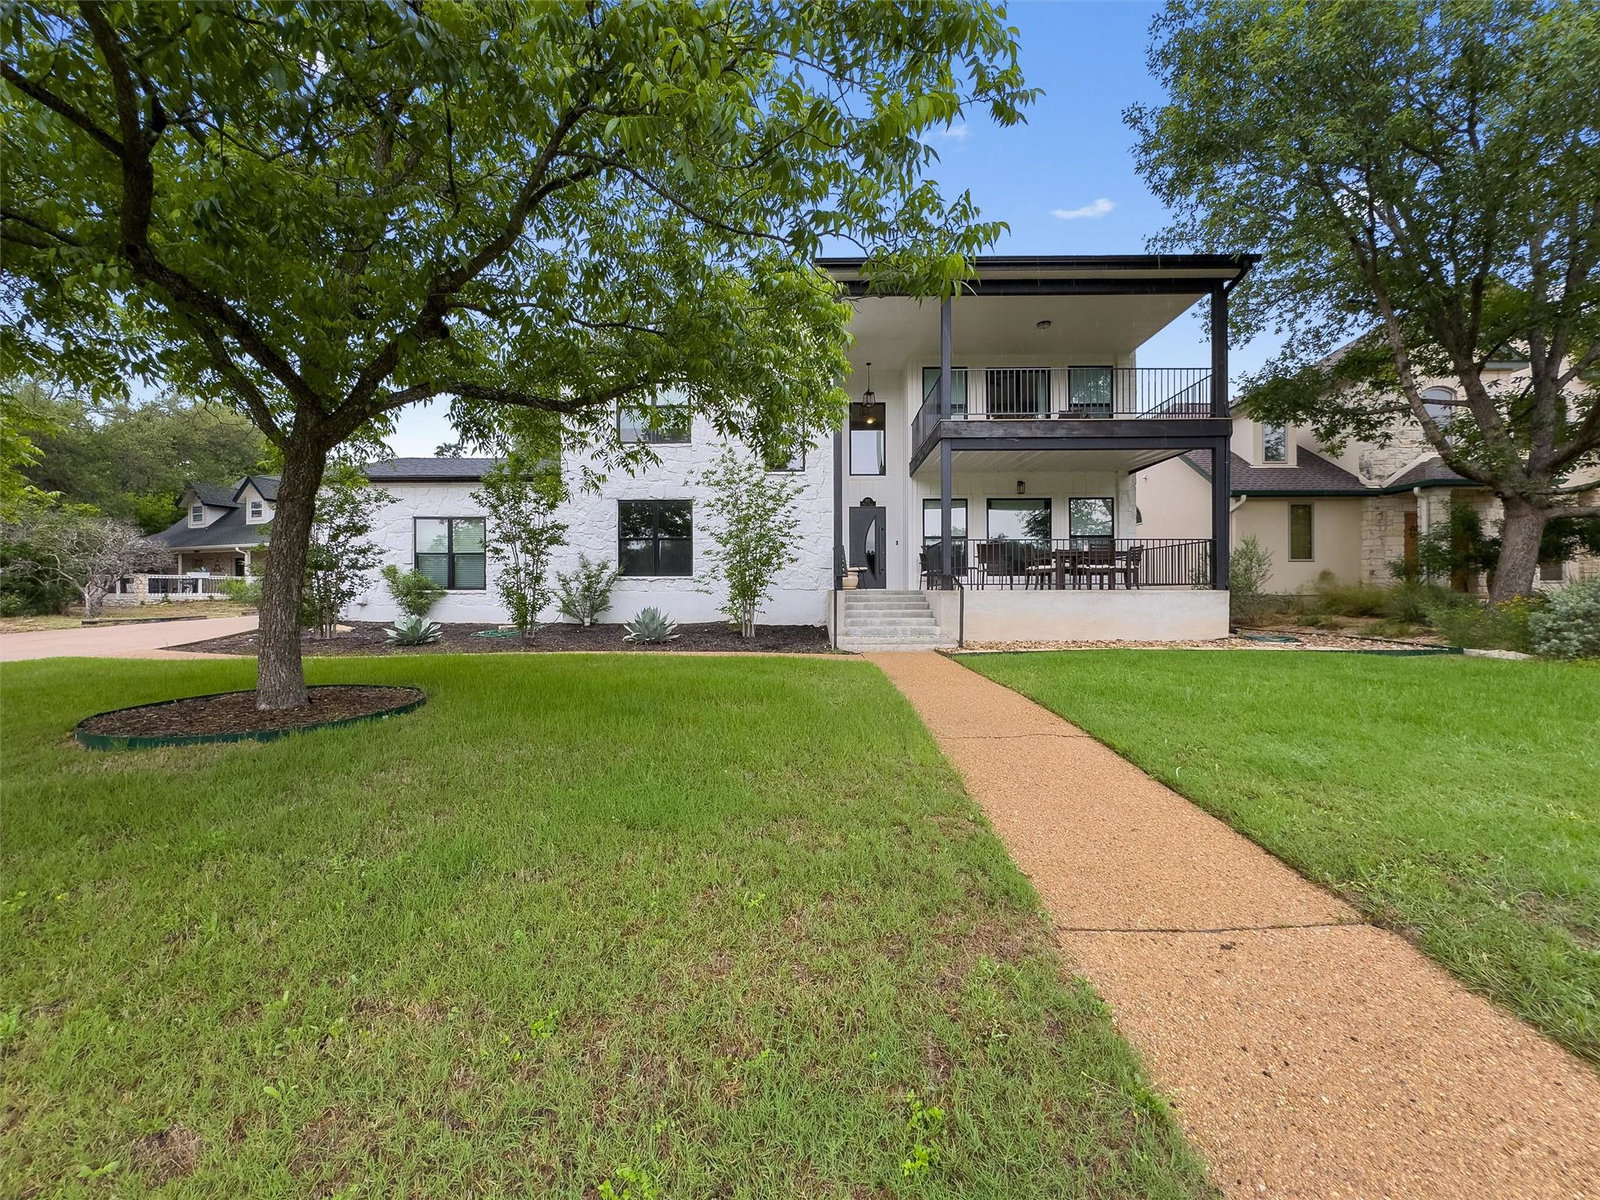
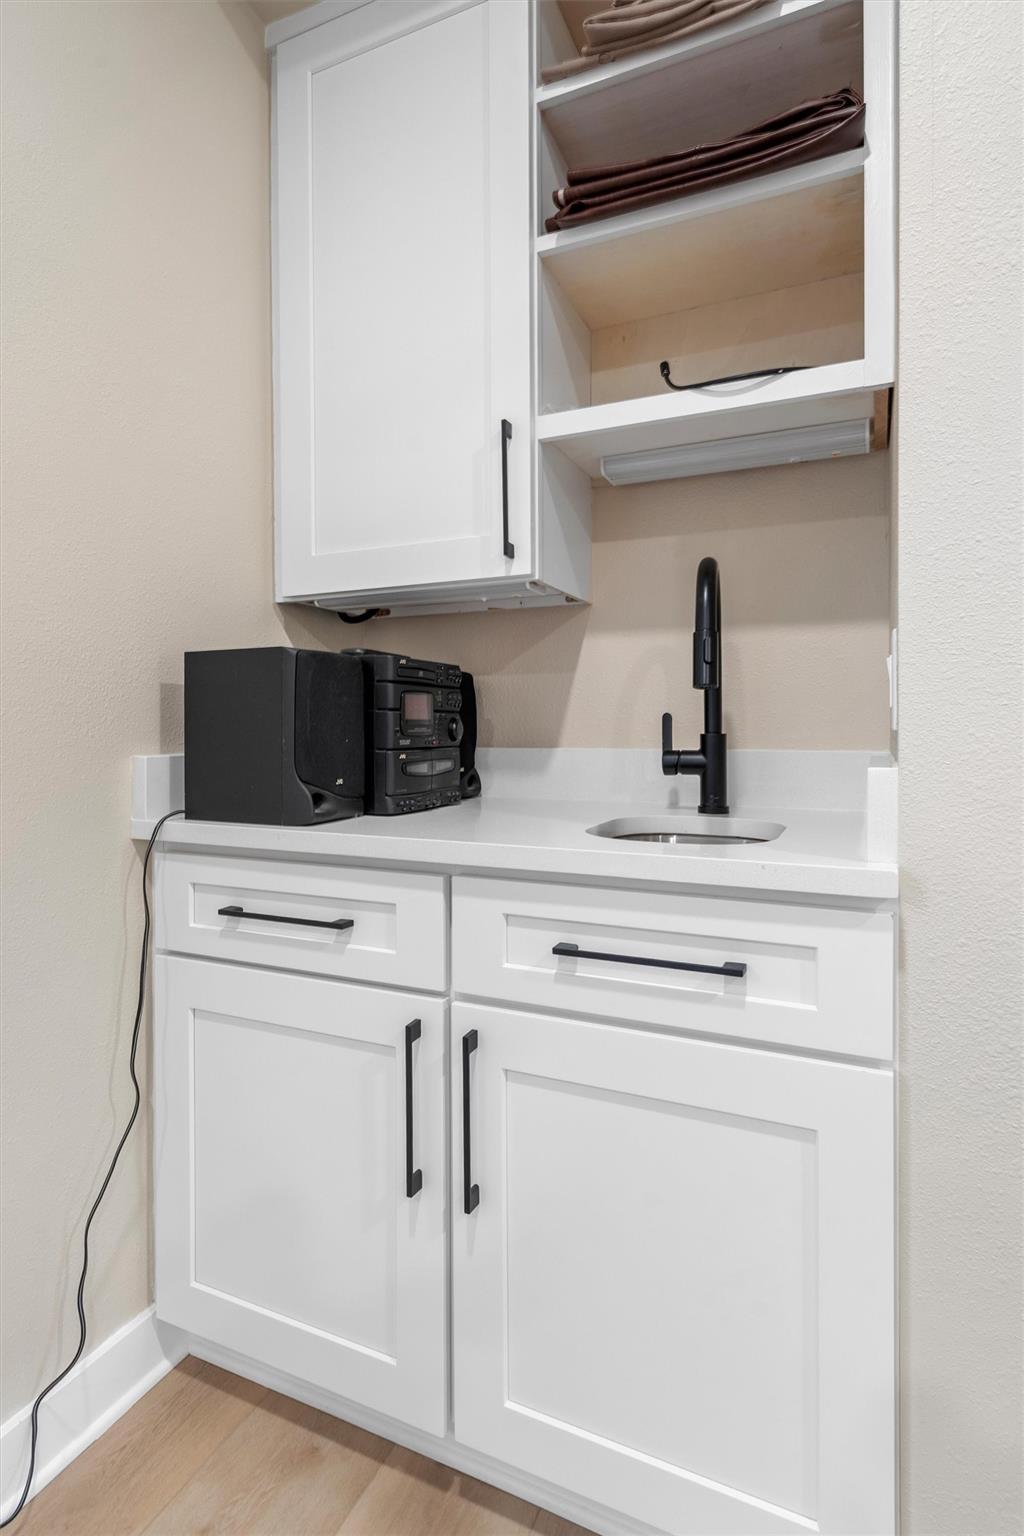
Don’t miss this totally renovated 2767 sq. ft. 4-bedroom, 3.5-bath home in the heart of desirable Lakeway. The home features two primary ensuite bedrooms—one on the main level and another upstairs—along with two additional bedrooms and a full bath on the second level. The upstairs also includes a spacious loft with a wet bar. Beautiful wood-plank flooring, oversized windows, and abundant natural light create a warm and inviting feel throughout. Every detail has been upgraded with high-end fixtures and finishes, including a chef’s kitchen with built-in Thermador appliances and an oversized refrigerator. Each bathroom has been thoughtfully designed and beautifully designed, featuring spa-inspired finishes and state-of-the-art fixtures that elevate everyday living. Enjoy the outdoors from the front patios or the rear balcony overlooking the half-acre yard with mature trees—perfect for entertaining and relaxing. Reach out to the listing agent to schedule a showing of this exceptional property in Lakeway.
/u.realgeeks.media/ashbyre/c1fefc98a401-final.png)
Additional Information
- Amenities
- Two Primary Baths, Two Primary Suties, Breakfast Bar, Ceiling Fan(s), Beamed Ceilings, Ceiling-High, Quartz Counters, Entrance Foyer, In-Law Floorplan, Kitchen Island, Multiple Living Areas, Open Floorplan, Primary Bedroom on Main, Recessed Lighting, Walk-In Closet(s)
- Interior Features
- Two Primary Baths, Two Primary Suties, Breakfast Bar, Ceiling Fan(s), Beamed Ceilings, Ceiling-High, Quartz Counters, Entrance Foyer, In-Law Floorplan, Kitchen Island, Multiple Living Areas, Open Floorplan, Primary Bedroom on Main, Recessed Lighting, Walk-In Closet(s)
- Exterior Features
- Balcony, Rain Gutters, Private Yard
- Appliances
- Built-In Oven(s), Built-In Refrigerator, Cooktop, Dishwasher, Disposal, Microwave, Propane Cooktop, Refrigerator, Stainless Steel Appliance(s)
- Heating
- Central
- Air Conditioning
- Central Air
- Exterior Construction
- Brick, Board & Batten Siding
- Stories
- 2
- Levels
- Two
- Roof
- Composition
- Garage Spaces
- 2
- School District
- Lake Travis ISD
- Elementary School
- Serene Hills
- Middle School
- Hudson Bend
- High School
- Lake Travis
Mortgage Calculator
Listing courtesy of Blackburn Properties. Contact: (512) 431-8428
Brought to you by the Austin Board of REALTORS® All visitors are subject to ABoR Terms and Conditions of Use.