521 Middle Brook Dr, Leander, TX 78641
- $550,000
- 4
- BD
- 4
- BA
- 3,513
- SqFt




- List Price
- $550,000
- Status
- ACTIVE UNDER CONTRACT
- Days on Market
- 127
- Price Change
- ▼ $49,900 1779994534
- MLS#
- 1521069
- Subtype
- Residential
- Year Built
- 2018
- Bedrooms
- 4
- Bathrooms
- 4
- Full Baths
- 3
- Half Baths
- 1
- Living Area
- 3,513
- Lot Size
- 8,015
- Acres
- 0.18
- Subdivision
- Oak Creek Ph 2
- Neighborhood
- Oak Creek Ph 2
- MLS Area Major
- Cedar Park/Leander, Northwest Travis Co.
Property Description
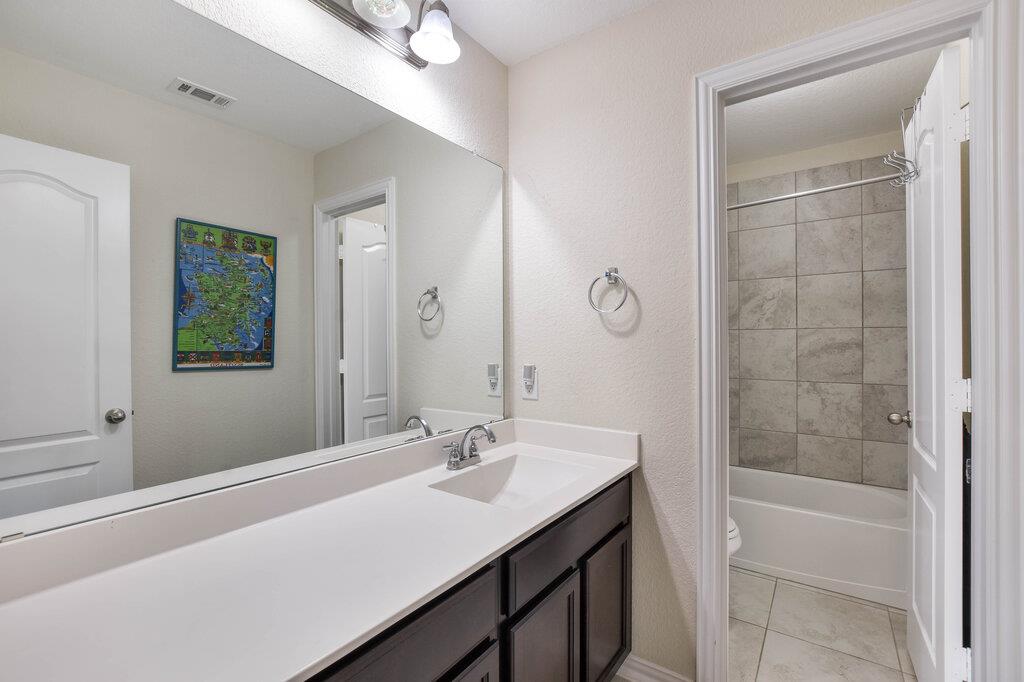
Just reduced to below market!!!! Rare opportunity to own one of Oak Creek’s premier greenbelt homes, perfectly positioned to capture views of the ponds, disc golf course, and miles of scenic walking trails. This exceptional Snowmass floor plan offers over 3,300 sq ft of thoughtfully curated upgrades by the original owners, blending sophistication with everyday comfort. Step inside to a great room featuring soaring two-story ceilings, a striking custom fireplace, and a wall of windows of the serene landscape beyond. A private study with French doors provides an ideal work-from-home retreat. The chef-inspired kitchen is designed to impress, featuring upgraded appliances, an abundance of cabinetry, expansive counter space, and a walk-in pantry—seamlessly opening to a generous dining area perfect for entertaining on any scale. The main-level primary suite is a true sanctuary, complete with a spa-like super shower and a custom-designed closet. Upstairs, a spacious game room with built-in cabinetry offers a second living area, complemented by a dedicated media room for the ultimate movie-night experience. Three additional bedrooms are generously sized, including one with a private ensuite bath. Outdoors, enjoy a private backyard oasis with direct gated access to the greenbelt, connecting you to trails, disc golf, and access to Baghdad Park. Additional features include a central vacuum system and an extended/over sized 2-car garage, offering enhanced convenience and storage. Residents of Oak Creek enjoy exceptional community amenities, including a pool, playground, and neighborhood events, all within close proximity to top-rated schools, H-E-B Plus!, fine dining, shopping, the Capital Metro Rail Red Line, and convenient access to U.S. Highway 183. Nearby Northline Leander and Downtown Leander continue to elevate the area’s appeal. An extraordinary offering where luxury, location, and lifestyle come together seamlessly.
/u.realgeeks.media/ashbyre/c1fefc98a401-final.png)
Additional Information
- Amenities
- Bookcases, Breakfast Bar, Built-in Features, Ceiling Fan(s), Ceiling-High, Central Vacuum, Granite Counters, Double Vanity, Entrance Foyer, High Speed Internet, Interior Steps, Kitchen Island, Open Floorplan, Pantry, Primary Bedroom on Main, Recessed Lighting, Smart Thermostat, Sound System, Study/Home Office, Walk-In Closet(s), Wired for Sound
- Interior Features
- Bookcases, Breakfast Bar, Built-in Features, Ceiling Fan(s), Ceiling-High, Central Vacuum, Granite Counters, Double Vanity, Entrance Foyer, High Speed Internet, Interior Steps, Kitchen Island, Open Floorplan, Pantry, Primary Bedroom on Main, Recessed Lighting, Smart Thermostat, Sound System, Study/Home Office, Walk-In Closet(s), Wired for Sound
- Exterior Features
- Exterior Steps, Rain Gutters, Lighting
- Taxes
- $12,723
- HOA Frequency
- Monthly
- HOA Includes
- Common Area Maintenance
- Appliances
- Dishwasher, Microwave, Refrigerator, Free-Standing Refrigerator, Self Cleaning Oven, Stainless Steel Appliance(s), Vented Exhaust Fan, Washer, Water Heater
- Heating
- ENERGY STAR Qualified Equipment, Fireplace(s), Natural Gas
- Air Conditioning
- Ceiling Fan(s)
- Exterior Construction
- Stone, Stucco
- Stories
- 2
- Levels
- Two
- Roof
- Composition
- Garage Spaces
- 2
- School District
- Leander ISD
- Elementary School
- Jim Plain
- Middle School
- Leander Middle
- High School
- Glenn
- View
- Greenbelt
Mortgage Calculator
Listing courtesy of RE/MAX Fine Properties. Contact: 512-704-4672
Brought to you by the Austin Board of REALTORS® All visitors are subject to ABoR Terms and Conditions of Use.