7238 Valley Mist Dr, Temple, TX 76502
- $499,000
- 5
- BD
- 3
- BA
- 2,638
- SqFt




- List Price
- $499,000
- Status
- ACTIVE
- Days on Market
- 158
- Price Change
- ▼ $16,000 1784945706
- MLS#
- 1504667
- Subtype
- Residential
- Year Built
- 2012
- Bedrooms
- 5
- Bathrooms
- 3
- Full Baths
- 3
- Living Area
- 2,638
- Lot Size
- 32,452
- Acres
- 0.75
- Subdivision
- Valley Ranch Add Ph Ii
- Neighborhood
- Valley Ranch Add Ph Ii
- MLS Area Major
- Bell
Property Description
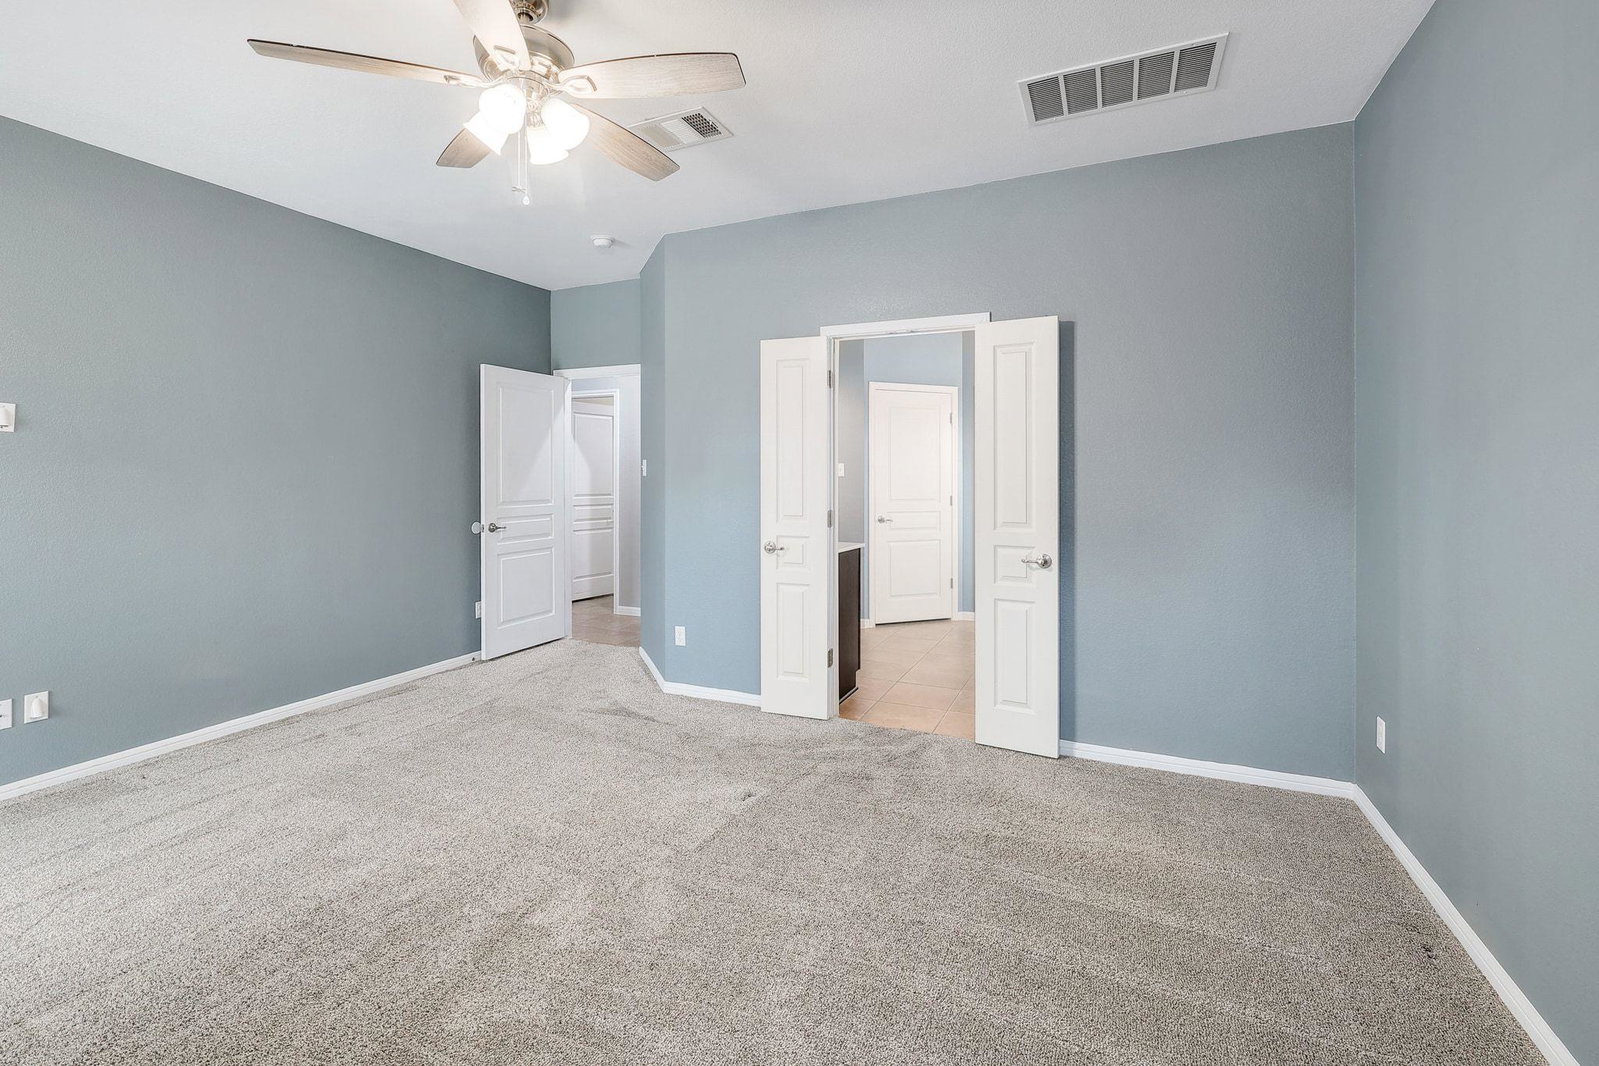
Nestled within a private gated community on a sprawling 0.75-acre lot, this home offers a highly functional layout designed for modern living. The open-concept interior maximizes every square foot, featuring a seamless flow between the kitchen, dining area, and living room—perfect for keeping the family connected. The kitchen is built for efficiency, equipped with a central island, ample cabinetry, and durable countertops that overlook the main living space. With multiple bedrooms and an expansive upstairs loft, the floor plan provides dedicated spaces for a home office, a gym, or a playroom to suit your specific needs. The exterior is designed for utility and recreation, offering a massive, level backyard that provides plenty of room for pets, gardening, or outdoor activities. The deep, covered back patio is outfitted with dual ceiling fans, creating a comfortable, shaded environment for outdoor dining or relaxing by the in-ground pool. Because the property backs directly to a park and greenbelt, you enjoy a permanent natural buffer with no rear neighbors and direct access to community walking trails. This home combines a secure, gated environment with the practical benefits of extra acreage and a thoughtfully organized living space.
/u.realgeeks.media/ashbyre/c1fefc98a401-final.png)
Additional Information
- Amenities
- Ceiling Fan(s), Ceiling-High, Tray Ceiling(s), Ceiling-Vaulted, Corian Counters, Stone Counters, Crown Molding, Kitchen Island, Multiple Dining Areas, Open Floorplan
- Interior Features
- Ceiling Fan(s), Ceiling-High, Tray Ceiling(s), Ceiling-Vaulted, Corian Counters, Stone Counters, Crown Molding, Kitchen Island, Multiple Dining Areas, Open Floorplan
- Exterior Features
- Lighting, Private Yard
- Taxes
- $11,959
- HOA Frequency
- Annually
- HOA Includes
- Common Area Maintenance
- Appliances
- Built-In Electric Oven, Cooktop, Dishwasher, Disposal, Electric Cooktop, Microwave, Oven, RNGHD, Stainless Steel Appliance(s)
- Heating
- Central
- Air Conditioning
- Ceiling Fan(s), Central Air
- Exterior Construction
- Brick, Stone
- Stories
- 2
- Levels
- Two
- Roof
- Composition, Shingle
- Pool
- Yes
- Garage Spaces
- 2
- School District
- Belton ISD
- Elementary School
- Charter Oak Elementary
- Middle School
- Belton
- High School
- Belton
- View
- Greenbelt
Mortgage Calculator
Listing courtesy of Goodrich Realty LLC. Contact: (512) 270-1091
Brought to you by the Austin Board of REALTORS® All visitors are subject to ABoR Terms and Conditions of Use.