235 Belmont Way, Cedar Creek, TX 78602
- $519,377
- 4
- BD
- 4
- BA
- 2,889
- SqFt




- List Price
- $519,377
- Status
- ACTIVE
- Days on Market
- 67
- Price Change
- ▼ $30,280 1788401166
- MLS#
- 1490480
- Subtype
- Residential
- Year Built
- 2026
- Bedrooms
- 4
- Bathrooms
- 4
- Full Baths
- 4
- Living Area
- 2,889
- Lot Size
- 8,141
- Acres
- 0.19
- Subdivision
- Silverleaf
- Neighborhood
- Silverleaf
- MLS Area Major
- Bastrop/Smithville, Burnet/Llano, Caldwell/Fayette
Property Description
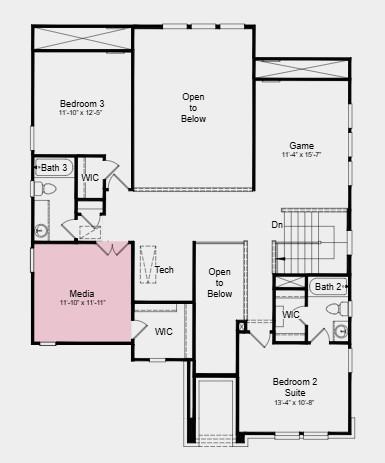
What's Special: Corner Lot | Oversized Garage | Game Room & Media | Covered Patio. New Construction – September Completion! Built by Taylor Morrison, America's Most Trusted Home Builder. Welcome to the Balcones at 235 Belmont Way in Silverleaf! At the heart of the home, an open-concept layout brings together the kitchen, casual dining area, great room, and covered patio, creating the perfect backdrop for entertaining and everyday living. The main floor features a private primary suite along with a guest bedroom and full bath, offering comfort and flexibility for visitors or multigenerational living. Upstairs, you'll find two additional bedrooms, two full bathrooms, a dedicated tech space, a spacious game room with views overlooking the great room below, and a separate media room ready for movie nights, game days, and more. New homes are now selling at Silverleaf 50s and 60s in Cedar Creek, offering the perfect blend of scenic Hill Country beauty and convenience to Austin. Ideally located between Austin and Bastrop, residents can enjoy picturesque views, rolling landscapes, and a peaceful setting while remaining close to city life, dining, and entertainment. Planned amenities include a resort-style pool and playground, and residents will appreciate the convenience of Bastrop ISD schools, including a new on-site elementary school currently under construction. Additional Highlights Include: 2' garage extension, mud-set tile shower in primary bath, exterior gas line, upgraded front door, pendant lights over kitchen island, and extended flooring in the primary suite, primary closet, and stairway. Photos are for representative purposes only.
/u.realgeeks.media/ashbyre/c1fefc98a401-final.png)
Additional Information
- Amenities
- Breakfast Bar, Built-in Features, Ceiling Fan(s), Eat-in Kitchen, In-Law Floorplan, Kitchen Island, Open Floorplan, Primary Bedroom on Main, Soaking Tub, Walk-In Closet(s), Wired for Sound
- Interior Features
- Breakfast Bar, Built-in Features, Ceiling Fan(s), Eat-in Kitchen, In-Law Floorplan, Kitchen Island, Open Floorplan, Primary Bedroom on Main, Soaking Tub, Walk-In Closet(s), Wired for Sound
- Exterior Features
- Gutters Full
- HOA Frequency
- Monthly
- HOA Includes
- Common Area Maintenance
- Appliances
- Built-In Electric Oven, Gas Cooktop, RNGHD, Stainless Steel Appliance(s), Vented Exhaust Fan, Water Heater, Water Softener
- Heating
- Central
- Air Conditioning
- Central Air
- Exterior Construction
- HardiPlank Type, Stone, Stucco
- Stories
- 2
- Levels
- Two
- Roof
- Shingle
- Garage Spaces
- 2
- School District
- Bastrop ISD
- Elementary School
- Bluebonnet (Bastrop ISD)
- Middle School
- Creekside
- High School
- Cedar Creek
- View
- No View
Mortgage Calculator
Listing courtesy of Alexander Properties. Contact: (281) 619-8241
Brought to you by the Austin Board of REALTORS® All visitors are subject to ABoR Terms and Conditions of Use.