4413 Barrow Ave, Austin, TX 78751
- $839,900
- 3
- BD
- 2
- BA
- 1,257
- SqFt




- List Price
- $839,900
- Status
- ACTIVE
- Days on Market
- 22
- MLS#
- 1486239
- Subtype
- Residential
- Year Built
- 2012
- Bedrooms
- 3
- Bathrooms
- 2
- Full Baths
- 2
- Living Area
- 1,257
- Lot Size
- 8,237
- Acres
- 0.19
- Subdivision
- Eichelbergers Ruby Sub Am Lt
- Neighborhood
- Eichelbergers Ruby Sub Am Lt
- MLS Area Major
- Austin - Central
Property Description
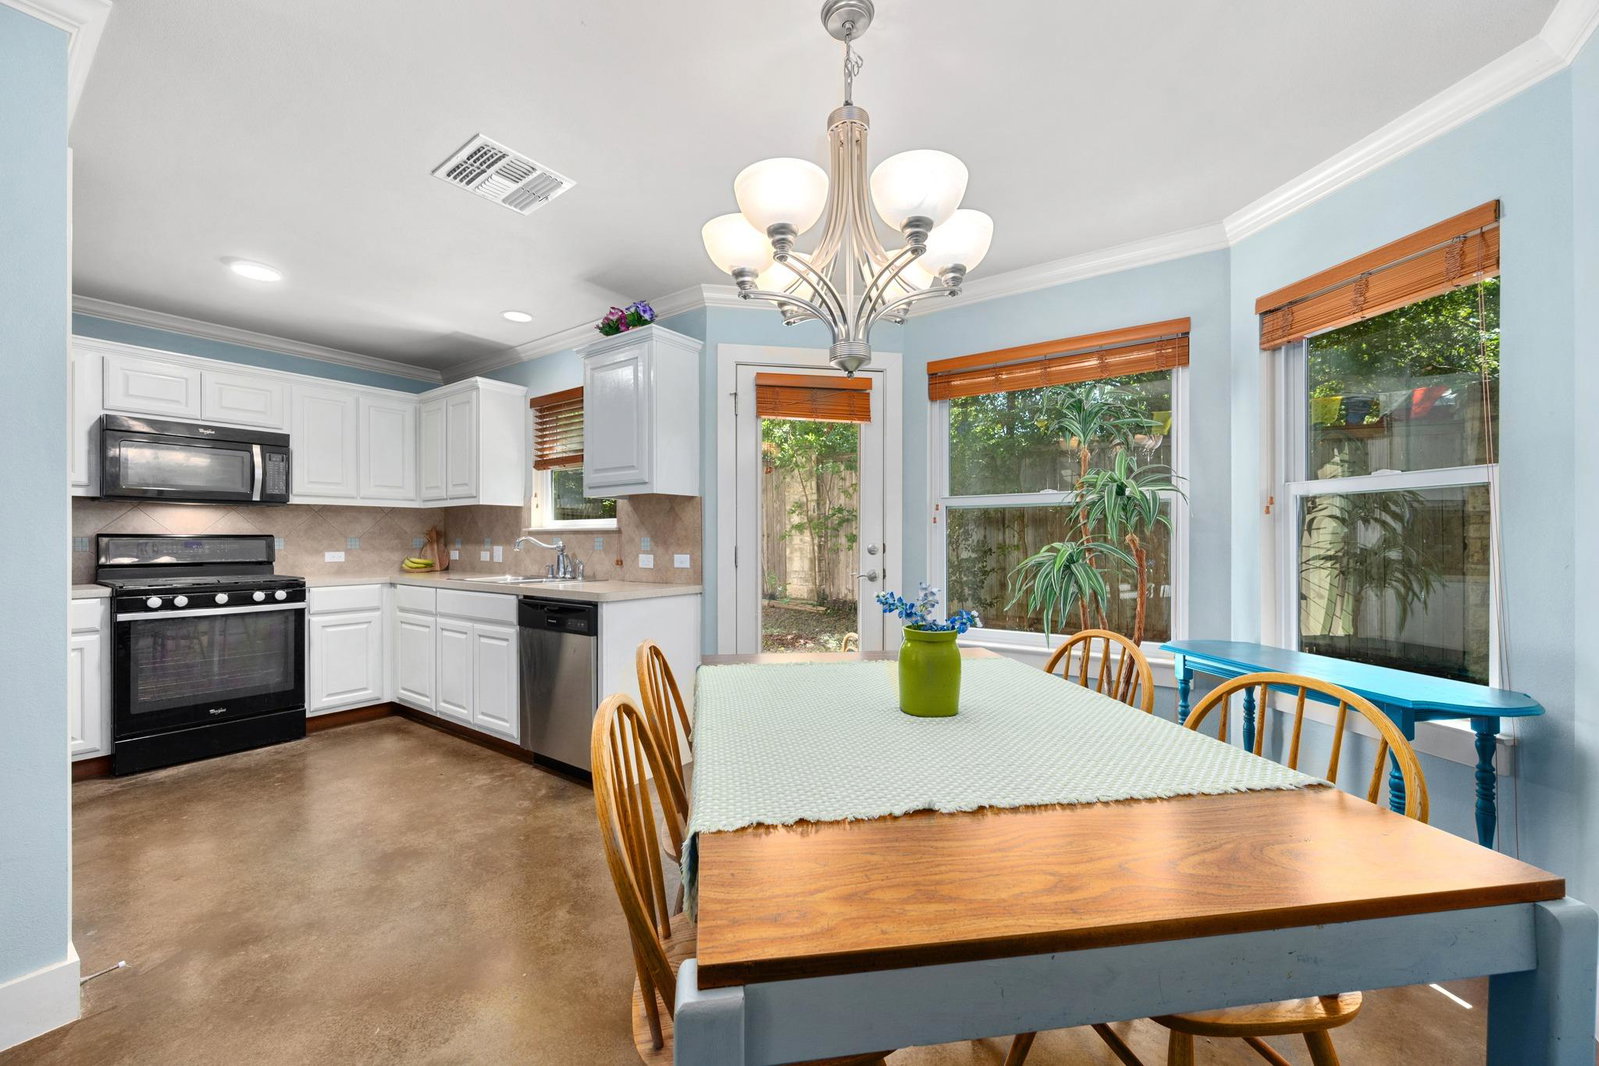
4413 Barrow Avenue is an exceptional opportunity in the heart of Hancock and Hyde Park, combining a prime Central Austin location with newer construction, an expansive yard, and an attached two-car garage. Built in 2012, this 3-bedroom, 2-bath home sits on approximately .19 acres along a quiet street with no through traffic, surrounded by mature shade trees, including two magnificent pecans. The approximately 70' x 117' lot provides an unusually generous outdoor setting, while the attached 405-SF two-car garage offers space that is especially valuable in this central location. Inside, soaring ceilings and crown molding add architectural interest, and a cozy gas fireplace turns on with the ease of a wall switch. The primary suite is conveniently located downstairs, and the home offers abundant storage with walk-in closets, a pantry, linen and under-stairs storage, plus easily accessible walk-in attic storage with flooring. The kitchen features a gas range and built-in microwave, while stained concrete floors, a dedicated laundry room, and a dining area with bay window add to the home's functionality. Recent improvements include a 2025 Carrier HVAC system, and additional features include a whole-yard sprinkler system, built-in security system, 8-foot rear privacy fencing, and extra garage storage. Best of all, this is a location that invites you to leave the car at home: Shipe Park Pool and Tennis Courts are around the corner; Hancock Recreation Center and Golf Course, Fresh Plus Grocery, and the Elisabet Ney Museum are all within walking distance; and The University of Texas, Downtown Austin, and the best of Central Austin are just minutes away.
/u.realgeeks.media/ashbyre/c1fefc98a401-final.png)
Additional Information
- Amenities
- Ceiling Fan(s), Ceiling-High, Ceiling-Vaulted, Pantry, Primary Bedroom on Main, Recessed Lighting, Storage, Walk-In Closet(s)
- Interior Features
- Ceiling Fan(s), Ceiling-High, Ceiling-Vaulted, Pantry, Primary Bedroom on Main, Recessed Lighting, Storage, Walk-In Closet(s)
- Exterior Features
- Gutters Full, No Exterior Steps, Private Yard
- Taxes
- $14,258
- Appliances
- Dishwasher, Disposal, Gas Cooktop, Microwave, Oven, Free-Standing Gas Range, Water Heater
- Heating
- Central, Electric, Fireplace(s)
- Air Conditioning
- Ceiling Fan(s), Central Air
- Exterior Construction
- Masonry All Sides, Stone
- Stories
- 2
- Levels
- Two
- Roof
- Composition
- Garage Spaces
- 2
- School District
- Austin ISD
- Elementary School
- Lee
- Middle School
- Kealing
- High School
- McCallum
- View
- No View
Mortgage Calculator
Listing courtesy of KW-Austin Portfolio Real Estate. Contact: julie@julieghomes.com
Brought to you by the Austin Board of REALTORS® All visitors are subject to ABoR Terms and Conditions of Use.