6413 Mcmurtry St, Austin, TX 78747
- $614,990
- 4
- BD
- 5
- BA
- 2,625
- SqFt


- List Price
- $614,990
- Status
- ACTIVE
- Days on Market
- 31
- Price Change
- ▼ $2,000 1785204760
- MLS#
- 1461480
- Subtype
- Residential
- New Construction
- Yes
- Year Built
- 2026
- Bedrooms
- 4
- Bathrooms
- 5
- Full Baths
- 4
- Half Baths
- 1
- Living Area
- 2,625
- Lot Size
- 4,791
- Acres
- 0.11
- Subdivision
- Goodnight Ranch
- Neighborhood
- Goodnight Ranch
- MLS Area Major
- Austin - Southeast
Property Description
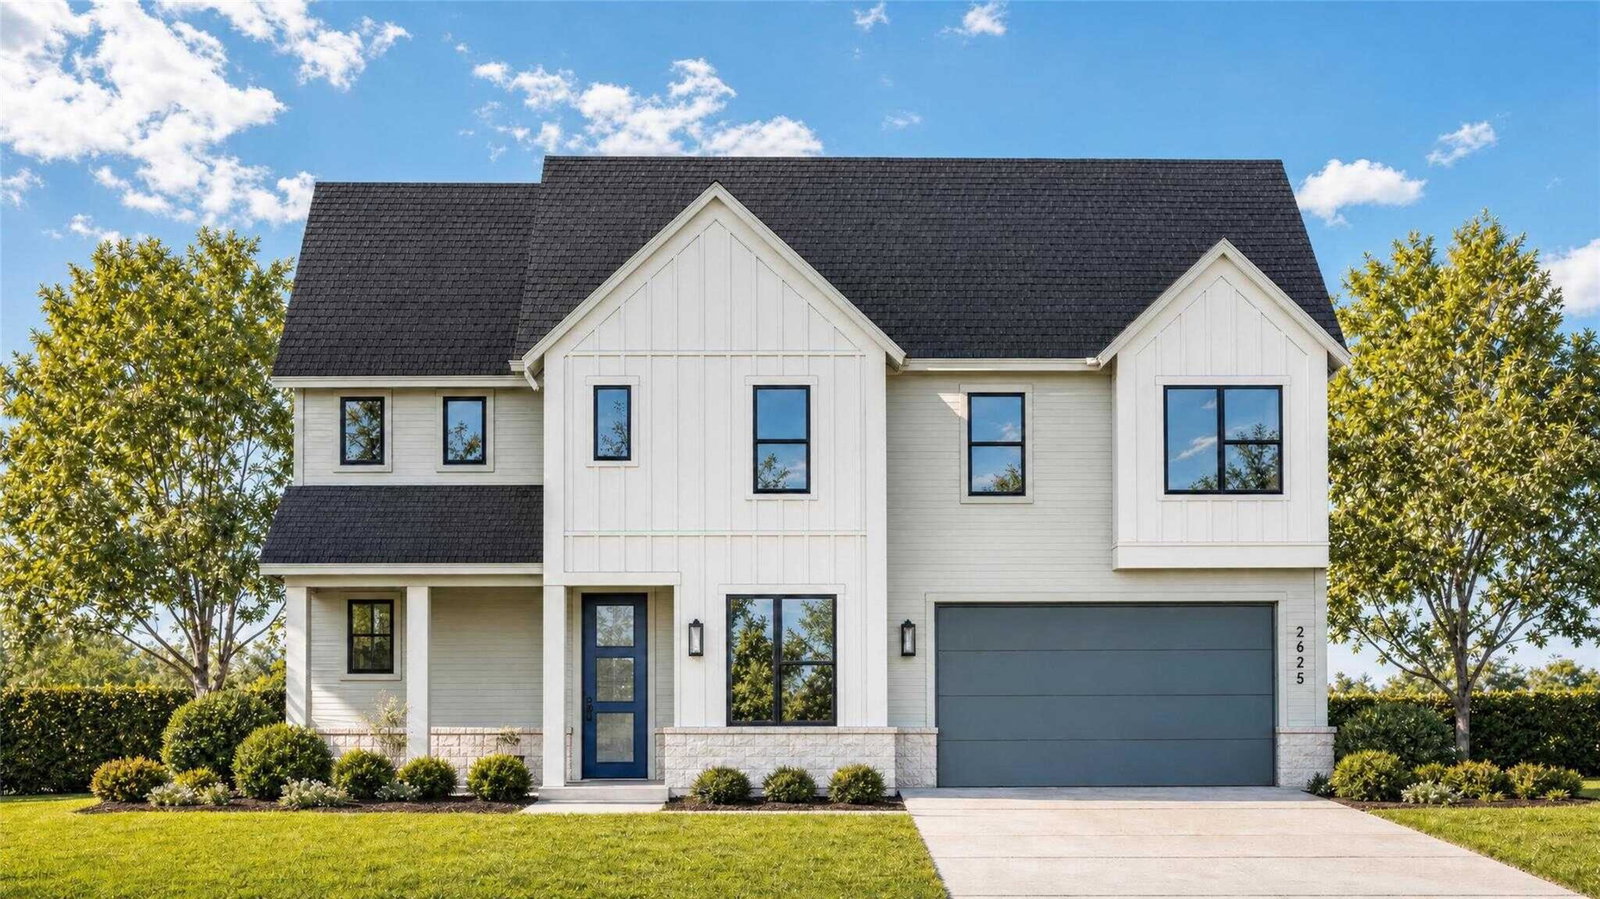
Brand-new Highland Home under construction for December 2026 move-in! Offering FLEX-CASH incentive so buyer can go to design center to select all cosmetic options to customize to liking! Home backs to green space with direct park access! Two-story ceiling height in entry & living with open railing on stairs for WOW factor! Gourmet kitchen with butler's pantry & HUGE pantry. Tons of storage & countertop space for chef's dream! Home offers spacious living room with separate dining area. HUGE wrap-around covered patio to enjoy your NO back neighbor! Luxury designer upgrades including waterfall island in kitchen for high-end design! Home offers primary bed + study on 1st floor with 3 beds + loft on 2nd floor. Two bedrooms upstairs have full baths attached for privacy for your guests. Primary bed offers boxed-out window seat with luxury en-suite featuring freestanding tub & separate shower. Full gutters, sod, irrigation, fence, smart thermostats, garage door openers & EV charger included! Energy STAR & warranty included! Located in highly-desirable Goodnight Ranch master-planned community which features two resort-style amenity centers, pickleball courts, pocket parks throughout, multiple lakes, onsite schools & daycare + onsite commercial that features retail, restaurants & medical. Plus enjoy direct access to Onion Creek Park which offers 555 acres of park space, trails & river access.
/u.realgeeks.media/ashbyre/c1fefc98a401-final.png)
Additional Information
- Amenities
- Built-in Features, Ceiling Fan(s), Ceiling-High, Double Vanity, In-Law Floorplan, Kitchen Island, Open Floorplan, Primary Bedroom on Main, Recessed Lighting, Smart Home, Smart Thermostat, Soaking Tub, Walk-In Closet(s)
- Interior Features
- Built-in Features, Ceiling Fan(s), Ceiling-High, Double Vanity, In-Law Floorplan, Kitchen Island, Open Floorplan, Primary Bedroom on Main, Recessed Lighting, Smart Home, Smart Thermostat, Soaking Tub, Walk-In Closet(s)
- Exterior Features
- None
- HOA Frequency
- Monthly
- HOA Includes
- Common Area Maintenance
- Appliances
- Built-In Oven(s), Cooktop, Dishwasher, ENERGY STAR Qualified Appliances, Gas Cooktop, Instant Hot Water, Microwave, Plumbed For Ice Maker, Stainless Steel Appliance(s), Tankless Water Heater
- Heating
- Heat Pump, Central, Zoned, ENERGY STAR Qualified Equipment
- Air Conditioning
- Zoned, Central Air, ENERGY STAR Qualified Equipment
- Exterior Construction
- HardiPlank Type, Masonry All Sides, Stone
- Stories
- 2
- Levels
- Two
- Roof
- Shingle
- Garage Spaces
- 2
- School District
- Austin ISD
- Elementary School
- Blazier
- Middle School
- Paredes
- High School
- Akins
- View
- Greenbelt
Mortgage Calculator
Listing courtesy of HIGHLAND HOMES REALTY. Contact: (888) 524-3182
Brought to you by the Austin Board of REALTORS® All visitors are subject to ABoR Terms and Conditions of Use.