Share this with your friends


512.746.2200
Real Estate Company
19805 Abigail Fillmore Rd, Manor, TX 78653
- $299,900
- 4
- BD
- 3
- BA
- 1,846
- SqFt




- List Price
- $299,900
- Status
- ACTIVE
- Days on Market
- 116
- Price Change
- ▼ $16,100 1786421679
- MLS#
- 1447421
- Subtype
- Residential
- Year Built
- 2022
- Bedrooms
- 4
- Bathrooms
- 3
- Full Baths
- 2
- Half Baths
- 1
- Living Area
- 1,846
- Lot Size
- 6,451
- Acres
- 0.15
- Subdivision
- Carillon
- Neighborhood
- Carillon
- MLS Area Major
- Austin - East, Elgin/Manor, Pflugerville
Property Description
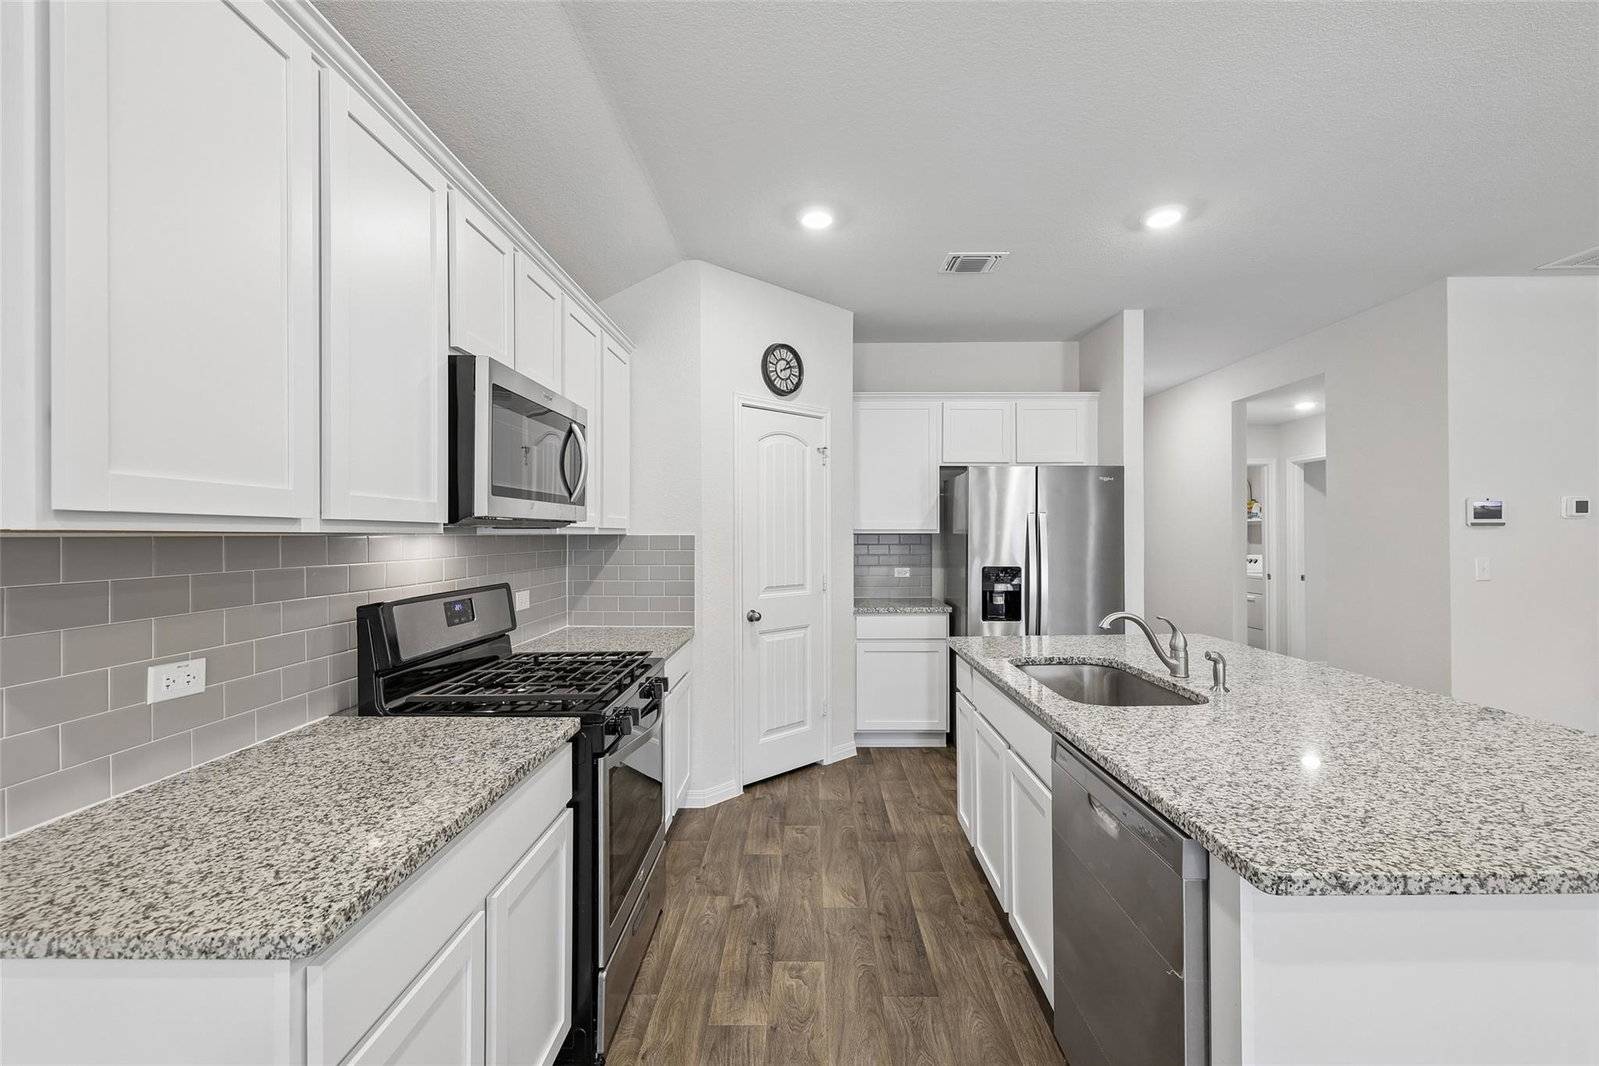
$5,000 BUYER INCENTIVE! Beautifully maintained 4-bedroom, 2.5-bath home in the sought-after Carillon community of Manor, just outside Austin. Featuring attractive 3-side brick and masonry construction, a full rain gutter system, and charming sage green front door and faux shutter accents, this home offers excellent curb appeal. Inside, you'll find high vaulted ceilings, recessed lighting, cordless blinds throughout, and durable vinyl wood-plank flooring in the kitchen, living and dining areas, as well as the bathrooms. The centrally located kitchen is designed for both style and function with granite countertops, a subway tile backsplash, white cabinetry, a large center island with a single-basin sink and breakfast bar seating, stainless steel appliances, a gas cooktop, and a spacious walk-in corner pantry. Storage is abundant with an impressive three coat/storage closets throughout the home. The home is also wired for a Safe Haven security system for added convenience. The private primary suite overlooks the backyard and features dual vanities, a walk-in shower, linen shelving, and a separate water closet. Outside, enjoy a wide covered patio, a fenced backyard, and a fully automated sprinkler system with rain-sensor technology servicing the front, side, and back yards. Residents of Carillon enjoy exceptional community amenities, including a resort-style pool with cabanas, fitness center, clubhouse with kitchen and flexible event space, parks, playgrounds, dog park, walking trails, ping pong area, food truck court, hammock area, and lawn game space. This home combines thoughtful upgrades, abundant storage, and outstanding neighborhood amenities in one fantastic opportunity.
/u.realgeeks.media/ashbyre/c1fefc98a401-final.png)
Additional Information
- Amenities
- Breakfast Bar, Ceiling-High, Ceiling-Vaulted, Granite Counters, Double Vanity, Kitchen Island, No Interior Steps, Open Floorplan, Pantry, Primary Bedroom on Main, Recessed Lighting, Storage, Walk-In Closet(s)
- Interior Features
- Breakfast Bar, Ceiling-High, Ceiling-Vaulted, Granite Counters, Double Vanity, Kitchen Island, No Interior Steps, Open Floorplan, Pantry, Primary Bedroom on Main, Recessed Lighting, Storage, Walk-In Closet(s)
- Exterior Features
- Gutters Full, Lighting, Private Yard
- Taxes
- $8,960
- HOA Frequency
- Quarterly
- HOA Includes
- Common Area Maintenance
- Appliances
- Built-In Oven(s), Dishwasher, Disposal, Gas Cooktop, Gas Range, Microwave, Gas Oven, Range, Stainless Steel Appliance(s), Water Heater
- Heating
- Central, Natural Gas
- Air Conditioning
- Central Air, Electric
- Exterior Construction
- Brick, HardiPlank Type, Stone
- Stories
- 1
- Levels
- One
- Roof
- Composition, Shingle
- Garage Spaces
- 2
- School District
- Manor ISD
- Elementary School
- Presidential Meadows
- Middle School
- Manor (Manor ISD)
- High School
- Manor
Mortgage Calculator
Listing courtesy of Keller Williams Realty. Contact: allisontrickey@kw.com
Brought to you by the Austin Board of REALTORS® All visitors are subject to ABoR Terms and Conditions of Use.