11600 Hunters Green Trl, Austin, TX 78732
- $1,100,000
- 4
- BD
- 4
- BA
- 3,760
- SqFt




- List Price
- $1,100,000
- Status
- ACTIVE
- Days on Market
- 59
- Price Change
- ▼ $49,000 1789616020
- MLS#
- 1441411
- Subtype
- Residential
- Year Built
- 2006
- Bedrooms
- 4
- Bathrooms
- 4
- Full Baths
- 3
- Half Baths
- 1
- Living Area
- 3,760
- Lot Size
- 15,594
- Acres
- 0.36
- Subdivision
- Steiner Ranch Ph 01 Sec 10a
- Neighborhood
- Steiner Ranch Ph 01 Sec 10a
- MLS Area Major
- Northwest Travis Co.
Property Description
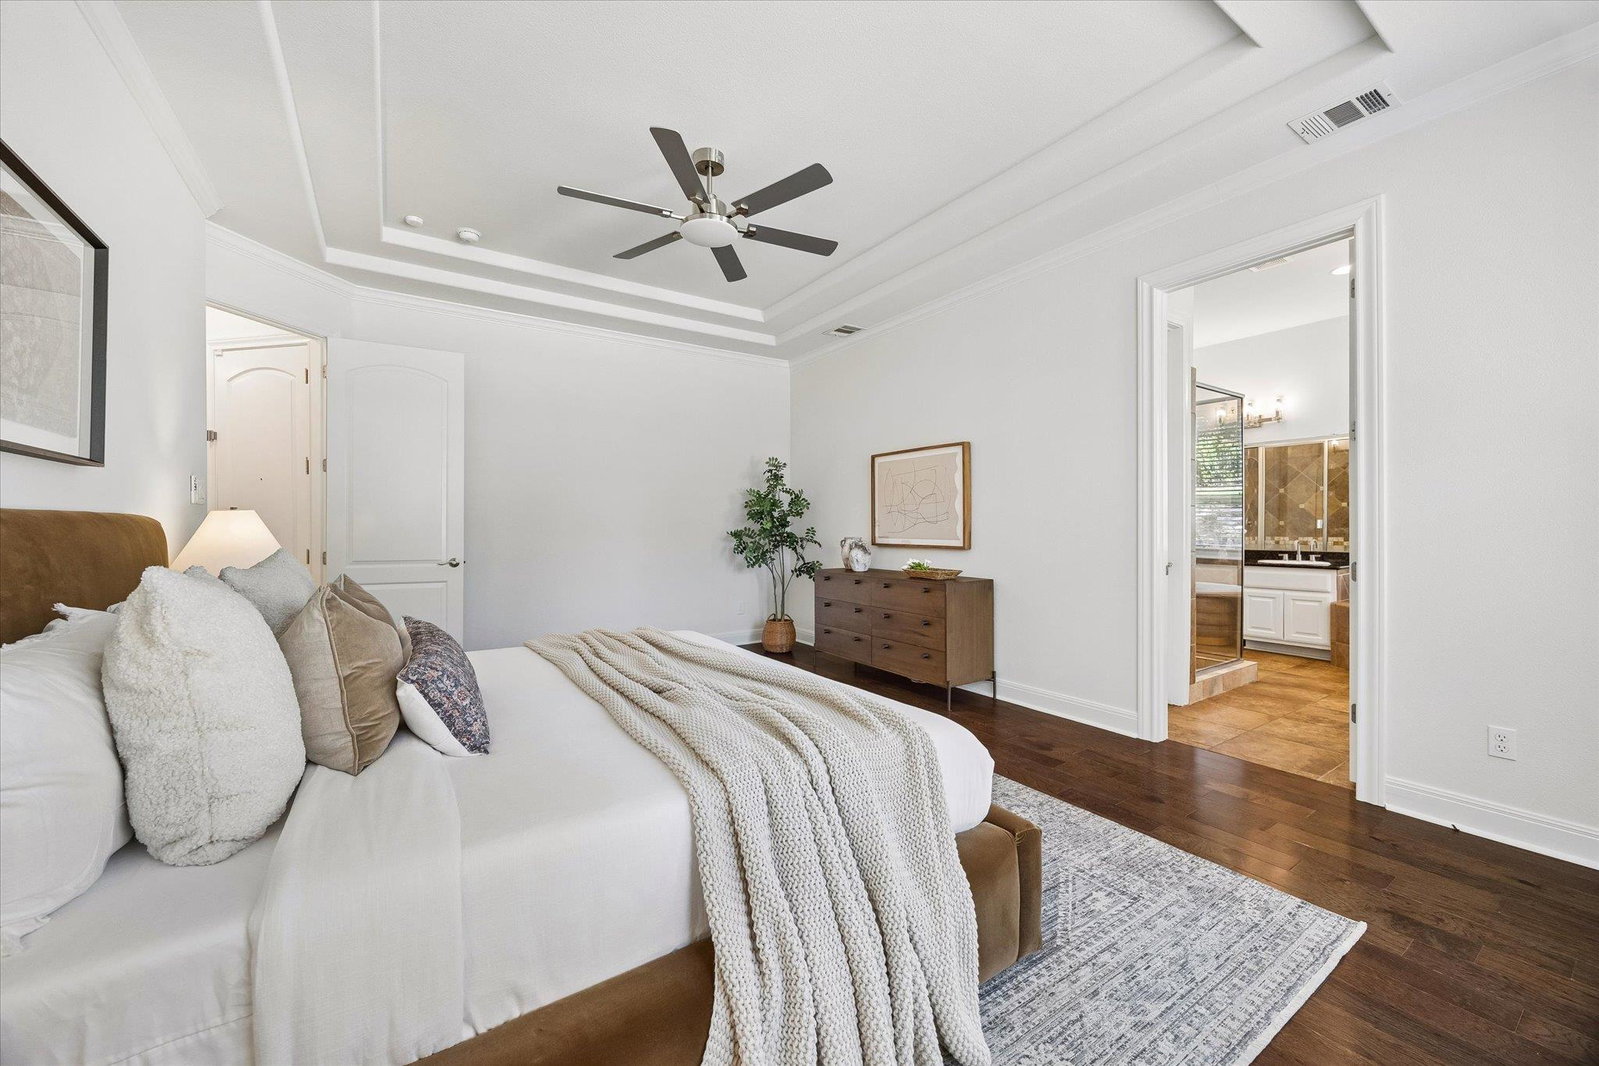
Located in a gated neighborhood of UT Golf Club Community in Steiner Ranch, this beautifully updated home offers 4 bedrooms, 3-car garage, and a spacious floor plan designed for both everyday living and entertaining. The main level features soaring ceilings, fresh interior paint, updated fixtures, and a private office with French doors at the front of the home, creating the perfect work-from-home space. The primary suite is conveniently located on the main floor and includes a spacious en suite bathroom and an oversized walk-in closet. Upstairs, you'll find three additional bedrooms, a media room, and a second living area/loft, providing plenty of space to relax, play, or gather. Freshly installed carpet adds a clean, move-in-ready feel throughout the upper level. Situated on a quiet cul-de-sac, the home also offers a private backyard with room to enjoy outdoor living. Located in the highly sought-after Steiner Ranch community, residents enjoy access to exceptional amenities, top-rated schools, scenic trails, parks, and nearby Lake Austin.
/u.realgeeks.media/ashbyre/c1fefc98a401-final.png)
Additional Information
- Amenities
- Ceiling Fan(s), Granite Counters, Stone Counters, Crown Molding, Double Vanity, Dry Bar, Kitchen Island, Multiple Dining Areas, Open Floorplan, Pantry, Primary Bedroom on Main, Walk-In Closet(s)
- Interior Features
- Ceiling Fan(s), Granite Counters, Stone Counters, Crown Molding, Double Vanity, Dry Bar, Kitchen Island, Multiple Dining Areas, Open Floorplan, Pantry, Primary Bedroom on Main, Walk-In Closet(s)
- Exterior Features
- Balcony, Gutters Full, Lighting, Private Yard
- HOA Frequency
- Semi-Annually
- HOA Includes
- See Remarks
- Appliances
- Built-In Electric Oven, Built-In Gas Range, Built-In Refrigerator, Cooktop, Dishwasher, Disposal, Microwave, RNGHD, Self Cleaning Oven, Stainless Steel Appliance(s)
- Heating
- Central
- Air Conditioning
- Central Air
- Exterior Construction
- Stone, Stucco
- Stories
- 2
- Levels
- Two
- Roof
- Spanish Tile
- Garage Spaces
- 3
- School District
- Leander ISD
- Elementary School
- River Ridge
- Middle School
- Canyon Ridge
- High School
- Vandegrift
- View
- Golf Course, Greenbelt
Mortgage Calculator
Listing courtesy of Serhant Texas, LLC. Contact: (512) 777-1524
Brought to you by the Austin Board of REALTORS® All visitors are subject to ABoR Terms and Conditions of Use.