117 Keswick Dr, Spicewood, TX 78669
- $441,250
- 3
- BD
- 3
- BA
- 2,475
- SqFt






- List Price
- $441,250
- Status
- ACTIVE
- Days on Market
- 60
- Price Change
- ▼ $68,750 1787629109
- MLS#
- 1431040
- Subtype
- Residential
- Year Built
- 2005
- Bedrooms
- 3
- Bathrooms
- 3
- Full Baths
- 3
- Living Area
- 2,475
- Lot Size
- 17,136
- Acres
- 0.39
- Subdivision
- Windermere Oaks
- Neighborhood
- Windermere Oaks
- MLS Area Major
- Burnet/Llano, Gillespie/Blanco, Northwest Travis Co.
Property Description
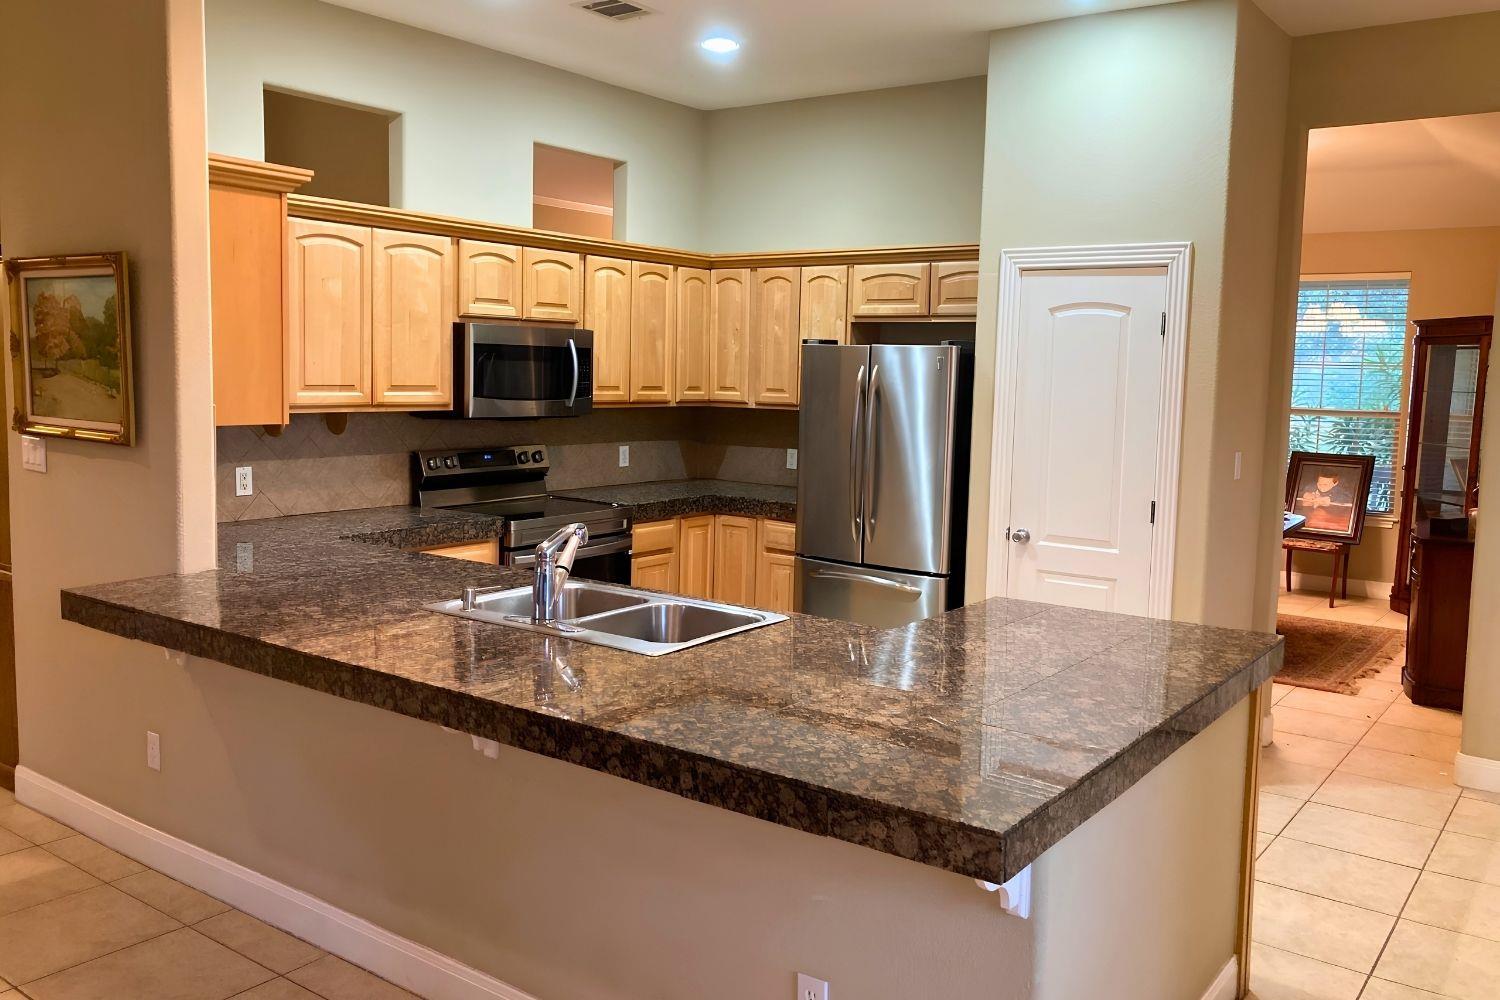
Welcome to 117 Keswick Dr in Spicewood, located in the desirable Windermere Oaks community. This home offers 3 bedrooms, 3 full baths, 2 dining areas, 2 living areas, and a flexible study, studio, or bonus area on the second floor. The layout provides comfortable everyday living with space for entertaining, working from home, or creating a dedicated hobby area. Lot 115 Keswick Dr is also available for sale separately and may be purchased together with the home, offering an added opportunity for more outdoor space, privacy, or future possibilities. Enjoy peaceful Hill Country surroundings with access to community amenities including lake, pool, and tennis court features.
/u.realgeeks.media/ashbyre/c1fefc98a401-final.png)
Additional Information
- Amenities
- Breakfast Bar, Coffered Ceiling(s), Ceiling-High, Entrance Foyer, Multiple Dining Areas, Primary Bedroom on Main, Walk-In Closet(s)
- Interior Features
- Breakfast Bar, Coffered Ceiling(s), Ceiling-High, Entrance Foyer, Multiple Dining Areas, Primary Bedroom on Main, Walk-In Closet(s)
- Exterior Features
- Private Yard
- Taxes
- $7,214
- Appliances
- Dishwasher, Microwave, Oven, Free-Standing Range, Self Cleaning Oven, Vented Exhaust Fan
- Heating
- Central
- Air Conditioning
- Central Air
- Exterior Construction
- Frame, HardiPlank Type, Stone Veneer
- Stories
- 2
- Levels
- Two
- Roof
- Composition
- Garage Spaces
- 2
- School District
- Marble Falls ISD
- Elementary School
- Spicewood (Marble Falls ISD)
- Middle School
- Marble Falls
- High School
- Marble Falls
Mortgage Calculator
Listing courtesy of Aubrey Franklin, Broker. Contact: (512) 507-6560
Brought to you by the Austin Board of REALTORS® All visitors are subject to ABoR Terms and Conditions of Use.