155 Lake Diversion St, Buda, TX 78610
- $249,490
- 3
- BD
- 2
- BA
- 1,280
- SqFt


- List Price
- $249,490
- Status
- ACTIVE
- Days on Market
- 9
- MLS#
- 1426389
- Subtype
- Residential
- New Construction
- Yes
- Year Built
- 2026
- Bedrooms
- 3
- Bathrooms
- 2
- Full Baths
- 2
- Living Area
- 1,280
- Lot Size
- 5,227
- Acres
- 0.12
- Subdivision
- Prairie Lakes
- Neighborhood
- PRAIRIE LAKES
- MLS Area Major
- Austin - Southeast, Caldwell/Fayette, Kyle/Buda/San Marcos
Property Description
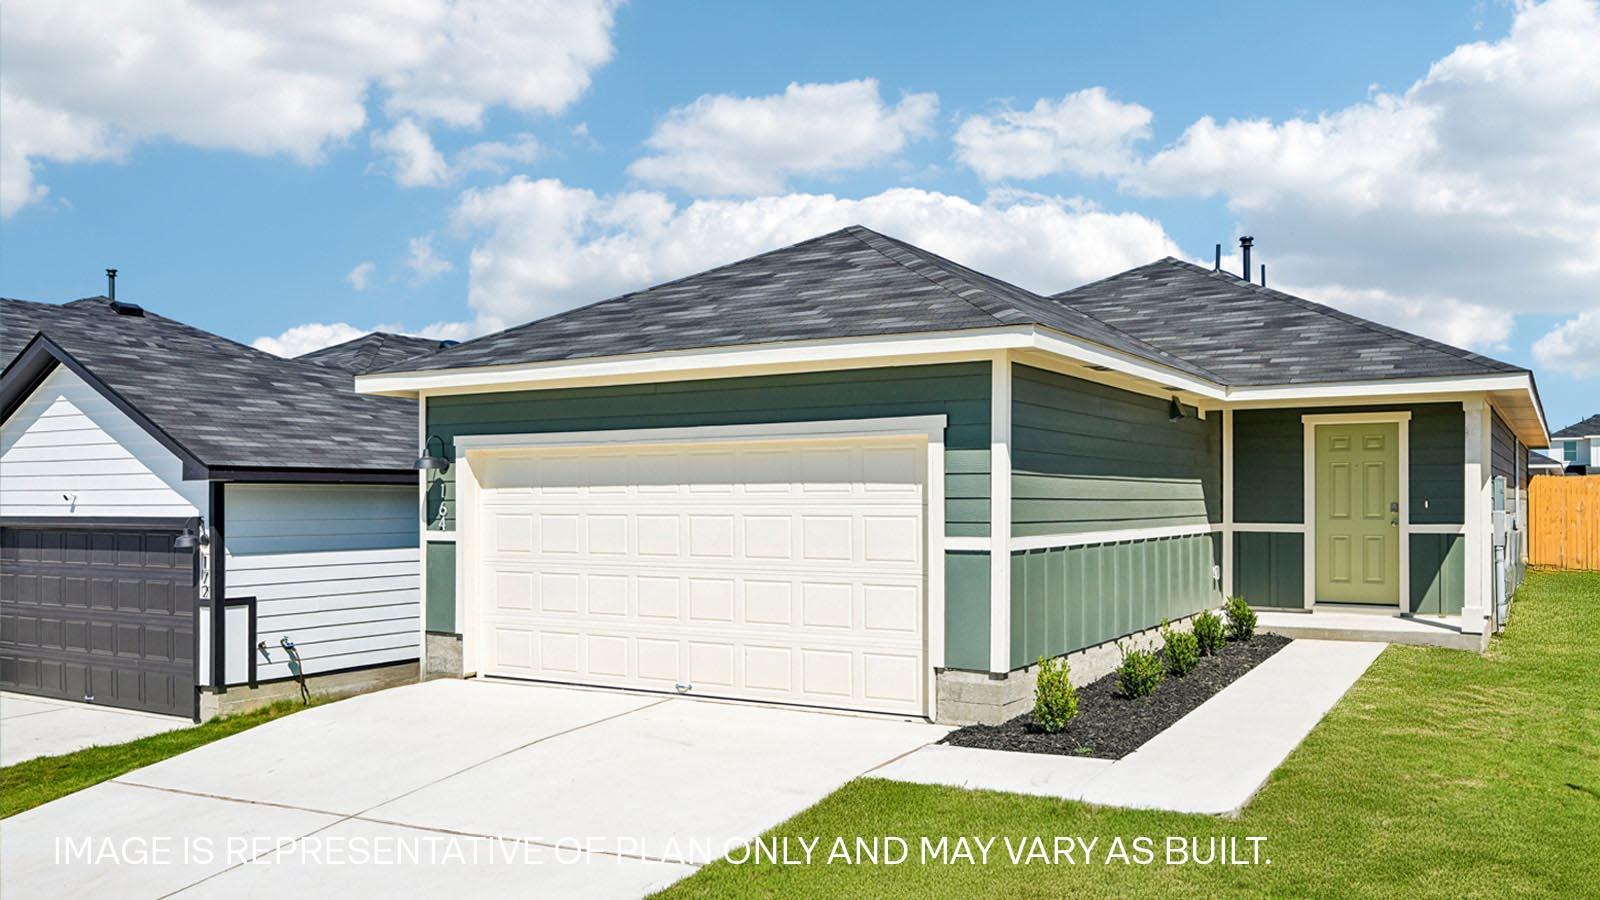
Move in ready! The Barton is one of our one-story floorplans featured in our Prairie Lakes community in Buda, TX. This home offers 1,280 sq. ft. 3 bedroom, 2 bath home perfect for any family. Entering the home you step into the foyer where there is a coat closet. Walking further into the home you will notice the open concept kitchen and living room. The kitchen features a large kitchen island with stainless steel appliances. Just off the kitchen you will find the 2 secondary bedrooms and full bathroom. Near the back of the home you are greeted with natural light from the windows in the living room. The main bedroom, bedroom 1, is located off the living room providing privacy. The main bedroom ensuite includes a walk-in-shower and an oversized closet. This home comes included with a professionally designed landscape package and our America's Smart Home® package that offers devices such as the Qolsys IQ Panel, Video Doorbell, Alarm.com app, Honeywell Thermostat, a Smart Light Switch, Kwikset Smart lock, and more. Images are representative of plan and may vary as built. Contact us today and find your home at Prairie Lakes.
/u.realgeeks.media/ashbyre/c1fefc98a401-final.png)
Additional Information
- Amenities
- Quartz Counters, Kitchen Island, Open Floorplan, Pantry, Primary Bedroom on Main, Recessed Lighting, Smart Home, Smart Thermostat, Walk-In Closet(s)
- Interior Features
- Quartz Counters, Kitchen Island, Open Floorplan, Pantry, Primary Bedroom on Main, Recessed Lighting, Smart Home, Smart Thermostat, Walk-In Closet(s)
- Exterior Features
- None
- HOA Frequency
- Monthly
- HOA Includes
- Common Area Maintenance
- Appliances
- Dishwasher, Disposal, Exhaust Fan, Gas Range, Microwave, Range, Vented Exhaust Fan
- Heating
- Central
- Air Conditioning
- Central Air
- Exterior Construction
- HardiPlank Type
- Stories
- 1
- Levels
- One
- Roof
- Composition, Shingle
- Garage Spaces
- 2
- School District
- HaysCONSISD
- Elementary School
- Camino Real
- Middle School
- McCormick
- High School
- Johnson High School
Mortgage Calculator
Listing courtesy of D.R. Horton, AMERICA'S Builder. Contact: (512) 345-4663
Brought to you by the Austin Board of REALTORS® All visitors are subject to ABoR Terms and Conditions of Use.