7107 Teaberry Dr, Austin, TX 78745
- $475,000
- 3
- BD
- 3
- BA
- 1,716
- SqFt




- List Price
- $475,000
- Status
- ACTIVE
- Days on Market
- 14
- MLS#
- 1416776
- Subtype
- Residential
- Year Built
- 1978
- Bedrooms
- 3
- Bathrooms
- 3
- Full Baths
- 2
- Half Baths
- 1
- Living Area
- 1,716
- Lot Size
- 7,840
- Acres
- 0.18
- Subdivision
- Beaconridge 04-A
- Neighborhood
- Beaconridge 04-A
- MLS Area Major
- Austin - South
Property Description
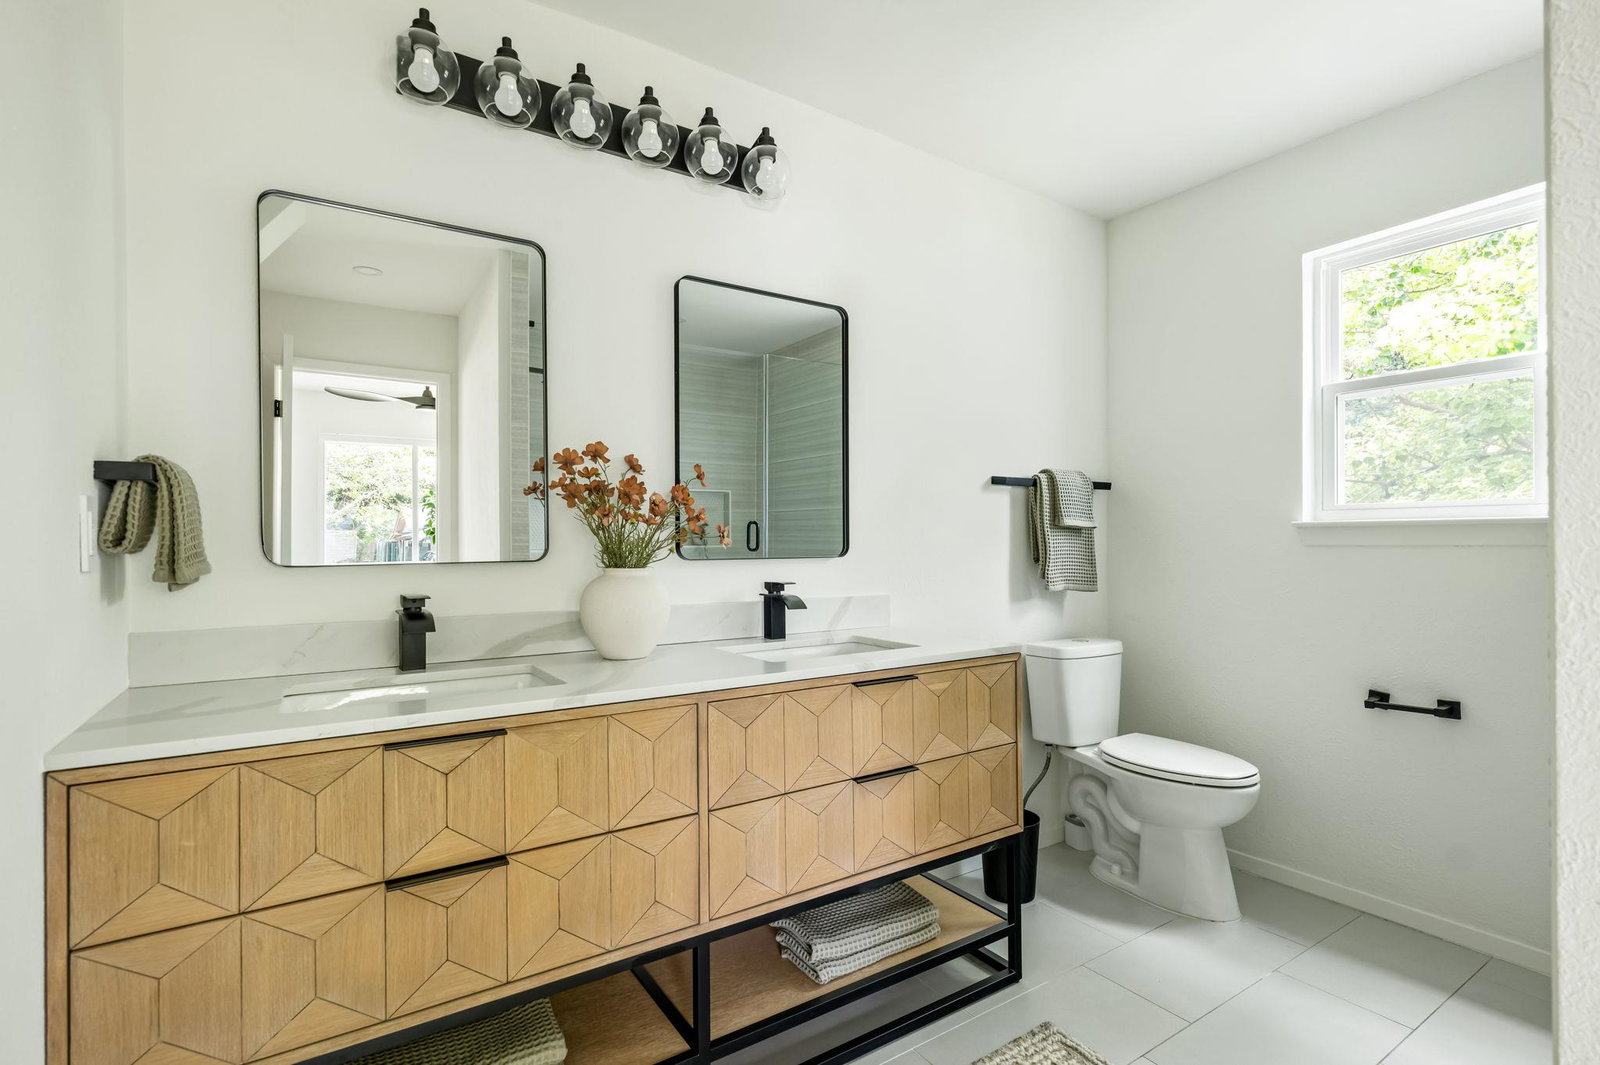
Beautiful south Austin charmer on a private corner lot :: Wonderful open-concept floor plan with multiple living areas highlighted by vaulted ceilings, ample natural light and thoughtful improvements. The living area is anchored by a gorgeous original brick fireplace and opens to an entertainers kitchen, with new wood cabinetry, quartz countertops, a gas range, and beautiful finishes. The huge primary bedroom sits on the main floor and features a spa-like en-suite with a double vanity, quartz countertops, and designer wall tile. The spacious walk-in wardrobe has plenty of functional storage for two. The home also features an interior mudroom/laundry with a washer-dryer that will convey. Sitting on a .18 private corner lot with a patio and large backyard, 7107 Teaberry is perfect for pets or hosting friends and family. The exterior has a partial brick facade, fresh exterior paint, and new energy-efficient double-pane windows. Recent mechanical updates include: Windows - Double Pane Low E (2026), Tankless Water Heater Gas (2025), Cosmetics (interior doors, flooring, cabinetry, countertops, plumbing and electrical fixtures, interior and exterior paint, tile and more) Excellent location minutes to S. 1st, South Congress, Thicket Food Park, The Yard, Southpark Meadows, and Sunset Valley.
/u.realgeeks.media/ashbyre/c1fefc98a401-final.png)
Additional Information
- Amenities
- Ceiling Fan(s), Beamed Ceilings, Ceiling-Vaulted, Chandelier, High Speed Internet, Open Floorplan, Primary Bedroom on Main
- Interior Features
- Ceiling Fan(s), Beamed Ceilings, Ceiling-Vaulted, Chandelier, High Speed Internet, Open Floorplan, Primary Bedroom on Main
- Exterior Features
- No Exterior Steps, Private Entrance, Private Yard
- Taxes
- $10,144
- Appliances
- Dishwasher, Disposal, Exhaust Fan, Microwave, Free-Standing Gas Oven, Free-Standing Gas Range, Refrigerator, Water Heater
- Heating
- Central, Exhaust Fan, Fireplace(s), Hot Water, Natural Gas
- Air Conditioning
- Ceiling Fan(s), Central Air, Electric
- Exterior Construction
- Masonry Partial, Vertical Siding
- Stories
- 2
- Levels
- Two
- Roof
- Asphalt
- Garage Spaces
- 2
- School District
- Austin ISD
- Elementary School
- Williams
- Middle School
- Bedichek
- High School
- Crockett
Mortgage Calculator
Listing courtesy of Compass RE Texas, LLC. Contact: (512) 963-3686
Brought to you by the Austin Board of REALTORS® All visitors are subject to ABoR Terms and Conditions of Use.