10401 Tweedsmuir Dr, Austin, TX 78750
- $875,000
- 4
- BD
- 2
- BA
- 2,376
- SqFt






- List Price
- $875,000
- Status
- ACTIVE UNDER CONTRACT
- Days on Market
- 27
- MLS#
- 1405319
- Subtype
- Residential
- Year Built
- 1983
- Bedrooms
- 4
- Bathrooms
- 2
- Full Baths
- 2
- Living Area
- 2,376
- Lot Size
- 17,088
- Acres
- 0.39
- Subdivision
- Park At Spicewood Springs
- Neighborhood
- Park At Spicewood Springs
- MLS Area Major
- Austin - Northwest
Property Description
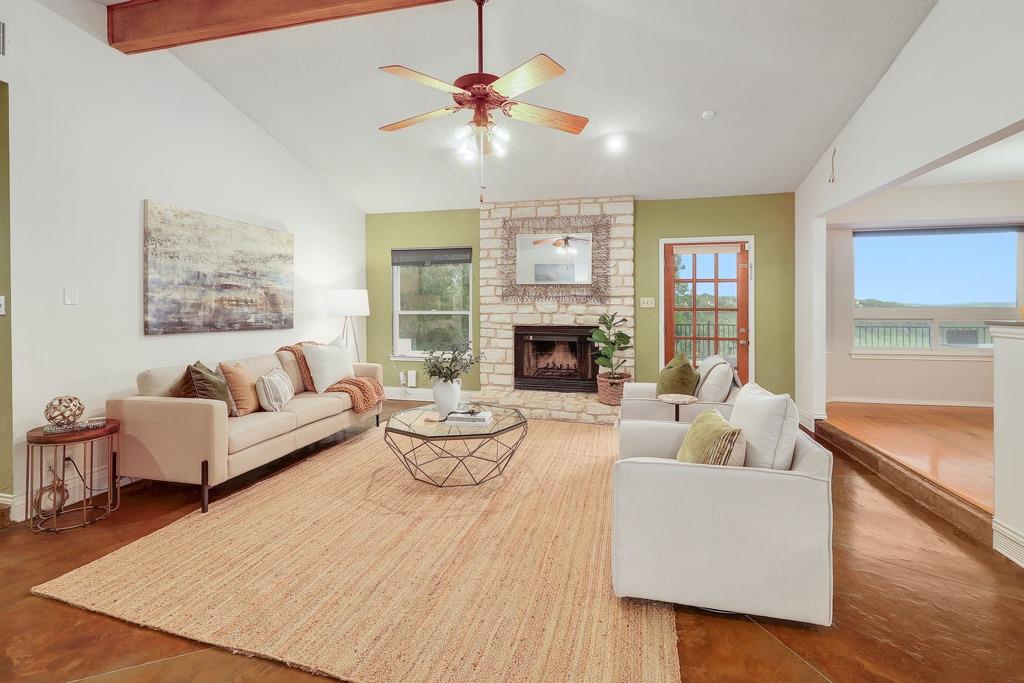
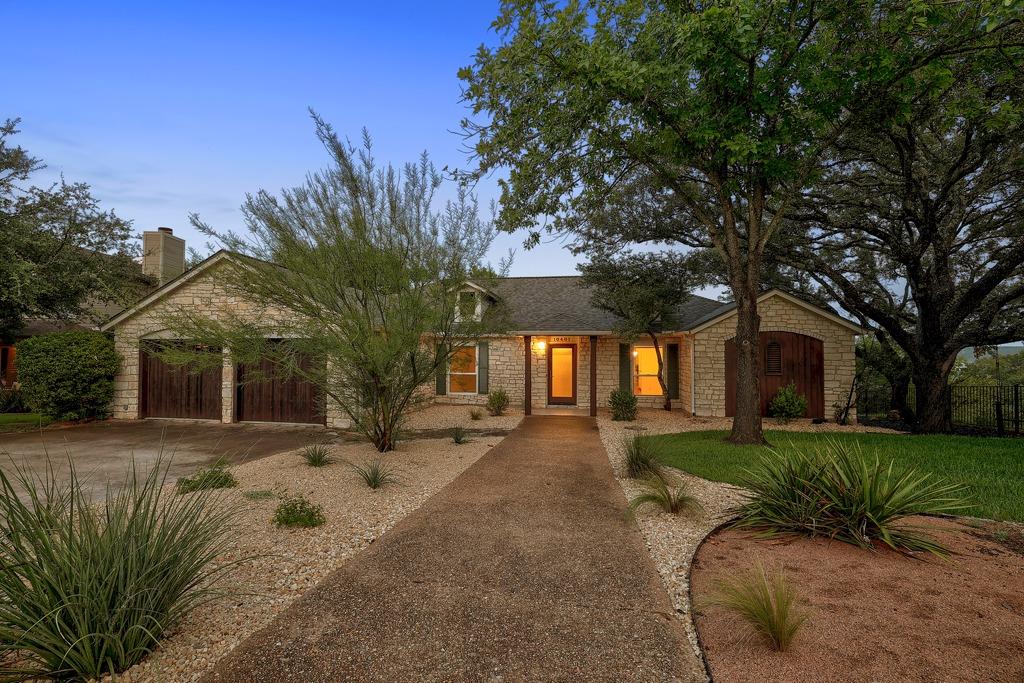
Enjoy panoramic greenbelt views from this corner-lot home in one of Northwest Austin's most desirable neighborhoods, served by highly rated Round Rock ISD schools. The expansive covered patio overlooks a large, level backyard and creates the perfect setting for morning coffee, al fresco dining, evening cocktails, or simply unwinding while taking in the breathtaking scenery. Inside, the thoughtfully designed split-bedroom floor plan offers added privacy for the primary suite while providing a comfortable layout for family and guests. Filled with natural light, the home has been well maintained, with major system updates including a brand-new roof (2026), HVAC system, ductwork, attic insulation (2019), replacement windows (2018), and a new fence (2025). Additional features include hardwood and stained concrete flooring throughout (no carpet), an updated primary bath, designer window shades in the living areas and primary suite, custom stained wood garage doors, and timeless limestone accents. This is a wonderful opportunity to make a well-cared-for home with unforgettable views your own.
/u.realgeeks.media/ashbyre/c1fefc98a401-final.png)
Additional Information
- Amenities
- Breakfast Bar, Ceiling-High, Eat-in Kitchen, Multiple Dining Areas, Multiple Living Areas, Pantry, Primary Bedroom on Main, Soaking Tub, Study/Home Office, Walk-In Closet(s), Wet Bar
- Interior Features
- Breakfast Bar, Ceiling-High, Eat-in Kitchen, Multiple Dining Areas, Multiple Living Areas, Pantry, Primary Bedroom on Main, Soaking Tub, Study/Home Office, Walk-In Closet(s), Wet Bar
- Exterior Features
- Private Yard
- Taxes
- $15,598
- HOA Frequency
- Annually
- HOA Includes
- Common Area Maintenance
- Appliances
- Built-In Oven(s), Dishwasher, Disposal, Microwave, Self Cleaning Oven
- Heating
- Central, Electric
- Air Conditioning
- Central Air, Electric
- Exterior Construction
- Frame, Stone, Stone Veneer
- Stories
- 1
- Levels
- One
- Roof
- Composition
- Garage Spaces
- 2
- School District
- Round Rock ISD
- Elementary School
- Laurel Mountain
- Middle School
- Canyon Vista
- High School
- Westwood
- View
- Panoramic
Mortgage Calculator
Listing courtesy of Christies Intl Real Estate Lone Star. Contact: (512) 270-8586
Brought to you by the Austin Board of REALTORS® All visitors are subject to ABoR Terms and Conditions of Use.