508 Peregrine Way, Leander, TX 78641
- $429,990
- 4
- BD
- 3
- BA
- 2,394
- SqFt




- List Price
- $429,990
- Status
- ACTIVE
- Days on Market
- 70
- MLS#
- 1405297
- Subtype
- Residential
- Year Built
- 2018
- Bedrooms
- 4
- Bathrooms
- 3
- Full Baths
- 3
- Living Area
- 2,394
- Lot Size
- 6,272
- Acres
- 0.14
- Subdivision
- Vista Rdg Ph 2-A Final
- Neighborhood
- Vista Rdg Ph 2-A Final
- MLS Area Major
- Cedar Park/Leander, Northwest Travis Co.
Property Description
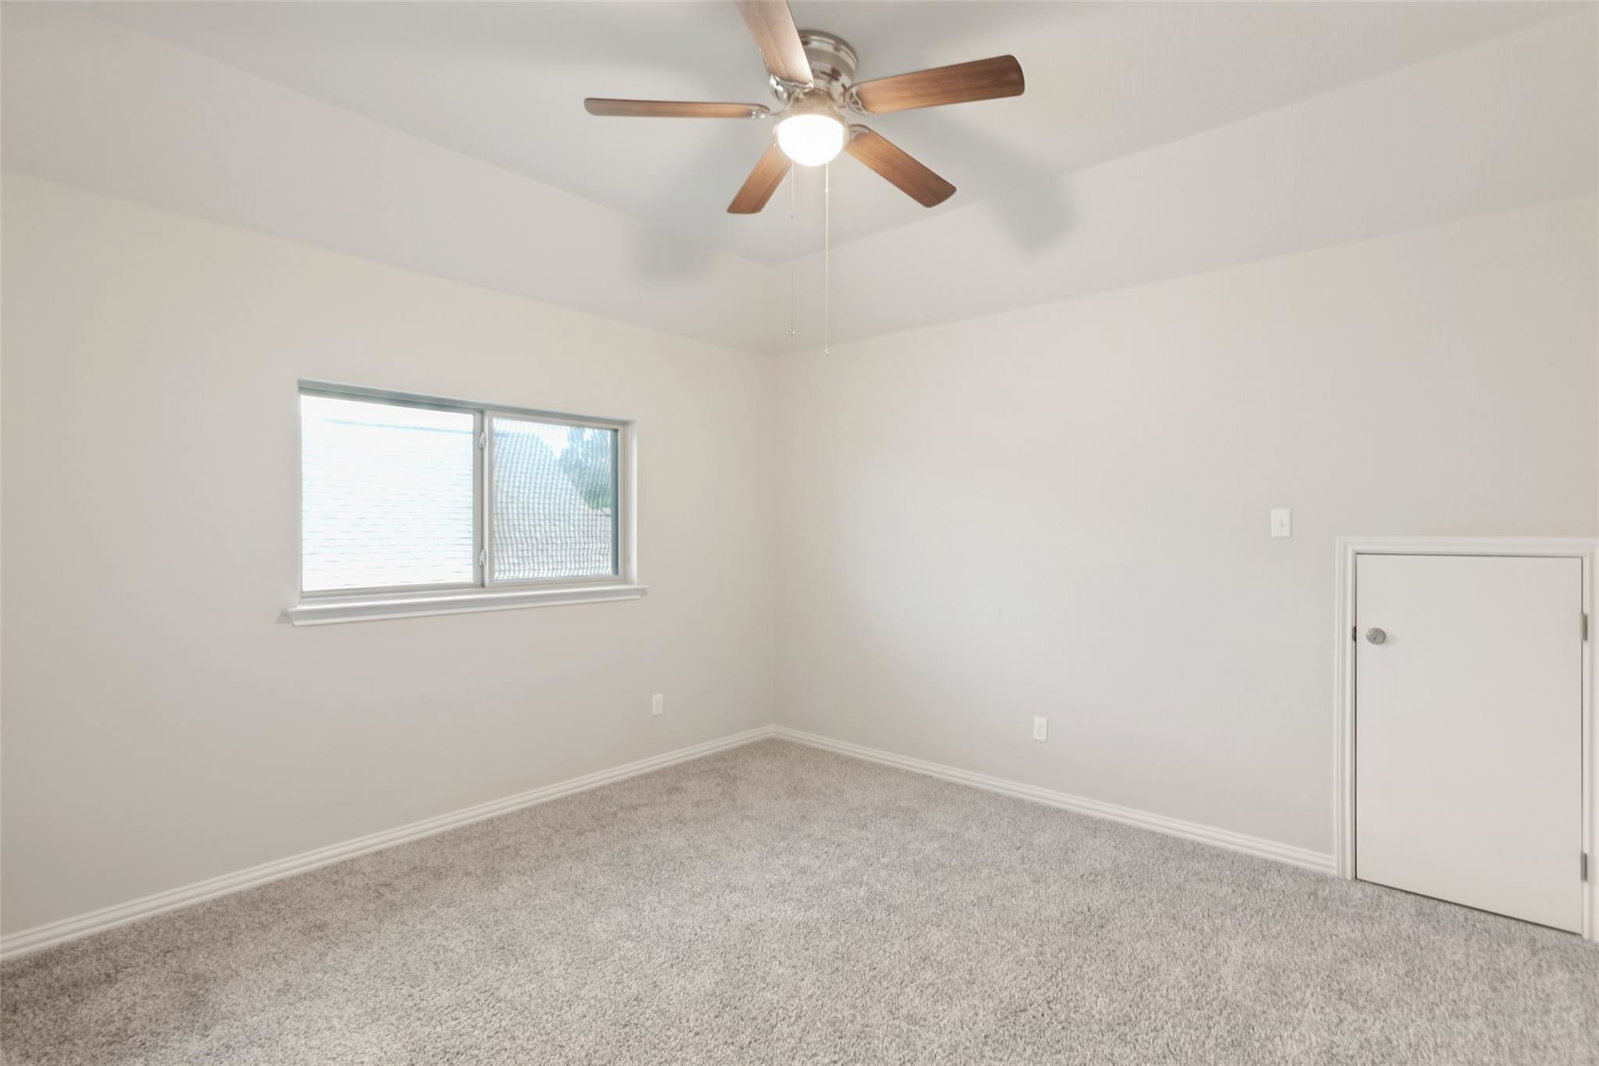
Captivating 4-bedroom, 3-bath home located in the highly sought-after Vista Ridge community in Leander, TX! This inviting two-story residence offers a functional and versatile floor plan designed for comfortable everyday living. Upstairs, a spacious open loft creates the perfect flex space for a second living area, game room, home office, or entertainment space. The main living areas are filled with warmth and natural light, featuring soaring vaulted ceilings that create an open and airy feel throughout the living room. The kitchen is designed with both style and functionality in mind, complete with a center island, breakfast bar seating, and a layout that flows seamlessly into the dining and living spaces—perfect for entertaining and gathering with family and friends. Escape to the private primary suite featuring a spacious walk-in closet, dual vanities, a relaxing garden tub, and a separate shower. Three additional bedrooms and three full bathrooms provide flexibility for guests, family, or multi-generational living. Step outside and enjoy a generously sized backyard with a covered patio and extended outdoor space ready for your personal vision. Whether you dream of hosting gatherings, creating a garden retreat, or building your ideal outdoor oasis, the possibilities are endless. Living in Vista Ridge offers more than just a beautiful home—it provides an active and connected lifestyle with convenient access to nearby amenities. Enjoy soccer fields, an expansive community pool, and shaded playground areas at Robin Bledsoe Park. Plus, Old Town Leander is only a short drive away, offering local restaurants, shopping, entertainment, and year-round community events that add charm and convenience to everyday living.
/u.realgeeks.media/ashbyre/c1fefc98a401-final.png)
Additional Information
- Amenities
- Breakfast Bar, Ceiling Fan(s), Ceiling-Vaulted, Granite Counters, Double Vanity, Eat-in Kitchen, Entrance Foyer, Interior Steps, Kitchen Island, Multiple Living Areas, Pantry, Primary Bedroom on Main, Recessed Lighting, Walk-In Closet(s)
- Interior Features
- Breakfast Bar, Ceiling Fan(s), Ceiling-Vaulted, Granite Counters, Double Vanity, Eat-in Kitchen, Entrance Foyer, Interior Steps, Kitchen Island, Multiple Living Areas, Pantry, Primary Bedroom on Main, Recessed Lighting, Walk-In Closet(s)
- Exterior Features
- Exterior Steps, Rain Gutters
- HOA Frequency
- Annually
- HOA Includes
- Common Area Maintenance
- Appliances
- Dishwasher, Disposal, Gas Cooktop, Microwave, Electric Oven, Refrigerator, Stainless Steel Appliance(s), Washer/Dryer, Water Heater
- Heating
- Central, Natural Gas
- Air Conditioning
- Central Air, Electric
- Exterior Construction
- Masonry Partial
- Stories
- 2
- Levels
- Two
- Roof
- Composition
- Garage Spaces
- 2
- School District
- Leander ISD
- Elementary School
- Camacho
- Middle School
- Leander Middle
- High School
- Leander High
Mortgage Calculator
Listing courtesy of Choo Properties LLC. Contact: (512) 298-6661
Brought to you by the Austin Board of REALTORS® All visitors are subject to ABoR Terms and Conditions of Use.