7903 Bixler Dr, Austin, TX 78744
- $349,500
- 4
- BD
- 3
- BA
- 1,702
- SqFt




- List Price
- $349,500
- Status
- ACTIVE
- Days on Market
- 54
- Price Change
- ▼ $25,500 1787464422
- MLS#
- 1384452
- Subtype
- Residential
- Year Built
- 1982
- Bedrooms
- 4
- Bathrooms
- 3
- Full Baths
- 2
- Half Baths
- 1
- Living Area
- 1,702
- Lot Size
- 7,152
- Acres
- 0.16
- Subdivision
- Yarrabee Bend South Sec 01
- Neighborhood
- Yarrabee Bend South Sec 01
- MLS Area Major
- Austin - Southeast
Property Description
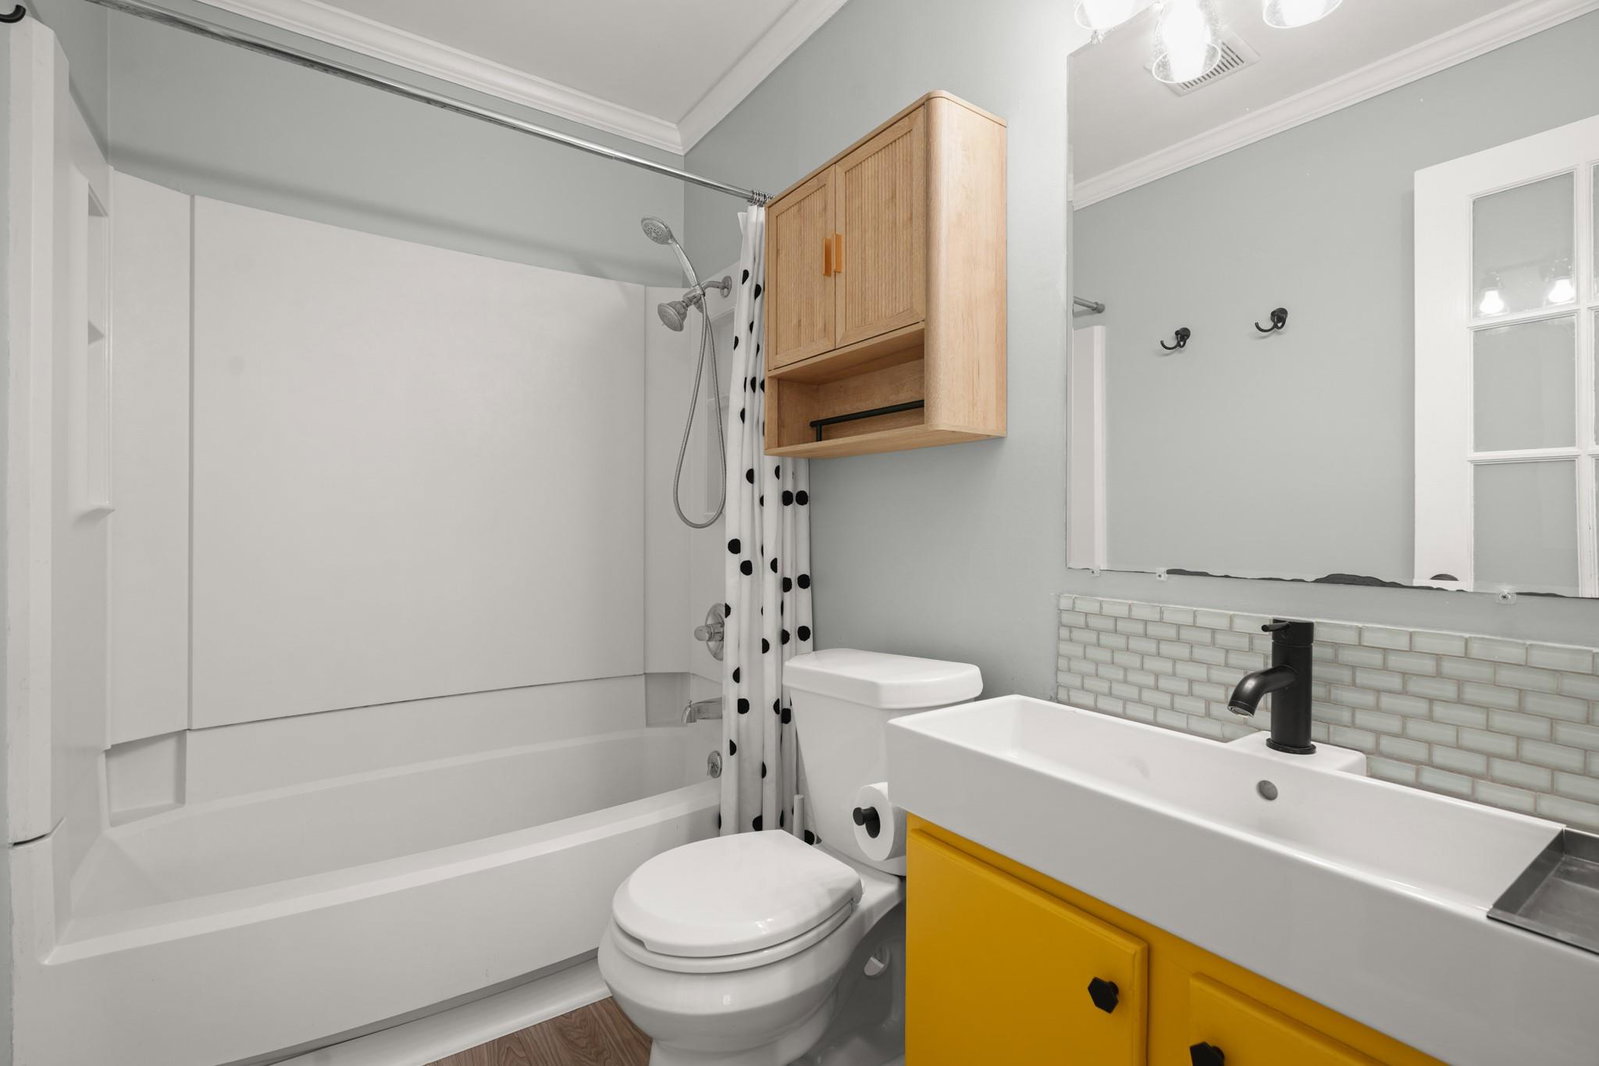
Discover a harmonious blend of comfort and style in this charming Austin residence, where every detail contributes to a serene living experience. The property provides a welcoming atmosphere, perfect for both relaxing and entertaining. Enjoy the benefits of a prime location, placing you conveniently close to local amenities and the unique character of Austin living. Step inside to find a spacious layout encompassing four well-appointed bedrooms and two full bathrooms, all gracefully arranged across a single story. With 1,702 square feet of living space, there is ample room to create your personal sanctuary. The efficient design maximizes comfort and functionality, ensuring a seamless flow throughout the home. This residence is perfectly suited for those seeking a tranquil retreat without sacrificing accessibility to city conveniences. Outside, the property extends its allure with a generous lot spanning 0.16 acres, offering plenty of space for outdoor enjoyment. Imagine creating a beautiful garden, a cozy patio area, or simply relishing the open-air environment. Located on Bixler Drive, this home is nestled in a neighborhood known for its peaceful ambiance and community spirit. Experience the best of Austin from this exceptional address, offering a balanced lifestyle in a sought-after area.
/u.realgeeks.media/ashbyre/c1fefc98a401-final.png)
Additional Information
- Amenities
- Ceiling-High, Double Vanity, Pantry, Primary Bedroom on Main, Walk-In Closet(s)
- Interior Features
- Ceiling-High, Double Vanity, Pantry, Primary Bedroom on Main, Walk-In Closet(s)
- Exterior Features
- Private Yard
- Taxes
- $6,583
- Appliances
- See Remarks, Dishwasher, Disposal, Free-Standing Range, Refrigerator
- Heating
- Central, Natural Gas
- Air Conditioning
- Central Air
- Exterior Construction
- Frame, Masonry Partial, Stone
- Stories
- 1
- Levels
- One
- Roof
- Composition
- School District
- Austin ISD
- Elementary School
- Palm
- Middle School
- Paredes
- High School
- Akins
- View
- No View
Mortgage Calculator
Listing courtesy of Spyglass Realty. Contact: (239) 243-5853
Brought to you by the Austin Board of REALTORS® All visitors are subject to ABoR Terms and Conditions of Use.