7006 Etna Way, Round Rock, TX 78665
- $365,000
- 3
- BD
- 2
- BA
- 1,863
- SqFt




- List Price
- $365,000
- Status
- ACTIVE UNDER CONTRACT
- Days on Market
- 30
- MLS#
- 1382833
- Subtype
- Residential
- Year Built
- 2016
- Bedrooms
- 3
- Bathrooms
- 2
- Full Baths
- 2
- Living Area
- 1,863
- Lot Size
- 7,000
- Acres
- 0.16
- Subdivision
- Siena
- Neighborhood
- Siena
- MLS Area Major
- Hutto/Taylor/Coupland, Round Rock
Property Description
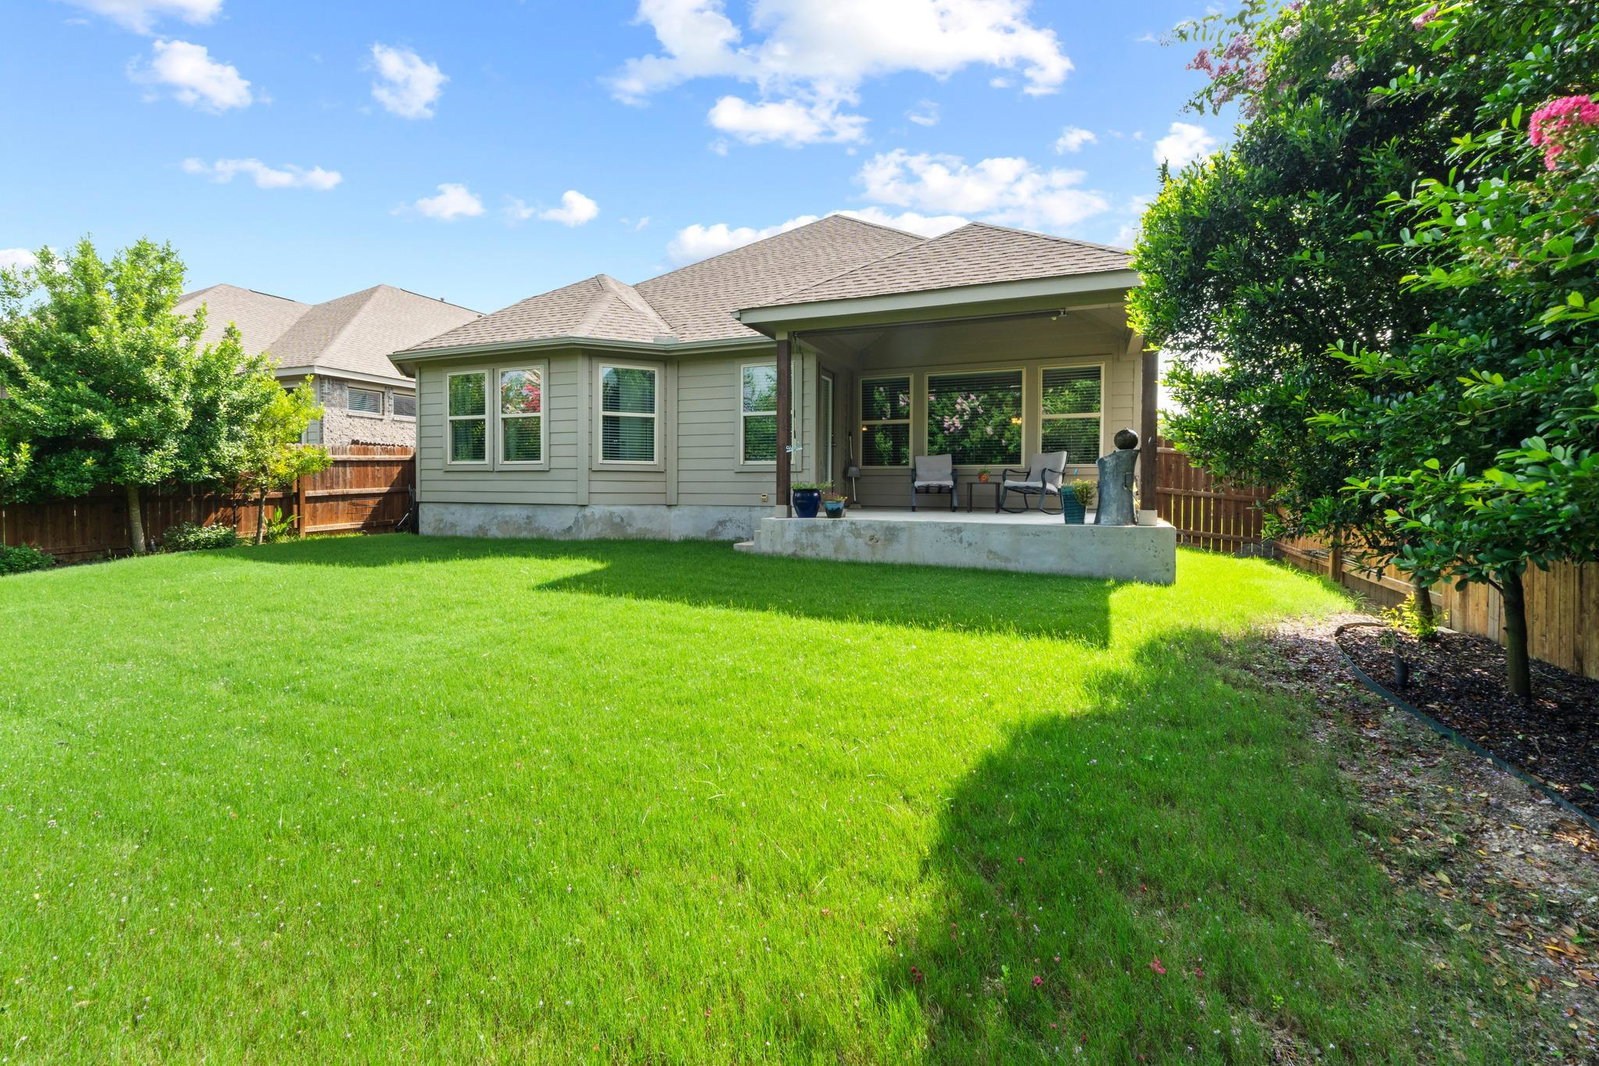
From the moment you step inside, this home feels like it was designed for the next chapter of family life. With soaring ceilings, an open layout, abundant natural light, and a private backyard framed by beautiful mature trees, it offers the perfect balance of space to gather and quiet places to unwind. The thoughtfully designed one-story floor plan creates effortless everyday living, with spacious living and dining areas flowing seamlessly into the heart of the home. Whether you're hosting family for the holidays, helping with homework at the kitchen table, or enjoying a quiet evening together, this home is designed for the moments that matter most. The oversized primary suite is a true retreat, featuring vaulted ceilings, backyard views, a spa-inspired bath with dual vanities, a soaking tub, separate walk-in shower, private water closet, and an impressive walk-in closet with abundant storage. Generously sized secondary bedrooms offer flexibility for children, guests, or a dedicated home office, while neutral finishes throughout make it easy to move right in and make the home your own. Step outside to a covered patio overlooking a beautifully maintained backyard where mature crepe myrtles provide exceptional privacy and vibrant seasonal color. It's the perfect setting for weekend barbecues, kids at play, morning coffee, or simply relaxing after a long day. If you've been searching for a home that offers comfort, functionality, and a welcoming place for your family to grow, this one is ready to welcome you home.
/u.realgeeks.media/ashbyre/c1fefc98a401-final.png)
Additional Information
- Amenities
- Breakfast Bar, Ceiling-Vaulted, Granite Counters, Double Vanity, Eat-in Kitchen, Entrance Foyer, Kitchen Island, No Interior Steps, Open Floorplan, Pantry, Primary Bedroom on Main, Recessed Lighting, Walk-In Closet(s)
- Interior Features
- Breakfast Bar, Ceiling-Vaulted, Granite Counters, Double Vanity, Eat-in Kitchen, Entrance Foyer, Kitchen Island, No Interior Steps, Open Floorplan, Pantry, Primary Bedroom on Main, Recessed Lighting, Walk-In Closet(s)
- Exterior Features
- Garden, Private Yard
- Taxes
- $8,996
- HOA Frequency
- Monthly
- HOA Includes
- Common Area Maintenance
- Appliances
- Dishwasher, Disposal, Gas Cooktop, Gas Range, Microwave, Oven, RNGHD, Stainless Steel Appliance(s)
- Heating
- Central, Natural Gas
- Air Conditioning
- Central Air, Electric
- Exterior Construction
- Masonry Partial
- Stories
- 1
- Levels
- One
- Roof
- Composition, Shingle
- Garage Spaces
- 2
- School District
- Hutto ISD
- Elementary School
- Veterans Hill
- Middle School
- Gus Almquist
- High School
- Hutto
- View
- No View
Mortgage Calculator
Listing courtesy of T J Lewis Real Estate. Contact: (512) 636-9707
Brought to you by the Austin Board of REALTORS® All visitors are subject to ABoR Terms and Conditions of Use.