15903 Soleil Ct, Austin, TX 78734
- $1,895,000
- 4
- BD
- 5
- BA
- 5,829
- SqFt




- List Price
- $1,895,000
- Status
- ACTIVE
- Days on Market
- 141
- Price Change
- ▼ $104,999 1780106507
- MLS#
- 1371995
- Subtype
- Residential
- Year Built
- 1992
- Bedrooms
- 4
- Bathrooms
- 5
- Full Baths
- 4
- Half Baths
- 1
- Living Area
- 5,829
- Lot Size
- 40,484
- Acres
- 0.93
- Subdivision
- Vineyard Bay Ph 01
- Neighborhood
- Vineyard Bay Ph 01
- MLS Area Major
- Northwest Travis Co.
Property Description
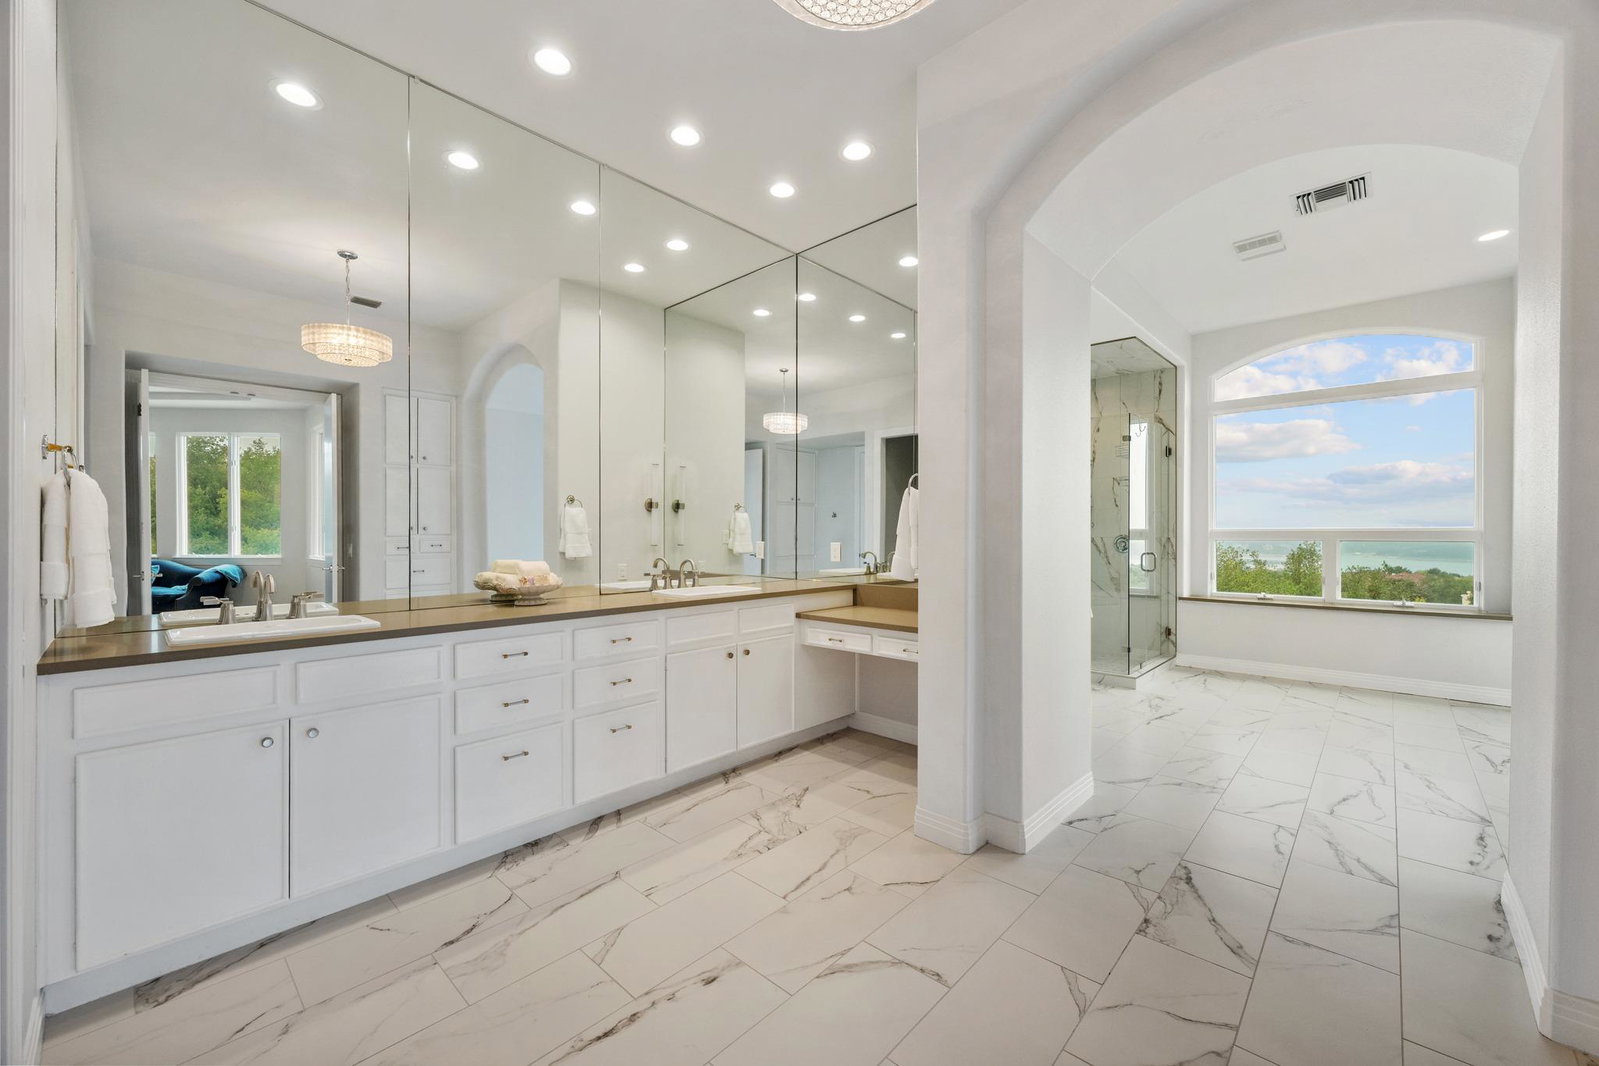
Easy show. One of a kind custom built home built by Don Reynolds, Architect, John Fitzpatrick in the Gated Community of Vineyard Bay. Resort style living as this unique community has its own Marina on Lake Travis. This home conveys with a boat slip lease and has a new boat lift included with the slip. Not only can you enjoy the lake every day, but you can enjoy the low tax rate of this community. The home itself is situated on a cul-de-sac and has views of the lake. Amazing natural light with its soaring ceilings and floor to ceiling wall of windows. The primary bedroom and spacious bath are located on its own level with beautiful Lake Travis views. The lower level includes 3 guest bedrooms, 3 full baths and included on this level is a game room and workout room. Multiple level balconies to enjoy the outdoors including a screened in porch off the main level. The community itself includes the marina, cabana with full kitchen, tennis/pickle ball courts, clubhouse with workout facility and meeting room, playground, walking trail and helipad.
/u.realgeeks.media/ashbyre/c1fefc98a401-final.png)
Additional Information
- Amenities
- Bar, Bookcases, Breakfast Bar, Built-in Features, Ceiling Fan(s), Cathedral Ceiling(s), Ceiling-High, Tray Ceiling(s), Quartz Counters, Stone Counters, Crown Molding, Entrance Foyer, In-Law Floorplan, Interior Steps, Kitchen Island, Multiple Living Areas, Open Floorplan, Pantry, Recessed Lighting, Storage, Study/Home Office, Walk-In Closet(s), Wet Bar
- Interior Features
- Bar, Bookcases, Breakfast Bar, Built-in Features, Ceiling Fan(s), Cathedral Ceiling(s), Ceiling-High, Tray Ceiling(s), Quartz Counters, Stone Counters, Crown Molding, Entrance Foyer, In-Law Floorplan, Interior Steps, Kitchen Island, Multiple Living Areas, Open Floorplan, Pantry, Recessed Lighting, Storage, Study/Home Office, Walk-In Closet(s), Wet Bar
- Exterior Features
- Balcony, Boat Dock - Private, Boat Lift, Boat Slip, Exterior Steps, Lighting, Outdoor Grill, Private Yard
- HOA Frequency
- Annually
- HOA Includes
- Common Area Maintenance, Insurance
- Appliances
- Cooktop, Dishwasher, Disposal, Dryer, Electric Cooktop, Microwave, Double Oven, Refrigerator, Stainless Steel Appliance(s), Washer, Wine Refrigerator
- Heating
- Central, Electric, Fireplace(s), Heat Pump, Zoned
- Air Conditioning
- Central Air, Electric, Multi Units, Zoned
- Exterior Construction
- Masonry All Sides, Stucco
- Levels
- Three Or More
- Roof
- Concrete, Tile
- Pool
- Yes
- Garage Spaces
- 3
- School District
- Lake Travis ISD
- Elementary School
- Lake Travis
- Middle School
- Hudson Bend
- High School
- Lake Travis
- View
- Lake/River, Panoramic
Mortgage Calculator
Listing courtesy of Compass RE Texas, LLC. Contact: (512) 750-3866
Brought to you by the Austin Board of REALTORS® All visitors are subject to ABoR Terms and Conditions of Use.