17609 Chamoix Dr, Austin, TX 78738
- $799,900
- 4
- BD
- 3
- BA
- 3,173
- SqFt




- List Price
- $799,900
- Status
- ACTIVE
- Days on Market
- 383
- Price Change
- ▼ $20,000 1779826703
- MLS#
- 1364952
- Subtype
- Residential
- New Construction
- Yes
- Year Built
- 2025
- Bedrooms
- 4
- Bathrooms
- 3
- Full Baths
- 3
- Living Area
- 3,173
- Lot Size
- 7,840
- Acres
- 0.18
- Subdivision
- Provence - 60'
- Neighborhood
- Provence - 60'
- MLS Area Major
- Dripping Springs/Wimberley, Northwest Travis Co.
Property Description
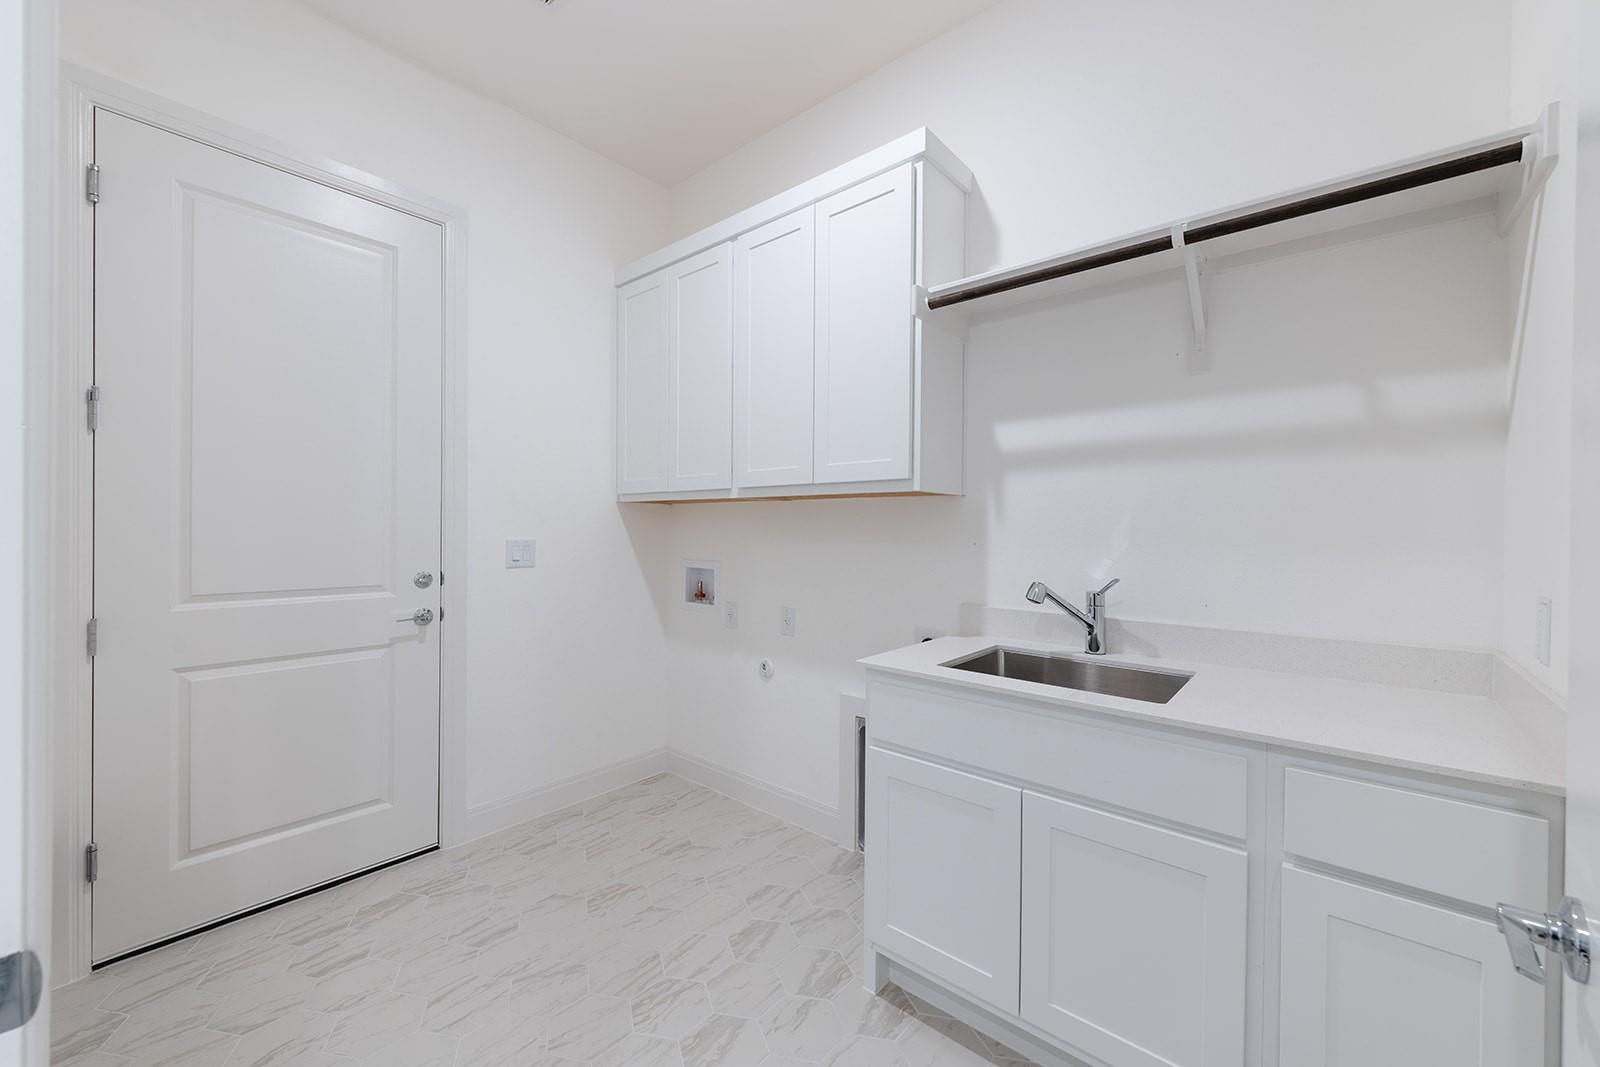
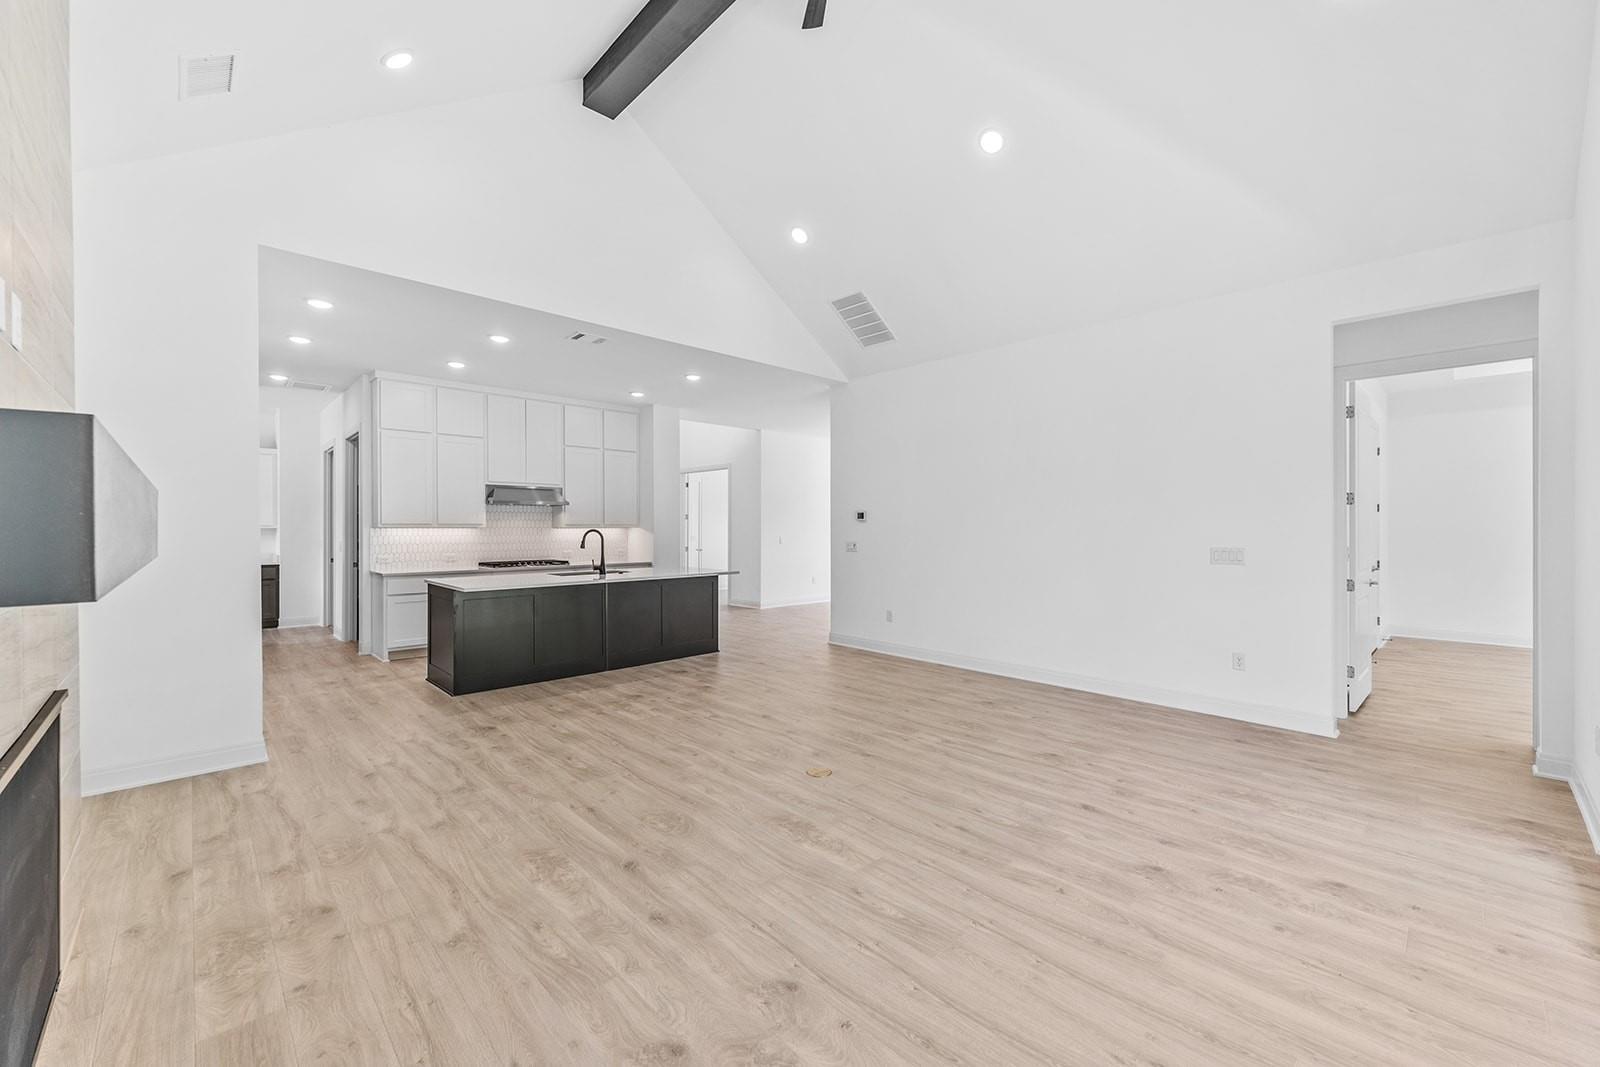
MLS# 1364952 - Built by Drees Custom Homes - Ready Now! ~ AUSTIN, TX: 4 BR,3 BA Bristol Plan at 3,000 SF. This beautiful two-story home is thoughtfully designed and maximizes every square foot of space with precision and style. The inviting foyer leads into the spacious family room, which seamlessly flows into the stunning gourmet kitchen, separated by a large island perfect for entertaining and everyday living. The luxurious primary suite offers the ultimate in privacy, complemented by a spa-like bathroom designed to help you unwind and relax. Upstairs, youll find an expansive game room and media space, along with two additional bedrooms, deal for a retreat or providing guests with their own private sanctuary. Visit Provence today to experience this exceptional home in person!
/u.realgeeks.media/ashbyre/c1fefc98a401-final.png)
Additional Information
- Amenities
- Ceiling Fan(s), Ceiling-High, Chandelier, Double Vanity, Eat-in Kitchen, Entrance Foyer, Interior Steps, Kitchen Island, Multiple Dining Areas, Multiple Living Areas, Open Floorplan, Pantry, Smart Home, Smart Thermostat, Soaking Tub, Storage, Walk-In Closet(s), Wired for Data, Wired for Sound
- Interior Features
- Ceiling Fan(s), Ceiling-High, Chandelier, Double Vanity, Eat-in Kitchen, Entrance Foyer, Interior Steps, Kitchen Island, Multiple Dining Areas, Multiple Living Areas, Open Floorplan, Pantry, Smart Home, Smart Thermostat, Soaking Tub, Storage, Walk-In Closet(s), Wired for Data, Wired for Sound
- Exterior Features
- Balcony, Exterior Steps, Private Yard
- HOA Frequency
- Annually
- HOA Includes
- Common Area Maintenance
- Appliances
- Built-In Gas Range, Built-In Oven(s), Cooktop, Dishwasher, Exhaust Fan, Microwave, Oven, Double Oven
- Heating
- Central, Exhaust Fan, Fireplace(s), Zoned
- Air Conditioning
- Ceiling Fan(s), Central Air, Zoned
- Exterior Construction
- Concrete, Frame, Glass, HardiPlank Type, Attic/Crawl Hatchway(s) Insulated, Blown-In Insulation, Masonry All Sides, Stone, Stucco
- Stories
- 2
- Levels
- Two
- Roof
- Composition, Shingle
- Garage Spaces
- 3
- School District
- Lake Travis ISD
- Elementary School
- Bee Cave
- Middle School
- Bee Cave Middle School
- High School
- Lake Travis
- View
- No View
Mortgage Calculator
Listing courtesy of HomesUSA.com. Contact: (888) 872-6006
Brought to you by the Austin Board of REALTORS® All visitors are subject to ABoR Terms and Conditions of Use.