12113 Beautybrush Dr, Austin, TX 78738
- $910,000
- 3
- BD
- 4
- BA
- 2,878
- SqFt






- List Price
- $910,000
- Status
- ACTIVE
- Days on Market
- 142
- Price Change
- ▼ $10,000 1778817651
- MLS#
- 1354451
- Subtype
- Residential
- Year Built
- 2017
- Bedrooms
- 3
- Bathrooms
- 4
- Full Baths
- 2
- Half Baths
- 2
- Living Area
- 2,878
- Lot Size
- 16,988
- Acres
- 0.39
- Subdivision
- East Village Condo Amd
- Neighborhood
- East Village Condo Amd
- MLS Area Major
- Dripping Springs/Wimberley, Northwest Travis Co.
Property Description
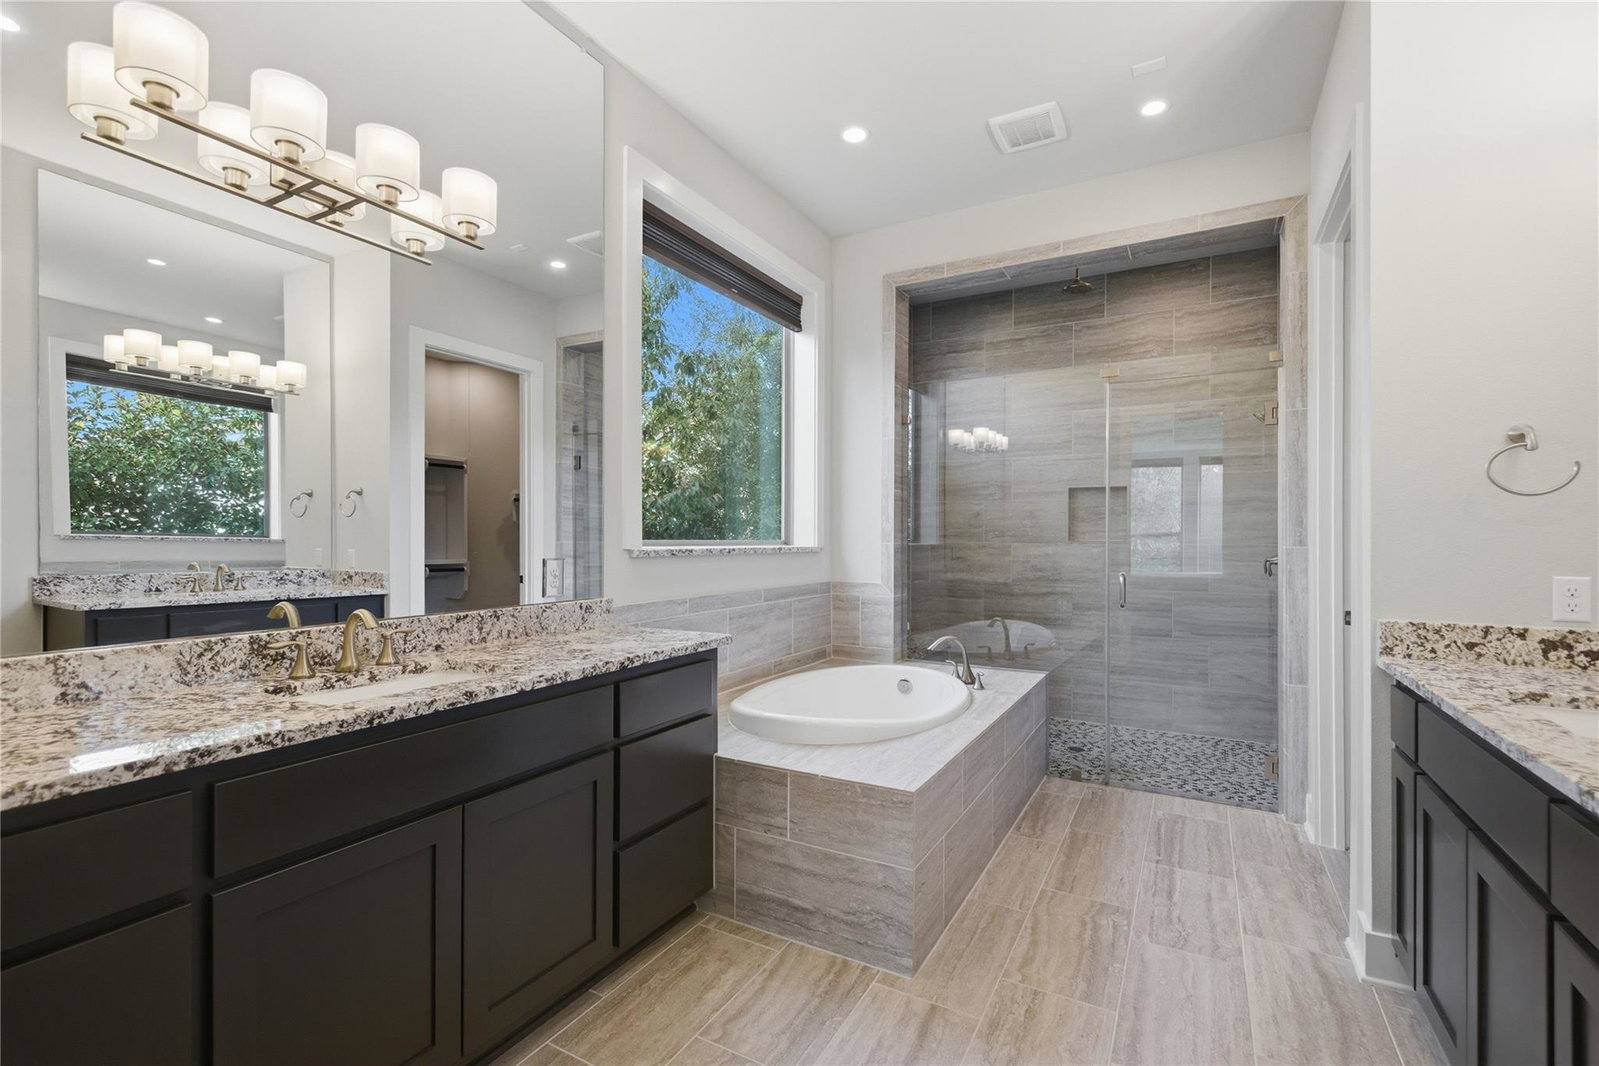
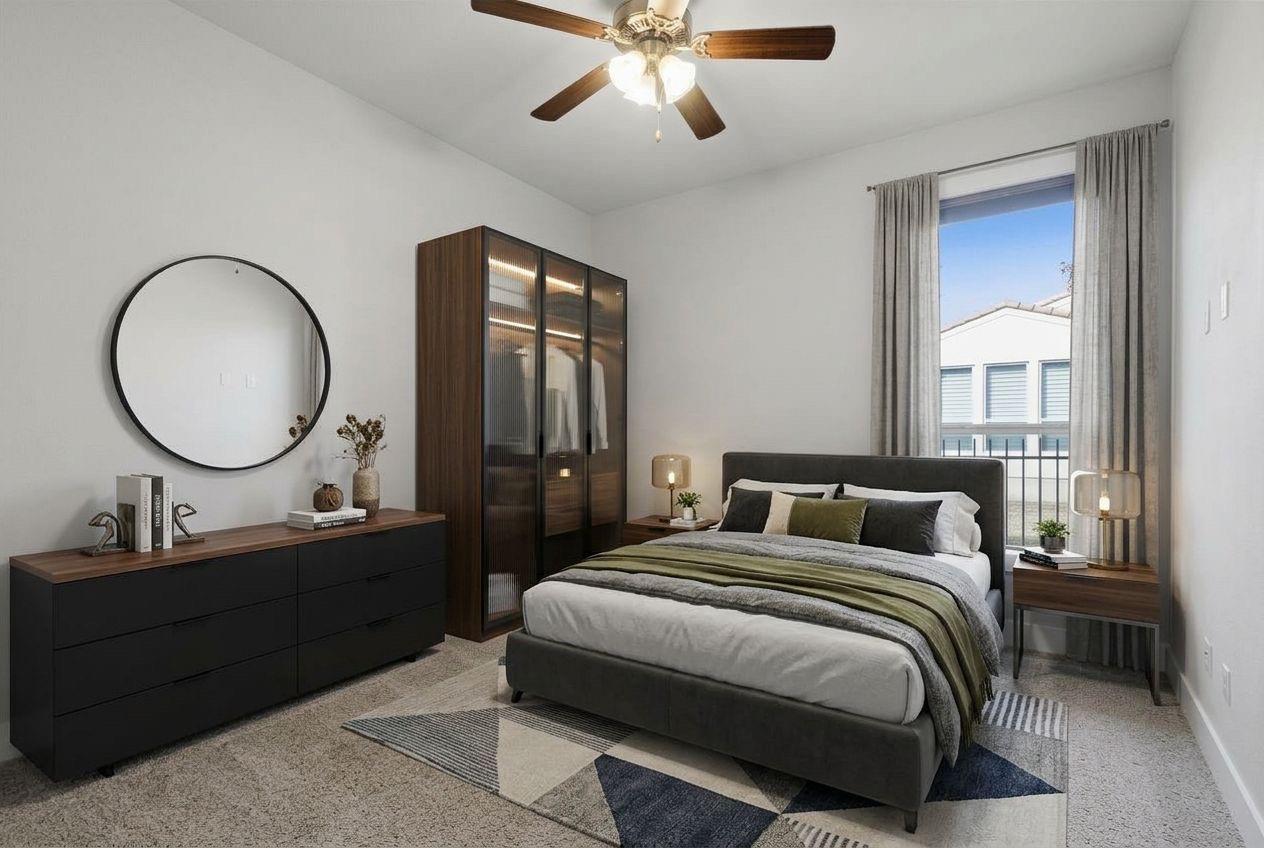
Experience the perfect blend of charm and functionality in this beautiful one and a half-level story home nestled in the highly sought-after Spanish Oak East Village, an enclave of the Spanish Oaks golf community. The thoughtfully designed layout features 4 bedrooms, 2 full baths, 2 half baths with a spacious open floor plan. The upper level versatile flex room can effortlessly transform into bedroom number 4, a study, cozy den, playroom or media room. The upper balcony also has a beautiful Barton Creek Canyon views to enjoy. Step outside from your living room to your covered patio, where you can relax in year-round privacy and shady afternoons surrounded by lush greenery. It also has a gas fireplace for those chilly nights . A rare find at this price point, the home is adorned with designer finishes and upgrades along with beautiful wood floor. The gourmet kitchen features a large granite countertop, stainless steel appliances, a six burner gas range and a large walk in pantry. The home in this East Village gated community also features a generously sized 2-car garage. Just minutes from all the shopping, dining, and entertainment of the Hill Country Galleria, this home offers the perfect blend of privacy, luxury, and location. Also located in the highly rated Lake Travis School District, this property offers the perfect blend of convenience, style, and low-maintenance living.
/u.realgeeks.media/ashbyre/c1fefc98a401-final.png)
Additional Information
- Amenities
- Breakfast Bar, Ceiling Fan(s), Cathedral Ceiling(s), Tray Ceiling(s), Granite Counters, Double Vanity, Entrance Foyer, Interior Steps, Kitchen Island, Multiple Living Areas, Open Floorplan, Pantry, Primary Bedroom on Main, Recessed Lighting, Soaking Tub, Walk-In Closet(s)
- Interior Features
- Breakfast Bar, Ceiling Fan(s), Cathedral Ceiling(s), Tray Ceiling(s), Granite Counters, Double Vanity, Entrance Foyer, Interior Steps, Kitchen Island, Multiple Living Areas, Open Floorplan, Pantry, Primary Bedroom on Main, Recessed Lighting, Soaking Tub, Walk-In Closet(s)
- Exterior Features
- Balcony, Exterior Steps, Gutters Full, Private Yard
- Taxes
- $18,019
- HOA Frequency
- Monthly
- HOA Includes
- Common Area Maintenance
- Appliances
- Dishwasher, Disposal, Gas Range, Microwave, Oven, Gas Oven, Range, Free-Standing Range, Free-Standing Gas Range, RNGHD, Refrigerator, Stainless Steel Appliance(s), Water Heater
- Heating
- Central, Natural Gas
- Air Conditioning
- Ceiling Fan(s), Central Air, Electric
- Exterior Construction
- Stucco
- Stories
- 2
- Levels
- Two
- Roof
- Tile
- Garage Spaces
- 2
- School District
- Lake Travis ISD
- Elementary School
- Lake Pointe
- Middle School
- Bee Cave Middle School
- High School
- Lake Travis
Mortgage Calculator
Listing courtesy of Keller Williams - Lake Travis. Contact: (512) 630-7444
Brought to you by the Austin Board of REALTORS® All visitors are subject to ABoR Terms and Conditions of Use.